Schloss Breitenburg: A Renaissance Manor House and Historicist Estate in Germany


Site at a Glance
- Rating
- 4.5
- Popularity
- Low
- Country
- Germany
- Primary era
- Early Modern
- External website
- Open
- Eras represented
- Early Modern, Modern
- Civilizations
- Danish, German, Holy Roman Empire
- Site type
- Domestic
- Remains
- Manor House
On this page21 sections
History
Schloss Breitenburg in Breitenburg, Germany, is a manor house that began as a fortified Renaissance residence in 1530 and became one of the political and cultural centers of Schleswig-Holstein during the sixteenth and seventeenth centuries. The name Schloss, meaning palace or castle, was historically unconventional for a non-sovereign manor house in the region, but Johann Rantzau used it in a chapel inscription of 1530. The estate’s importance, artistic collections, and the later elevation of the Rantzau family to Imperial Counts helped establish the customary name.
Foundation and Renaissance expansion
In the Middle Ages, the site formed part of the extensive possessions of Bordesholm Monastery. A flood in 1521 left the land desolate, and Johann Rantzau acquired it in 1526. Rantzau, a military commander from nearby Steinburg, served King Frederick I of Denmark as governor of the Duchy of Holstein. From 1530 he demolished the old monastic farm on the Breitenberg and began creating a fortified aristocratic residence with an adjoining estate.
Breitenburg was one of several manor houses owned by Johann Rantzau and was not his continuous home. His son and heir, Heinrich Rantzau, made it his principal residence and greatly enlarged its buildings and defenses. Heinrich turned the estate into a northern European center of Renaissance humanism, an intellectual movement devoted to classical literature, historical learning, rhetoric, and the study of human culture. He assembled a large library, welcomed contemporary scholars, maintained contacts with the astronomer Tycho Brahe, supported artists, and encouraged intellectual exchanges between Protestant and Catholic thinkers.
The wealth of the Rantzau family, which controlled as many as 71 estates in Schleswig-Holstein and Denmark, shaped what became known as the Rantzau era. In preparation for the Thirty Years’ War, the European conflict fought mainly from 1618 to 1648 through religious, dynastic, and territorial struggles, Gerhard Rantzau added a second defensive ditch around the castle, farmyard, and gardens. Additional bastions strengthened the enclosure.
War, rebuilding, and political change
In late summer 1627, imperial troops commanded by Albrecht von Wallenstein besieged Breitenburg for two weeks. Local farmers formed much of the defending force, but the imperial army stormed the castle on 29 September. The gatehouse was blown up, the remaining garrison was killed, and the grounds were devastated. More than 6,300 books from Heinrich Rantzau’s library were looted. Volumes identified by his supralibros, a mark or coat of arms placed on a book to show its owner, are now held in libraries across Europe.
Christian zu Rantzau rebuilt the castle between 1630 and 1633. Swedish troops under Lennart Torstensson captured and plundered it again on 17 December 1643, leading to another phase of restoration from 1647 to 1651. The family’s elevation to Imperial Counts in 1650, a rank held directly under the Holy Roman Emperor, temporarily strengthened its political position. Christian Rantzau had acquired the Barmstedt district in 1649 and established a new residence on Barmstedt Castle Island, so Breitenburg was repaired but no longer regularly occupied.
After Christian’s son Detlev inherited the property in 1663 and used the manor house at Gut Drage near Itzehoe as his principal residence, Breitenburg increasingly deteriorated. In 1721, Christian Detlev zu Rantzau, the reigning Imperial Count, was murdered in Barmstedt Forest. His brother Wilhelm Adolf was held responsible, and King Frederick IV of Denmark confiscated the county and the Rantzau properties at Breitenburg, Drage, and Rantzau. The confiscation reduced the family’s political importance.
In 1726, with the approval of Christian VI, Breitenburg passed to Wilhelm Adolf’s sister Catharina Hedwig, who was required to pay her brother’s legal costs of 230,000 Reichstalers, a large silver currency used in the Holy Roman Empire and neighboring regions. Her marriage to Count Johann Friedrich of the House of Castell-Rüdenhausen kept the estate in the Castell family for two generations. In 1761, her granddaughter Louise Amoene married Friedrich, Count zu Rantzau of Ahrensburg, returning Breitenburg to a Rantzau line.
Rebuilding and nineteenth-century cultural life
Several eighteenth-century plans proposed rebuilding the residence, including Johann Christian Böhm’s design of 1747 and Johann Gottfried Rosenberg’s proposal from around 1760. Neither was carried out. The principal older building was demolished in 1763, and the estate continued as a successful agricultural enterprise while the surviving side wing and chapel formed its principal built elements for almost fifty years.
Gradual rebuilding began under Conrad zu Rantzau in the early nineteenth century, using modern forms inspired by earlier architecture. During this period Breitenburg remained a cultural meeting place even though it was no longer a political center. Conrad Rantzau supported the painter Detlev Conrad Blunck financially, was a close friend of the sculptor Bertel Thorvaldsen, and often received the poet Hans Christian Andersen. The estate retained patrimonial judicial authority, meaning the owners exercised local judicial powers, until its transfer to Prussian administration in 1867.
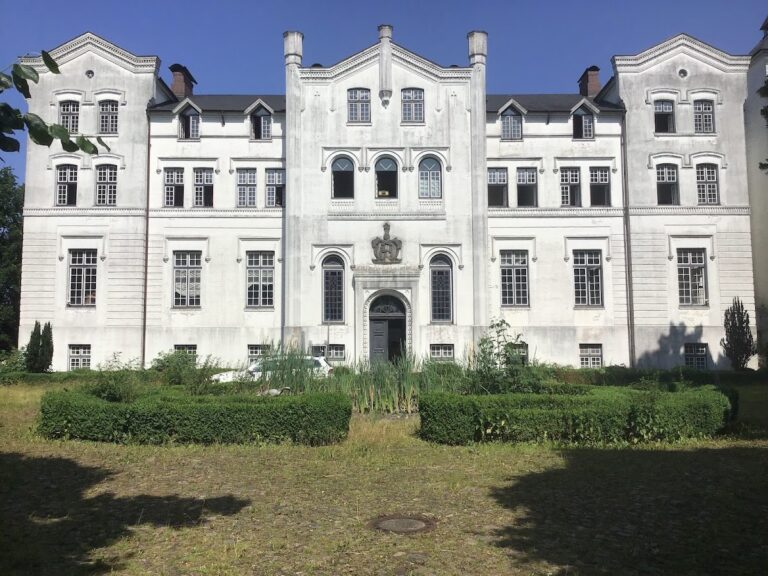
The final major building works, carried out by Albert Petersen from 1898 to 1900, gave the complex its present Gothic-inspired facade. This nineteenth-century approach, known as Historicism, deliberately reused forms from earlier architectural periods, while the Gothic references at Breitenburg are specifically Neo-Gothic adaptations of medieval design. The two-winged arrangement and its Neo-Gothic transformation give the estate an unusual place within Holstein architecture.
Twentieth-century continuity
Schloss Breitenburg survived both world wars without wartime destruction. During the Second World War, mail intended for the estate was sorted at the castle. Allied attacks on nearby Itzehoe did not damage the buildings because Breitenburg lay too far from the town center.
The Rantzau family remains in possession of Schloss Breitenburg, which continues to function as a residence and working estate. Agricultural operations continue alongside leased land and equestrian events. The private use of the house has preserved its role as a family residence rather than converting the interior into a museum.
Remains
The complex developed over almost five centuries from a fortified Renaissance residence into a two-winged historicist country estate. The present buildings form an approximately right-angled plan around a paved courtyard, with wings measuring about 50 and 60 meters in length. The courtyard is enclosed by buildings on two sides and opens toward the surrounding garden on the others. Earlier defensive features, later residential additions, and surviving Renaissance elements together express the long transformation of the site.
Renaissance foundations and defensive setting
Original residence
The first residence, begun in 1530, was a regional double house consisting of two parallel gabled buildings, each with its own pitched roof. Later additions expanded the arrangement to three and then four connected houses, although the precise phase of this enlargement is uncertain. The central buildings had stepped gables and a stair tower between them, while the outer houses ended in simple triangular gables. Each house measured approximately 12 meters wide by 20 meters long, and the completed arrangement contained 31 rooms and halls.
Moat and farmyard
An embankment and ditch protected the first building. The ditch served both as a defensive moat and as drainage for the flood-prone site. A palisade-secured farmyard outside the main castle operated as a forecourt and supported agricultural work. Under Heinrich Rantzau, high banks planted with thorny shrubs and hedges secured the rectangular island, while palisades placed in the middle of the ditch hindered attempts to swim across it.
Renaissance ranges and garden
From 1565, northern and southern ranges for agricultural use, together with a cavalier house, expanded the residence into a three-winged Renaissance complex. A chapel was added as a fifth building between 1580 and 1590. Prints by Georg Braun and Frans Hogenberg show the late-sixteenth-century fortified courtyard with five houses and individually designed gables. They also depict an aristocratic Renaissance garden with orchard compartments, fishponds, formal parterre beds, and a vine arbor.
The builders of the first complex are not securely identified. Hans Irmisch, a Saxon court architect, is thought to have planned and executed at least the stair tower. Its spiral staircase has 71 steps made from Pirna sandstone, presented as a gift by Augustus of Saxony. The four-house arrangement was architecturally related to the Rantzau properties at Ahrensburg and Nütschau, although Breitenburg used the more extensive form. In 1653, Matthäus Merian described the estate’s inscriptions, pictures, portraits, and decorative painting.
Present castle wings
North wing
The north wing contains mainly residential rooms and occupies the site of the former cavalier house in Heinrich Rantzau’s complex. Its gable bears the date 1673, while the richly windowed building is substantially eighteenth-century in date. An octagonal tower and a tall dormer-like cross-gable were added in the nineteenth century from designs by Kuno zu Rantzau-Breitenburg.
The stair tower projecting into the angle between the wings received its present appearance in 1898. Its entrance vestibule has overdoor panels showing landscapes. The upper floor contains the Thorvaldsen Gallery, with numerous first casts of works by Bertel Thorvaldsen, a leading Danish sculptor of the Neoclassical period.
Mirror Hall
The north and west wings are connected by the Mirror Hall, which received its festive Neo-Baroque appearance in 1887. Foliage ornament, paired pilasters, and large mirrors decorate the interior.
West wing
The west wing contains residential rooms, the principal reception rooms, and the library. It partly rests on the foundations of the earlier multiple-house complex. A three-bay gabled house was erected around 1805 between the chapel and the north wing, and connecting buildings completed the west wing as a unified structure between 1898 and 1899.
The courtyard facade is broad and compact, while the garden side has a more varied form. The chapel and central gabled house project from the western facade and frame the library, which is not visible from the courtyard. Their three differently designed gables, together with the chapel, preserve a partial impression of Heinrich Rantzau’s former five-house arrangement.
Interior rooms
The ceremonial hall, known as the Rittersaal, occupies the entire upper floor of the connecting building between the central gabled house and the north wing. Portraits of Rantzau family members decorate the hall, which connects with the Mirror Hall. The central gabled house contains residential rooms and the only staircase in the western tract.
The picture gallery lies in the southern connecting building. It is a relatively plain, skylit hall containing works by Italian and Dutch masters and forming the transition to the library. The library projects toward the garden as a cross-wing and is decorated in an Italian Gothic style. Its four-part vault rests on a central column, and two large pointed-arch windows provide light.
Chapel and courtyard
Chapel
The chapel is the oldest surviving part of Schloss Breitenburg and dates from Heinrich Rantzau’s period around 1590. It originally formed the fifth parallel building of the Renaissance residence. The building was badly damaged during the siege and looting of 1627, and the church hall was almost entirely renewed from 1634. Its polygonal stair tower projecting toward the courtyard belongs to this restoration period, while its aedicule-form portal was created in 1651.
Alterations around 1810 under Matthias Hansen reshaped elements including the upper-storey windows and added the tower’s crenellated crown. The chapel underwent major renovation in 1964. It is a tall rectangular hall without a separately formed choir, with a three-bay star-rib vault decorated by Gothicizing foliage. Three large south-facing pointed-arch windows contain figurative stained glass from the mid-seventeenth century. The east-facing portal opens toward the courtyard, so the altar stands against the western end wall.
The altarpiece painting of the Resurrection dates from 1581, while the altar retable is Baroque. These elements preserve successive phases of the chapel’s furnishing and use.
Draw well
At the center of the paved courtyard stands a draw well built in 1592 under Heinrich Rantzau. Herm figures decorate its structure, which is topped by an onion-shaped wrought-iron canopy. Its design and execution are described as nearly unique in Schleswig-Holstein.
Entrance, farmyard, and grounds
Gateway and farmyard
The estate entrance is formed by a bridge flanked by two residential buildings, creating a gateway-like arrangement. Both buildings date from the eighteenth century and were raised by one storey in the nineteenth century. From the bridge, the route leads toward the castle on one side and the farmyard on the other. The farmyard now consists of an irregular group of nineteenth- and twentieth-century service buildings. In Heinrich Rantzau’s time it accommodated 50 horses and 100 cattle.
Park and former gardens
The area behind the farmyard is occupied by an estate riding arena and represents the location of the former Renaissance garden, which was later used as a productive and kitchen garden. The Baroque garden laid out beside the castle buildings in the eighteenth century followed the filling of the inner house ditch. From the beginning of the nineteenth century, Conrad Rantzau reshaped the grounds as an English-style landscape park, incorporating the former banks and outer water ditch into the design. The earlier fortifications remain perceptible, and aerial views reveal the rectangular layout of the former castle island.
The park drew on the designs of Capability Brown, the influential English landscape designer known for naturalistic terrain, lawns, water, and arranged views. Its features included a small orangery, a bird pavilion called the Chicken House, gently modeled hills, lawns with perennials and hedges, and the Stör lowlands as the wider setting. A circular Beltwalk, or circuit path through a landscape park, led through the grounds and was intended to encourage quiet walking and inward reflection.
Between 1882 and 1884, the Altona garden architect Friedrich J. C. Jürgens redesigned the park for Kuno zu Rantzau and created a small lake. Later changes altered the pattern of paths and divided the western part of the park, while the grounds remained part of the privately held estate.