Kransberg Castle: A Medieval Fortress and Wartime Headquarters in Germany


Site at a Glance
- Rating
- 4.8
- Popularity
- Low
- Country
- Germany
- Primary era
- Modern
- External website
- Open
- Eras represented
- Medieval, Early Modern, Modern
- Civilizations
- German, Holy Roman Empire
- Site type
- Domestic
- Remains
- Castle
On this page14 sections
History
Kransberg Castle is a medieval fortress in Germany, built around 1170, probably under the Hohenstaufen dynasty, and given its present appearance largely through late nineteenth-century Neo-Gothic remodelling. It stands near Kransberg, a village incorporated into Usingen in 1971, in the Taunus mountains of Hesse. The original stronghold probably formed part of a defensive chain intended to protect the region from the expansion of the bishops of Limburg.
Medieval foundation and changing lordship
The castle may have been built on or close to an eleventh-century fortification. Other traditions place the earliest defensive works as early as the seventh century, although the castle itself is generally associated with the Hohenstaufen period. The complex was enlarged in the early thirteenth century with a palace, a tower, and a well. The first documented owner was Erwinus de Cranichesberc, named in 1250, while another early written reference dates from 1220.
Kransberg changed hands repeatedly during the Middle Ages and early modern period. Duke Philipp IV von Falkenstein received the estate in 1310. It passed by inheritance to the Eppstein nobility in 1419, then to the Königstein line in 1433. The County of Stolberg acquired it in 1535, followed by the Archbishopric of Mainz in 1581. In 1654, the Waldbott von Bassenheim family acquired the damaged property.
War, restoration, and Neo-Gothic reconstruction
The Thirty Years’ War, a seventeenth-century conflict that devastated much of central Europe, left the complex ruined. The Waldbott von Bassenheims restored the estate for agricultural use after acquiring it, adding stables and service buildings alongside reconstructed earlier structures. From the late eighteenth century, however, the castle again deteriorated.
The estate was sold to the Duchy of Nassau in 1853 and passed to Prussia in 1866. In 1874, Arnold von Biegeleben, a baron from Darmstadt, acquired it and undertook extensive repairs, enlargement, and remodelling in the Neo-Gothic style. Much of the castle’s current appearance derives from this phase, although parts of the medieval complex were incorporated into the rebuilt main building.
Adlerhorst and the Second World War
Emma von Scheitlein, an Austrian noblewoman, acquired Kransberg in 1926 and used it for social events. The Nazi government confiscated the castle in 1939 and converted it to military purposes. Between 1939 and 1941, Albert Speer adapted the estate as Adolf Hitler’s intended main military headquarters, under the code name Adlerhorst, meaning “Eagle’s Nest.”
Hitler rejected the completed headquarters during a visit in February 1940. Speer then adapted the complex as a Luftwaffe headquarters for Operation Sea Lion, Nazi Germany’s planned invasion of Great Britain. When that invasion was abandoned in favour of Operation Barbarossa, the German invasion of the Soviet Union launched in 1941, Kransberg served as a rehabilitation centre for soldiers of all ranks and as a personal retreat for Hermann Göring, commander-in-chief of the Luftwaffe.
From October 1944, Kransberg and Adlerhorst became the headquarters of Gerd von Rundstedt, commander-in-chief of the German forces in the West. Hitler used the castle while preparing the Ardennes Offensive, the German attack against Allied forces in the west, staying there from 11 December 1944 to 16 January 1945. Rundstedt’s headquarters near Limburg were close enough for senior commanders to visit the castle, where he reviewed plans for an offensive involving three German armies and more than 250,000 men.
Göring arrived shortly after Christmas 1944 and remained at the castle. He privately proposed seeking a truce through his Swedish contacts. Hitler reacted angrily, mentally dismissed him as deputy Führer, and threatened him with execution. Hitler delivered his 1945 New Year’s speech from Adlerhorst before going to the command centre to follow Operation Nordwind, a German counter-offensive launched on New Year’s Day.
After the Ardennes Offensive failed and Germany lost the western front, Hitler left the complex on 16 January 1945. On 17 March, Field Marshal Kesselring ordered classified documents and sensitive equipment removed. Two days later, a 45-minute Allied air raid by P-51 Mustangs damaged, destroyed, or burned the castle and surrounding buildings, killing ten civilians. German forces abandoned the complex on 28 March, and a United States Army unit occupied it on 30 March.
Camp Dustbin and postwar intelligence
During 1945, the complex became Camp Dustbin, an Anglo-American interrogation and detention centre for prominent German non-military prisoners. Those held there included Albert Speer, Hjalmar Schacht, Wernher von Braun, Ferdinand Porsche, and leaders of IG Farben, the major German chemical conglomerate later dissolved after the war. The centre operated through 1946, while British forces also used the site as a research centre. A conference on biological weapons took place there in summer 1946.
Speer, who had served as Hitler’s minister for armaments and wartime production and had earlier been his chief architect, was detained at Kransberg from June to August 1945. During that period he gave detailed accounts of the workings of the Third Reich and the effects of Allied bombing.
In 1956, the Organisation Gehlen moved into the complex. Established with American support, this postwar intelligence organisation later became the nucleus of West Germany’s Federal Intelligence Service, the Bundesnachrichtendienst. The United States Army’s V Corps subsequently used the site for a non-commissioned-officer academy, while intelligence units directed espionage operations against communist East Germany from the complex. German and American military units remained there until at least 1961.
Return to civilian ownership
The United States Army left Kransberg Castle in 1990 and returned it to the German government. In the 1990s, the property was sold to Ulrike Brandis, a granddaughter of Emma von Scheitlein, and the complex again became a centre for cultural and social events.
Klaus Landefeld acquired the estate in 2000 and converted parts of it into a business park for small information-technology and internet companies. He also began reversing alterations made during the military period, but the work stalled after his business collapsed during the dot-com downturn. Ownership passed to a real-estate management company in 2007, which ended the remaining business-park operations at the end of 2008.
A Turkish investor group led by Sebahattin Özkan acquired the castle at the end of 2012, intending to establish an educational institution. Necessary maintenance was not completed, and deterioration led to the temporary closure of Schloßstraße below the castle because parts of the walls and a balcony were at risk of collapse. Kransberg is recognised as a cultural heritage monument in Hesse.
A fire on 28 March 2014 caused substantial damage, including harm to ceiling beams that later required support. Wall and foundation strengthening followed during 2014. As of 2023, Özkan was restoring the castle gradually, room by room. The complex includes a registry office and is used as a wedding venue.
Remains
Medieval and Neo-Gothic castle
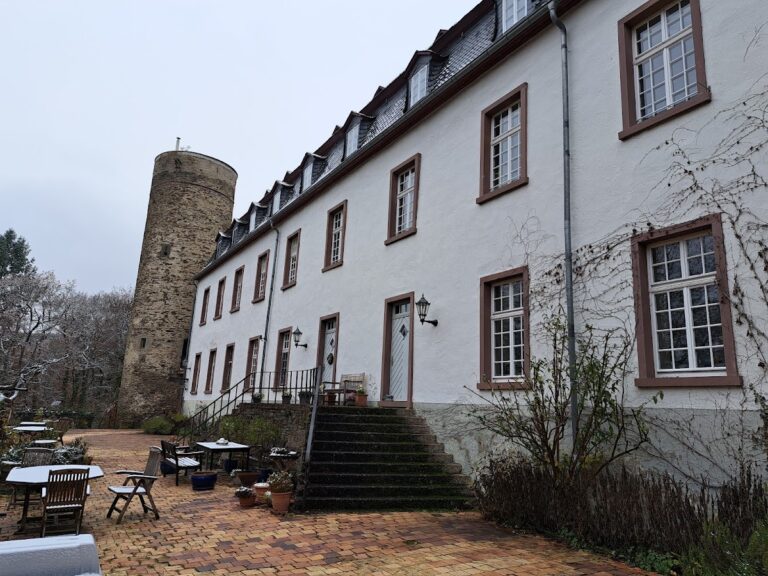
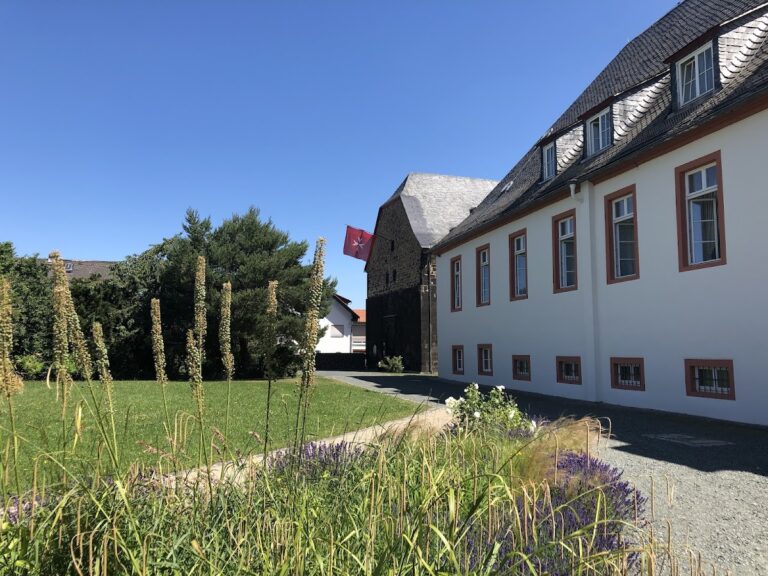
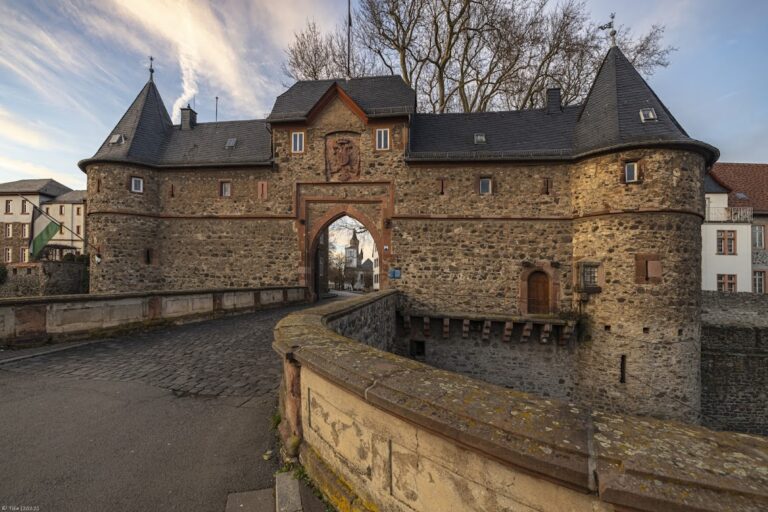
Kransberg Castle occupies a steep rock near Kransberg. Its surviving form combines medieval fabric with the extensive nineteenth-century Neo-Gothic rebuilding. The early thirteenth-century palace and tower remain components of the present main building, while other medieval elements were incorporated into the later structure.
Main building
The main building contains the surviving medieval palace and tower within the enlarged Neo-Gothic composition. Arnold von Biegeleben’s nineteenth-century work repaired, extended, and remodelled the earlier complex, giving the castle much of its present architectural character. The building also forms part of the later estate, which includes residential and service structures.
Defensive remains
Fragments of the former outer fortifications and the central bergfried, the principal defensive tower of a medieval German castle, remained essentially unchanged through the nineteenth-century remodelling. These elements preserve parts of the earlier fortified complex alongside the reconstructed buildings.
Agricultural and half-timbered structures
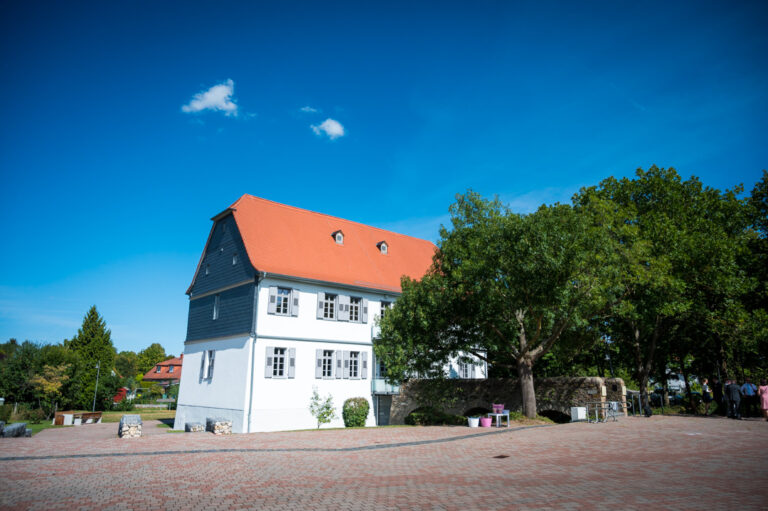
The seventeenth-century estate included stables and agricultural service buildings added when the ruined property was restored for farming. The wider complex also contains a half-timbered building, whose visible timber frame is filled with masonry or plaster, together with further residential and service structures.
Wartime installations
The Adlerhorst complex extended beyond the historic castle. It included an underground bunker system linked to the castle, garages, and a large ceremonial hall. Seven cottages disguised air-raid-standard concrete bunkers on the surface, concealing part of the military headquarters within buildings made to resemble ordinary residences.
Bunkers and associated buildings
The concrete bunkers, underground connections, garages, and ceremonial hall altered the historic estate for wartime command functions. Some characteristic elements associated with Speer’s architectural style were still visible in the complex in 2010. Parts of the castle and associated buildings were damaged, destroyed, or burned during the Allied air raid of March 1945.
Damage and restoration
Military use altered or disfigured parts of the castle and its associated buildings. Reconversion begun after 2000 aimed to restore those areas toward their earlier architectural character. Later deterioration affected structural elements, including sections of the walls and a balcony.
The 2014 fire damaged interior fabric and ceiling beams, which required temporary support. Wall and foundation strengthening was carried out that year, and restoration was continuing room by room as of 2023. The surviving castle, agricultural buildings, wartime installations, and postwar structures together reflect the complex’s long transformation from fortified estate to military headquarters and later civilian property.
Nearby sites