Schloss Lieberose: A Renaissance Castle and Baroque Palace in Germany


Site at a Glance
- Rating
- 4
- Popularity
- Low
- Country
- Germany
- Primary era
- Early Modern
- External website
- Open
- Eras represented
- Early Modern, Modern
- Civilizations
- Holy Roman Empire
- Site type
- Domestic
- Remains
- Palace
On this page18 sections
History
Schloss Lieberose is a historic castle and palace in Lieberose, Germany, whose surviving form grew from a medieval water castle into a Renaissance complex and, from about 1750, a large Baroque residence. First mentioned in 1301, it became the seat of the Lieberose lordship during the fourteenth or fifteenth century and later served as a residence for the von der Schulenburg family and a stopping place for the Saxon-Polish court.
Medieval lordship and Renaissance expansion
The castle was associated with the Lieberose lordship by the late Middle Ages. The von der Schulenburg family became lords of Lieberose in 1519 and expanded the castle during the early sixteenth century. Their territorial position in Lower Lusatia grew through the acquisition of Lübbenau and Neu Zauche in 1505, an inheritance union with the Lieberose lordship in 1560, and the purchase of Straupitz in 1578.
During the sixteenth century, the castle developed as a three-wing Renaissance complex around a courtyard open toward the south. The east wing was added after 1557, and it received another storey toward the end of the century. These works established the main architectural framework that later Baroque alterations would transform.
Schulenburg rule and political standing
In 1601 the Schulenburg possessions in Lower Lusatia passed to Joachim VII von der Schulenburg. His expensive court life brought heavy debts. He sold his Altmark and Pomeranian possessions and Straupitz in 1615, while creditors took Lübbenau and Neu Zauche from his widow in 1619. The Lieberose lordship remained with the family through the upheavals of the Thirty Years’ War, the conflict that devastated much of central Europe between 1618 and 1648.
In 1635 Lower Lusatia passed from the Bohemian Crown to the Electorate of Saxony. The Schulenburg lords of Lieberose held a seat and vote in the lords’ chamber of the Lower Lusatian Diet. Their political position also brought an obligation to accommodate the Saxon elector and his court, giving the residence a role beyond the management of the family estate.
Fire, reconstruction, and Baroque transformation
A town fire severely damaged the castle in 1657, and repairs proceeded slowly. Between 1688 and 1695, craftsmen installed elaborate stucco ceilings in the east and west wings. Stucco is moulded ornamental plasterwork, and at Lieberose it formed mythological scenes within richly decorated Baroque interiors.
From about 1750, Imperial Count Georg Anton von der Schulenburg expanded the complex into a large Baroque residence. An Imperial Count held an imperial rank within the Holy Roman Empire. The work added a south wing and a clock tower at the centre of the west wing, altered the earlier wings, and united the building beneath a mansard hipped roof. The enlarged residence took on the character of a palace and largely concealed the earlier castle. It also became a stopping place for the Saxon-Polish court during journeys between Dresden and Warsaw.
Decline of the estate and twentieth-century damage
The complex was neglected from the late eighteenth century. After the Congress of Vienna, the settlement that reshaped Europe after the Napoleonic Wars, Lower Lusatia became part of the Kingdom of Prussia. Schloss Lieberose was restored during the second half of the nineteenth century, while the estate’s economic foundations were changing. The emancipation of the peasants ended customary dues and reduced its income.
The Lieberose lordship was dissolved in 1919 and became a private estate of almost 15,000 hectares. It consisted mainly of low-quality pine forest and relatively little, poor arable land, making it increasingly difficult to maintain the large residence from estate revenues. Until 1945, the castle remained the home of the Lieberose branch of the von der Schulenburg family. Its last owners included Count Otto von der Schulenburg, his son Count Albrecht-Friedrich von der Schulenburg, and the latter’s four daughters and sister Mary Renate, Countess Hardenberg-Neuhardenberg, as heirs.
Bombing during the Second World War severely damaged Schloss Lieberose in 1945. The north wing and part of the west wing were later demolished, and the clock tower collapsed in 1975. After 1945, the building was used as a vocational school with a boarding school, as a cinema, and during summers as a holiday facility. These functions ended after German reunification, apart from a temporary return of the Lieberose school to the building.
Recent conservation history
Restoration measures resumed in 1993, but since the mid-1990s the castle has stood empty and deteriorated. Brandenburgische Schlösser GmbH later took over the property. The Brandenburg state government approved its sale on 5 June 2019, and Schloss Lieberose was sold in April 2022 to the Berlin ophthalmic surgeon Thomas Pahlitzsch. A conservation plan, continued maintenance, and public access to the 34-hectare park were promised. Schloss Lieberose, its park, and the Darre, now a civic center, are protected architectural monuments in Brandenburg.
Remains
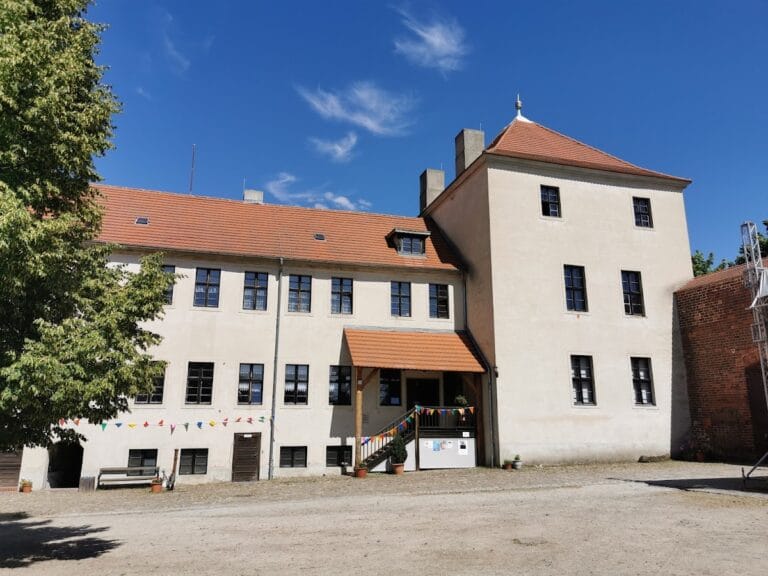
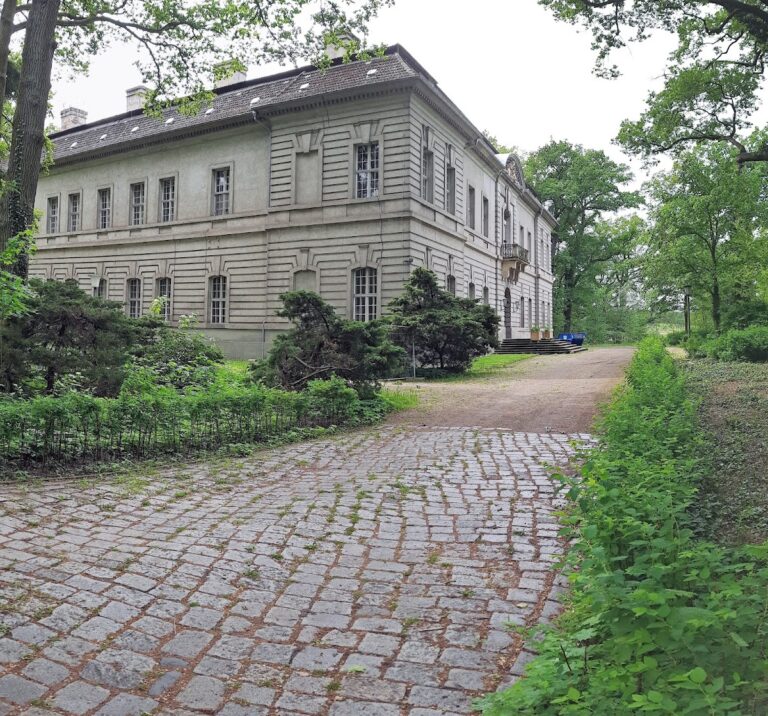
Schloss Lieberose survives as a partly preserved palace complex whose Renaissance origins remain visible beneath its Baroque organization. The eighteenth-century building measured approximately 72 by 60 metres and had four wings around an enclosed courtyard. Its broad south-facing facade presents a restrained Baroque exterior, while surviving wall sections, interior decorations, and the courtyard structures preserve elements from several stages of development.
Exterior and surviving wings
South facade and palace entrance
The south facade is simply rendered and organized by three-axis projections at the sides and a five-axis projection at the centre. The central projection contains the portal and an exterior staircase. Above the windows, the upper storeys of these projections have curved stucco beams. The arrangement reflects the transformation of the earlier castle into a formal residential palace during the eighteenth century.
East wing and Pigeon Tower
The east wing was formerly the kitchen wing and has restrained exterior ornament. Its central entrance is flanked by two buttresses added around 1908. On the courtyard side stands the structure known as the Pigeon Tower, probably first built as the stair tower of the Renaissance castle. Four open, round-arched arcades stand to its left, contributing to the courtyard elevation.
West and north wing remains
The southwestern part of the west wing survives. Its passage retains portions of the stucco decoration, including a von der Schulenburg coat of arms dated 1695. Sections of the surrounding walls mark the former north wing, linking the surviving palace fabric with the building’s earlier four-wing arrangement.
Interior decoration
Renaissance surface decoration
Repeated alterations have shaped the interior, but parts of the vaults in the basement and ground floor of the east wing retain sgraffito from the second half of the sixteenth century. Sgraffito is made by scratching through one plaster or surface layer to reveal a contrasting layer beneath. These remnants belong to the Renaissance phase that preceded the later palace conversion.
Baroque stucco ceilings
Five elaborate Baroque stucco ceilings survive in the east and west wings. Installed between 1688 and 1695, they combine mythological scenes with dense ornamental frames based on cartilage and scrollwork forms. Cartilage ornament uses lobed, cartilage-like shapes, while scrollwork consists of curling, scroll-shaped motifs. Together, these ceilings preserve the decorative program created before the major eighteenth-century expansion.
Bacchus Room
The two-bay Bacchus Room occupies the ground floor of the west wing. Belt arches divide it into two rooms. One has a barrel vault, while the other has a groin vault decorated with an image of Bacchus, the Roman god of wine and festivity. A cartouche bearing the imperial double-headed eagle is set into the north wall.
Diana Room
The Diana Room occupies the upper floor of the east wing, where the Pigeon Tower forms a bay window. Its wall cupboard dates from the seventeenth century. The room takes its name from Diana, the Roman goddess associated with hunting and the natural world.
Former dressing room
In the southeastern part of the building, the former dressing room contains a central rosette supported by putti. Putti are decorative childlike figures commonly used in European art. This feature forms part of the palace’s surviving interior ornament.
Park landscape
The castle park was created around 1883. It was reached by the exterior staircase on the east side of the residence, and its landscape design incorporated Küchensee and Großer See. The 34-hectare park remains part of the protected Schloss Lieberose ensemble.
Nearby sites