St. Mary’s Church Beeskow: A Gothic Protestant Parish Church in Germany
Site at a Glance
- Rating
- 4.7
- Popularity
- Very Low
- Country
- Germany
- Primary era
- Medieval
- External website
- Open
- Eras represented
- Medieval, Early Modern, Modern
- Civilizations
- Holy Roman Empire, Kingdom of Bohemia
- Site type
- Religious
- Remains
- Church
On this page9 sections
History
St. Mary’s Church Beeskow is a Gothic Protestant parish church in Germany, built in the late medieval period as the town’s principal parish church. Its present structure began to rise between 1370 and 1380, with the nave developed in the mid-fifteenth century and the vaults completed around 1500. The church was consecrated in 1511.
Medieval foundations and patronage
Beeskow was first mentioned in 1272, when Henry the Illustrious, Margrave of Meissen, gave the town hospital to the Teutonic Order. This medieval Catholic religious-military order also held land and patronage rights in Central and Eastern Europe. In 1273, it received the patronage of Beeskow’s town parish church, St. Mary’s. The right passed to Neuzelle Abbey, a Cistercian monastery in Brandenburg, in 1323. A charter issued in 1380 by Nicholas, Bishop of Meissen, gave the hospital precedence over the parish church.
The present church replaced a smaller fourteenth-century predecessor whose existence has been established through archaeology. Construction of the new building began in the late fourteenth century. Work on the main body of the nave started during the middle of the fifteenth century, and the completion of the vaults around 1500 brought the principal medieval building campaign to its close. The church’s spire was installed in 1511, the year of its consecration.
Fire, war, and rebuilding
Two fires struck the church in 1512 and 1513. The resulting damage was repaired in 1523. On 8 June 1700, lightning hit the building twice and killed five people.
Much more severe destruction came during the final phase of the Second World War. Artillery fire by the Red Army set the church ablaze on 26 April 1945. The roof structure was destroyed, and sections of the vaults collapsed. Further structural failures followed: four pillars and parts of the chancel vault fell on Christmas Eve 1947, and three additional pillars collapsed on 21 March 1950 after deterioration caused by exposure to the weather.
Stabilization under Pastor Johannes Kandeler became a central postwar effort. Repairs to the south aisle and sacristy took place in 1951 and 1952, and the south aisle was dedicated as an emergency church in 1953. Work on wall crowns and roofs continued during the 1970s, including measures begun in 1976. A broader reconstruction started in 1991. The tower spire had been rebuilt by 2002, although reconstruction of the church as a whole remained unfinished.
Parish life and later interpretation
St. Mary’s belongs to the Evangelical General Parish of Beeskow, within the Oderland-Spree church district of the Evangelical Church in Berlin-Brandenburg-Silesian Upper Lusatia. It functions as an open church. Medieval wall paintings came to light during electrical work in the sacristy and were subsequently uncovered and restored, adding an important layer to the understanding of the building’s early decoration.
Remains
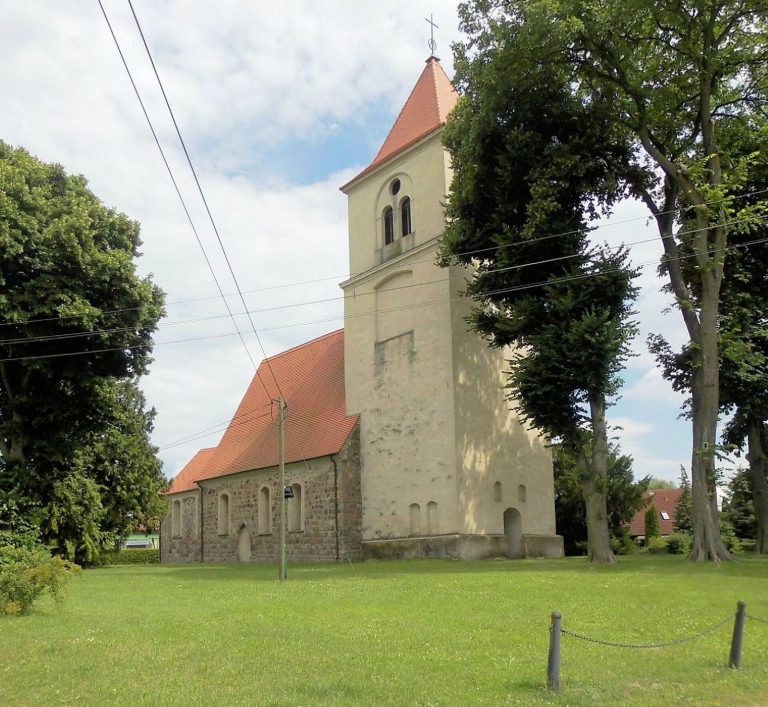
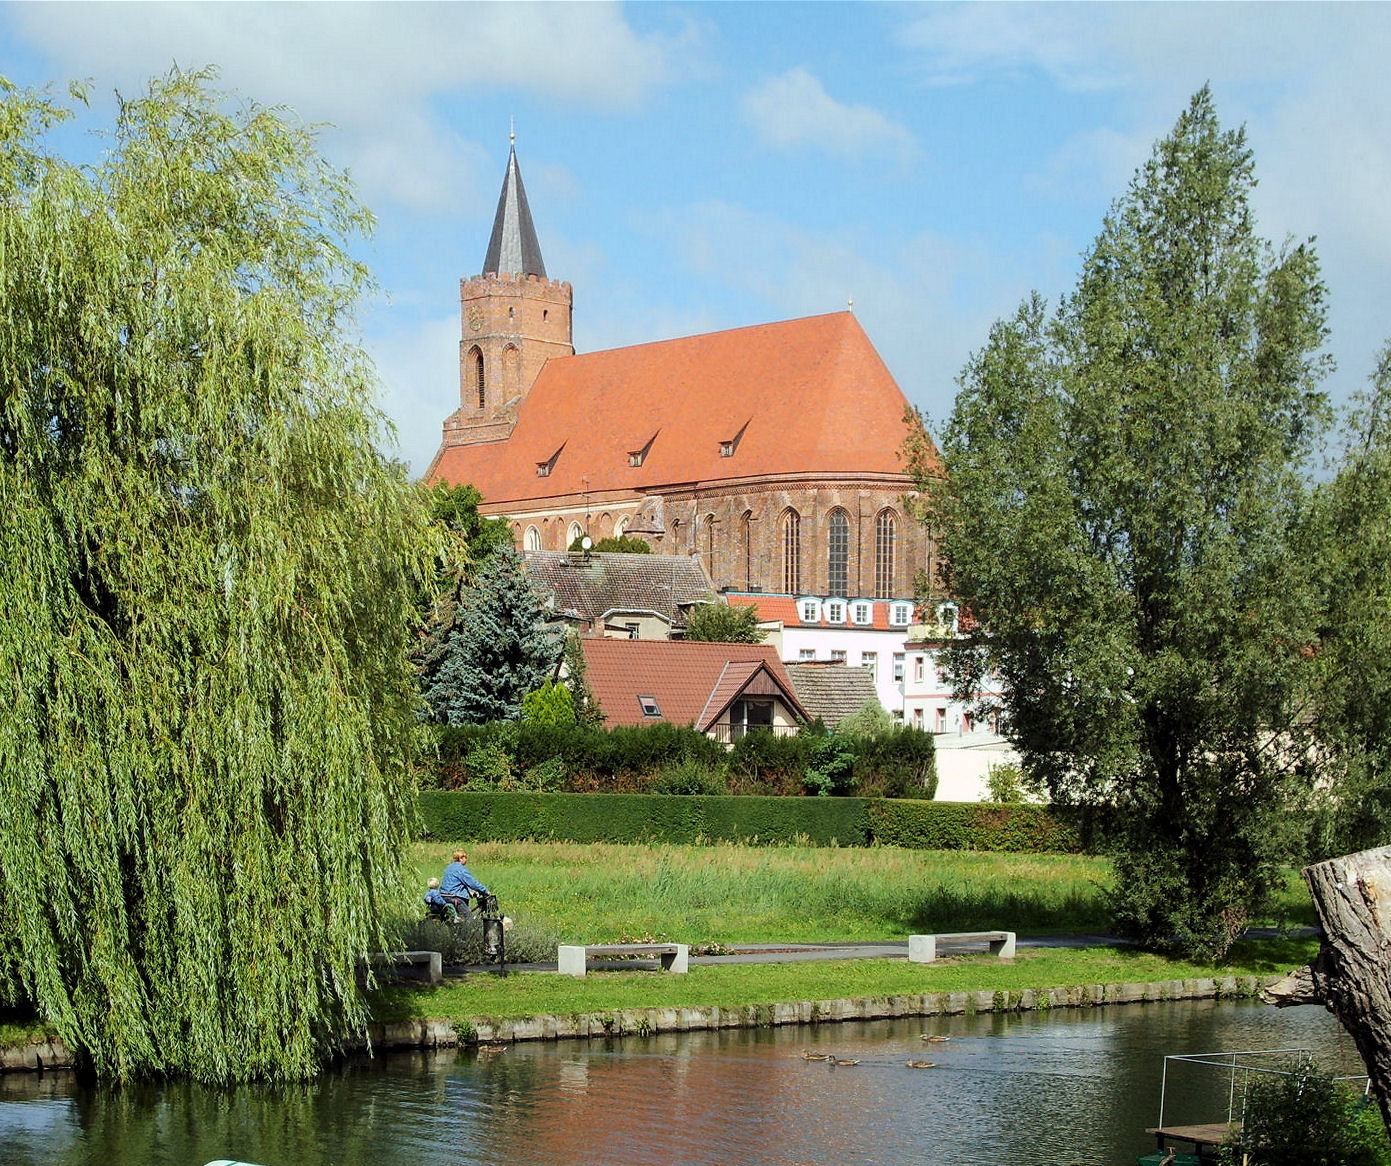
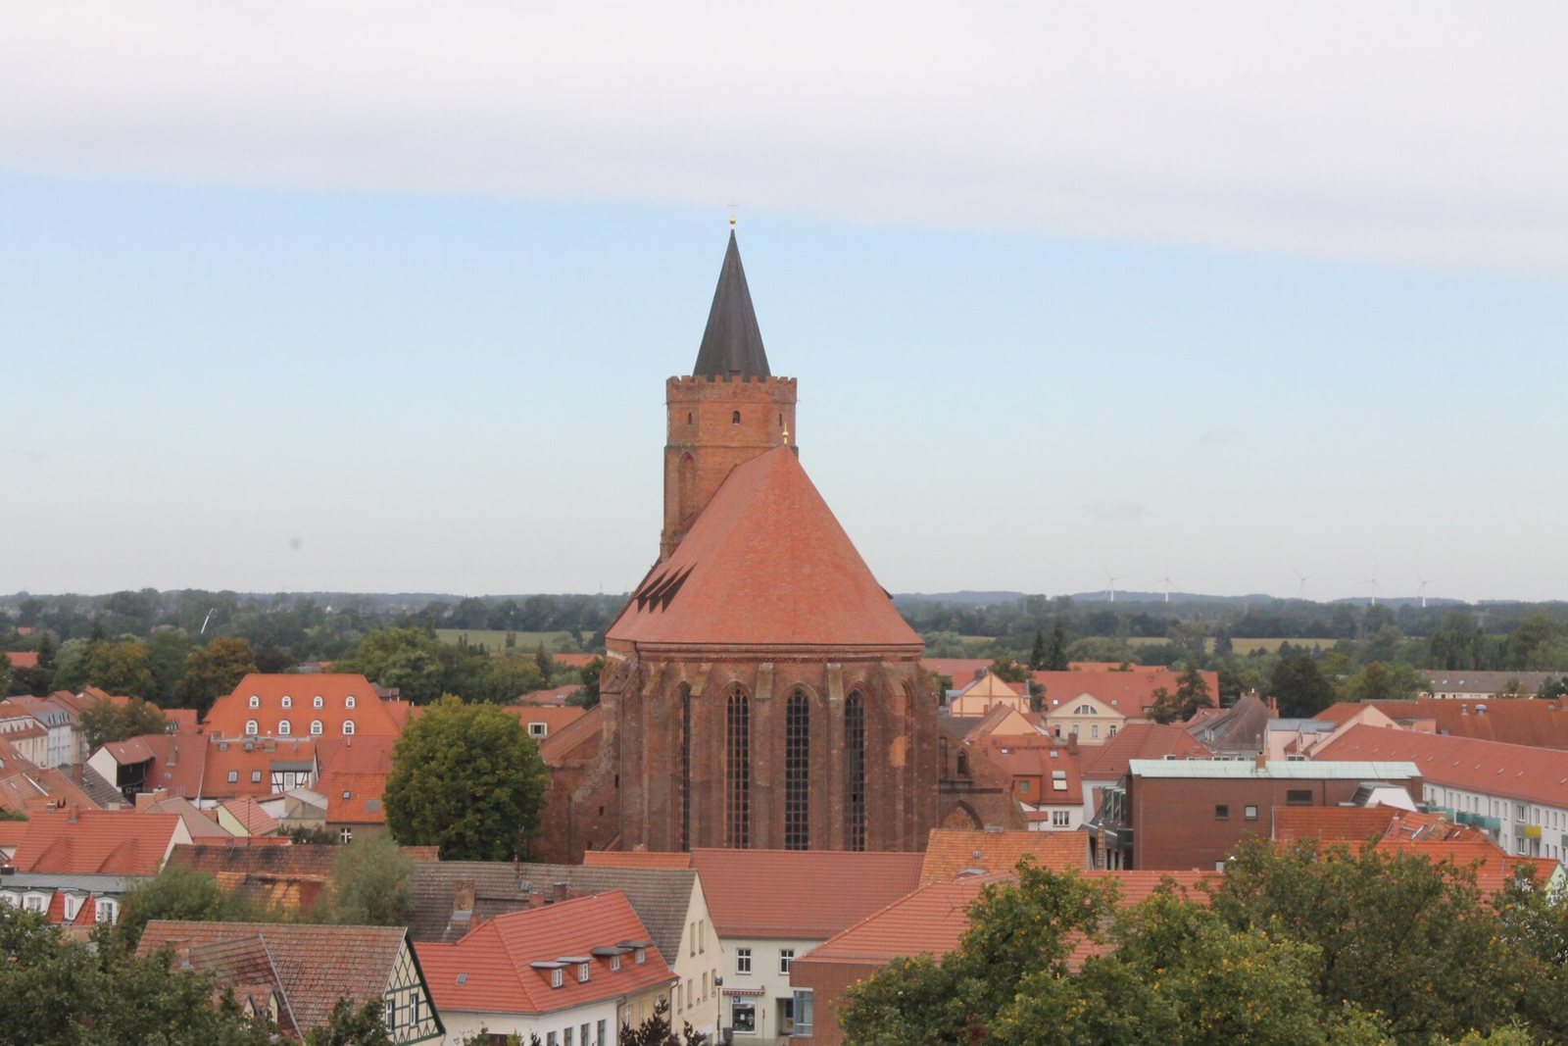
The church is a red-brick Gothic hall church with three aisles. In a hall church, the nave and aisles have approximately similar heights, creating a unified interior space. A lower south aisle is attached to the main body, while the chancel forms a hall ambulatory choir, meaning that a passage runs around the outside of the chancel. Its ending follows a 7/14 polygonal plan, a fourteen-sided geometric form with seven principal sections. The building measures approximately 60 metres in length and almost 34 metres in width.
Church body and tower
The tower is integrated into the nave and is as wide as the central nave. It rises to about 47 metres at the level of its crenellated, or battlemented, upper edge, without counting the spire. Above this level is an octagonal upper section with battlements. The spire installed in 1511 was reconstructed during the rebuilding completed in 2002. Tall lancet windows in the choir bring daylight into the interior.
Sacristy and associated spaces
The sacristy, a room used to store liturgical objects and prepare for worship, preserves medieval wall paintings dated to around 1380 to 1390. The church complex also contains the Martyrs’ Hall, which was formerly a gallery known as the Martyrs’ Choir.
Altars, paintings, and organ
The furnishings include a Renaissance altar incorporating a Gothic winged shrine. Such a shrine is an altarpiece with a central section and hinged painted or carved panels. A late Gothic altar transferred from Herzberg and a seventeenth-century altar crucifix are also recorded among the church’s furnishings. Most of the original furnishings were destroyed during the Second World War. Above the altar, Berlin painter Herbert Ortel created a monumental depiction of Saint Christopher in 1953.
The church’s organ was built by the Schuke firm in 1965 and received a general overhaul in autumn 2021. It is used for the church’s two concert series, which take place monthly.
Contemporary choir installation
In 2024, Hans Scheib and Erik Mai placed an installation titled Ecce Homo in the choir. Jesus Christ forms its central figure, with Judas Iscariot to the left, covering his eyes with his hands, and Barabbas on the right. The work prompted controversy. The parish council interpreted it as a theologically important scene before the Crucifixion, expressing divine grace, mercy, and Christ’s love for all people.