Château de L’Isle-Adam: A Historic Estate on the Oise


Site at a Glance
- Rating
- 4.4
- Popularity
- Low
- Country
- France
- Primary era
- Modern
- External website
- Open
- Eras represented
- Modern
- Civilizations
- French
- Site type
- Domestic
- Remains
- Castle
On this page12 sections
History
Château de L’Isle-Adam is a historic château site in France, at L’Isle-Adam on the Oise, whose origins lie in a fortress built by order of the French king in 825 to help stop Norman incursions. The medieval stronghold stood on the longer of two islands and later developed into the centre of a châtellenie, a territorial lordship organized around a castle or seigneurial jurisdiction. Through successive rebuildings and changes of ownership, it became associated with the Adam, Villiers, Montmorency, Condé, and Conti families.
From royal fortress to seigneurial lordship
The site was mentioned in an act of 1069 as being near a priory. The fortress had been entrusted to Seigneur Adam, and the châtellenie, the island, and eventually the town took the name L’Isle-Adam. By the Middle Ages, the lordship included L’Isle-Adam, Parmain, and Valmondois. Its position on an island in the Oise allowed its lords to control movement along the river, while the restricted ground also created persistent challenges for construction and maintenance.
The Adam family sold the château in 1360 to Pierre Villiers, Grand Master of the King’s Household. Pierre Villiers was the great-grandfather of Philippe Villiers de L’Isle-Adam, who became Grand Master of the Order of Malta in 1521. The Order of Malta was a Catholic military-religious order, and its Grand Master was its highest-ranking leader.
Antoine Villiers de L’Isle-Adam, heir to the domain, married Marguerite de Montmorency. In September 1527, their son Charles bought his siblings’ rights so that the estate would not be divided, then transferred the domain to Anne de Montmorency while retaining the right to its income and use. Anne de Montmorency rebuilt the château and the banal mill on the bridge. A banal mill was a mill whose use was subject to the lord’s customary rights and charges.
From Montmorency to the Conti family
Henri II de Montmorency rebelled against royal authority and was executed at Toulouse in 1632. Louis XIII confiscated his property, although much of it was later returned to Henri’s sisters. The L’Isle-Adam estate went to Charlotte de Montmorency, the wife of Henri II de Bourbon-Condé, and thereby entered the Condé family. Condé and Conti were related cadet branches of the Bourbon dynasty, descended from the main ruling line but separate from the reigning branch.
After Henri II de Bourbon-Condé died in 1651, his possessions were divided among his three children. L’Isle-Adam went to Armand de Bourbon-Conti, the first Prince of Conti, and remained in the Conti branch until the French Revolution. For seven generations, the château served as the Conti family’s principal estate outside Paris.
Armand de Bourbon-Conti became governor of Languedoc in 1660 and spent little time at L’Isle-Adam. After his death in 1666, his widow Anne Marie Martinozzi stayed there more frequently. A serious fire damaged the château during the night of 30 June to 1 July 1669. Restoration began soon afterward and was completed in 1671.
François Louis de Bourbon-Conti, known as the Grand Conti, took a close interest in the estate. In 1707, he acquired the whole Île du Prieuré from Jean-François de Chamillart, Bishop of Senlis and prior of Saint Chrodegand, and restored the château. Louis François de Bourbon-Conti enlarged the estate in 1746 by purchasing the Château de Stors from the Marquis de Verderonne.
Eighteenth-century transformation
Building and decorative work continued under Louis Armand II de Bourbon-Conti between 1723 and 1725. Further campaigns took place under Nicolas Simonnet from 1734 to 1736 and under Pierre Contant d’Ivry from 1742 to 1744. Contant d’Ivry, appointed architect to the Prince of Conti in 1737, worked principally on enlarging and transforming the gardens between 1737 and 1742.
Jean Damun built a performance hall on the Île de la Cohue in 1747, then enlarged it and arranged a ballroom in 1771. In 1757 and 1758, Jean-Baptiste Courtonne directed a major modernization of the château. He added an Ionic colonnade along the courtyard façade, preceded by steps and topped by a balustrade. Kitchens and service rooms were created in the basement.
Between 1777 and 1783, Louis François Joseph de Bourbon-Conti ordered a complete rebuilding by Jean-Baptiste André. The foundations had settled under the effects of water and neglect. The campaign altered the upper levels, replaced the ground-floor balcony with a terrace to strengthen the substructure, and increased the sculpture and ornament of the façades. André also built extensive stables on the left bank of the Oise for 225 horses and rebuilt the Croix bridge linking the Île du Prieuré with the Île de la Cohue.
Destruction and later reuse
The château and its dependencies were confiscated as national property during the French Revolution. They were sold in 1798 to a man named Heyer, whose heirs transferred them to Brousse. Brousse ordered the demolition of the entire estate, a process completed in 1813. The Conti residence therefore did not survive as an intact château.
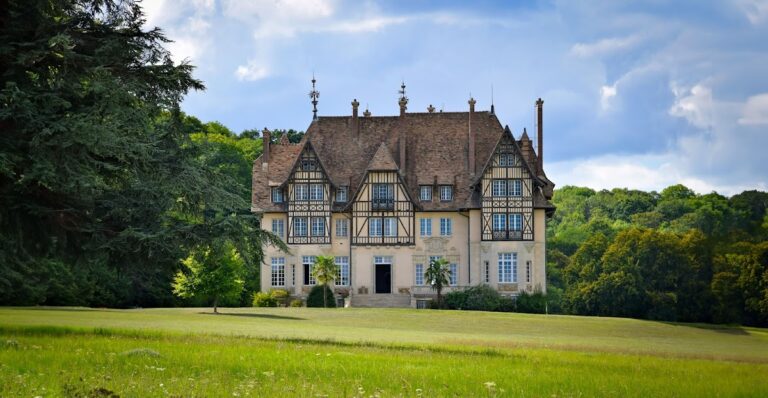
On 12 May 1821, Madame Papon, widow of Christophe Ducamp, bought the Parmain lands, the whole Île du Prieuré, and additional land in L’Isle-Adam. Around 1857, her son Alfred Ducamp built a small brick-and-stone château in the Louis XIII style on the site of the former Conti residence.
The later property passed to Amédée Pain and then to his son Henri Pain, a diplomat and composer. Prussian forces burned it during the Franco-Prussian War of 1870, and one of the two gatekeeper’s pavilions from the former Conti château disappeared in the fire. The building was reconstructed and successively used as a hotel, a convalescent home, and a restaurant before being abandoned.
In 1985, a group of companies involved in petroleum-product operations purchased the property and installed offices there. The municipality of L’Isle-Adam acquired it in 2005 and installed the administration of the Louis-Senlecq Museum of Art and History. The site’s history is consequently one of repeated rebuilding, destruction, reuse, and institutional adaptation rather than continuous survival of the Conti château.
Remains
The former Conti estate
Island setting and château plan
The former château stood at the northern end of the Île du Prieuré, between Parmain on the right bank of the Oise and L’Isle-Adam on the left bank. One bridge connected the island with Parmain, while another led to the Île de la Cohue. The island’s limited size, the irregular course of the river, and the nature of the ground affected both the plan and the stability of the buildings. Water infiltration and undermining repeatedly complicated construction.
Before the Conti rebuilding campaigns, the château was a three-level brick-and-stone building with an attic level. Its shallow central residential block, or corps de logis, was flanked by two pavilions and accompanied by a service building. The principal façade faced an entrance court. After the restoration completed in 1671, the basic arrangement remained. The central body had eight bays, each pavilion had three, and all three sections carried separate roofs. A pediment with a circular opening, or oculus, crowned the central body and was decorated with sculpture by Martin Desjardins.
Later façades and interiors
Work undertaken for the Grand Conti around 1709 added balconies to the first-floor windows, a large balcony at ground level, and rusticated masonry. The château’s appearance after these changes is preserved in Michel Barthélemy Ollivier’s painting Festival Given by Prince Louis François de Conti in Honour of Charles William Ferdinand, Hereditary Prince of Brunswick-Lüneburg, in 1766: The Stag Taken in the Water before the Château de L’Isle-Adam, now held at the Château de Versailles.
Courtonne’s modernization placed an Ionic colonnade along the courtyard façade. The row of columns used the Ionic order, recognizable by its scroll-shaped capitals, and was approached by a flight of steps and finished with a balustrade. During André’s rebuilding between 1777 and 1783, triangular and curved, or segmental, pediments were placed over the principal-floor windows facing the entrance court. The ground-floor balcony was replaced by a terrace as part of the effort to reinforce the building’s substructure.
Associated buildings and grounds
The estate included a service building, the banal mill on a bridge, gatekeeper’s pavilions, gardens, and the performance hall and ballroom on the Île de la Cohue. The large stables on the opposite bank of the Oise accommodated 225 horses. Each horse had an individual large trough carved in 1777 from Jaumont stone, quarried between Verdun and Metz.
The nineteenth-century replacement
Brick-and-stone château
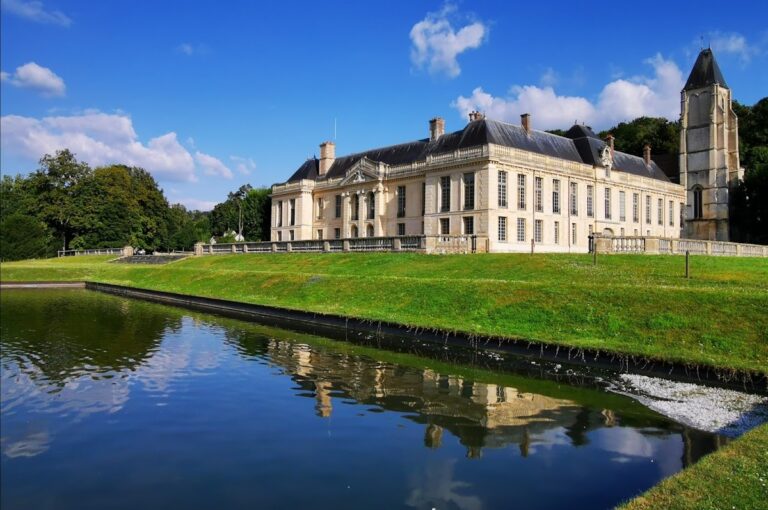
The building raised by Alfred Ducamp around 1857 was a small château of brick and stone in the Louis XIII style. It occupied the site of the demolished Conti residence rather than preserving the earlier building. After the fire of 1870, it was rebuilt. Its later uses as a hotel, convalescent home, and restaurant changed the function of the property before its conversion to offices and, ultimately, to municipal museum administration.
Nearby sites