Gifhorn Castle: A Weser Renaissance Fortress and Ducal Residence in Germany


Site at a Glance
- Rating
- 4.4
- Popularity
- Low
- Country
- Germany
- Primary era
- Early Modern
- External website
- Open
- Eras represented
- Early Modern
- Civilizations
- Holy Roman Empire
- Site type
- Military
- Remains
- Castle
On this page13 sections
History
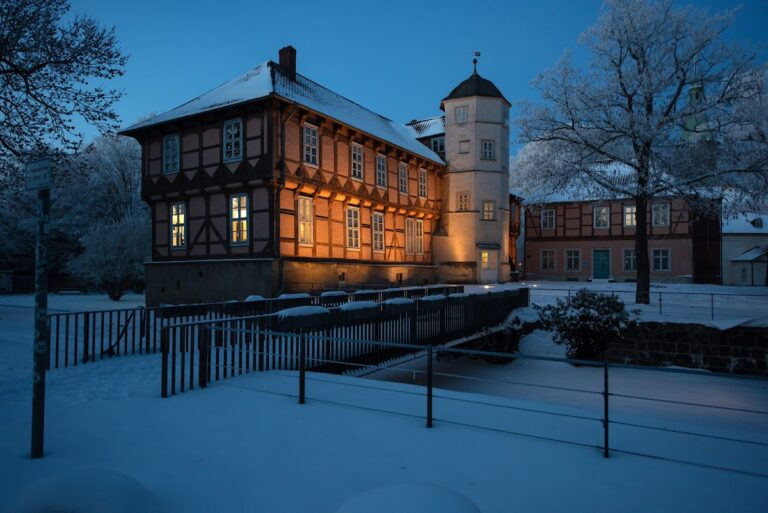
Gifhorn Castle is a sixteenth-century fortress and former ducal residence in Gifhorn, Germany, built in the Weser Renaissance style between 1525 and 1581. The Protestant dukes Ernest the Confessor of Brunswick-Lüneburg and his brother Otto of Celle commissioned it as an entirely new castle on a rise at the northern edge of the contemporary town, rather than on the site of its medieval predecessor.
The medieval predecessor
The earlier stronghold was a moated castle on an artificially constructed hill in a protected angle between the Aller and Ise rivers. A study made around 1900 by the German prehistorian Carl Schuchhardt placed its construction around the year 1000, although no remains survive. A charter of 1296 names it as Castrum Gifhorne.
The predecessor castle probably faced a siege during the conflict between Duke Albert the Fat and his brother Henry the Admirable. Otto the Strict undertook renovation work there at the end of the thirteenth century. As Gifhorn expanded, the castle became more important for local security and served as a customs post on a trade route.
During the fourteenth century, the castle was repeatedly pledged, including to the lords of Veltheim and the city of Brunswick. In 1396, Duke Frederick assigned it to his wife, Anna of Saxony, as a life annuity. Other holders in the fifteenth century included the von Bülows in 1467, the von Alvenslebens in 1470, the von Quitzows in 1472, and the von Bodendiekes in 1477. During the Hildesheim Diocesan Feud, a major early sixteenth-century conflict in northern Germany, Brunswick troops destroyed Gifhorn Castle and the town on 20 June 1519.
The new castle and the Duchy of Gifhorn
Construction of the present castle began in 1525. Ernest the Confessor gave it to his wife, Sophie of Mecklenburg-Schwerin, as a wedding present in 1528. It formed her life annuity, allowing her to use the castle and its revenues. In 1539, Ernest transferred the castle and its surrounding administrative districts to his youngest brother, Duke Francis, after Francis returned from the court of the Elector of Saxony and demanded his inheritance.
Francis enlarged Gifhorn Castle as his princely residence and maintained an elaborate court there. He employed Michael Clare, a fortress architect from Celle, whose work strongly influenced the castle’s appearance. The Duchy of Gifhorn existed from 1539 to 1549, and the castle served as its residence during those ten years.
In May 1547, during the Schmalkaldic War, Martin Luther’s widow and children found safe lodging at Gifhorn Castle while fleeing toward Denmark. They were accompanied by Philipp Melanchthon, the Protestant theologian and reformer closely associated with Luther. The war was fought in the 1540s between the Protestant Schmalkaldic League and the forces of Emperor Charles V.
After Francis died in 1549, Gifhorn ceased to be a princely residence and the duchy returned to the territory governed from Celle. Francis’s widow, Duchess Clara of Saxony-Lauenburg, left for her widow’s residence at Fallersleben. Gifhorn then became the residence of an Amtmann, a territorial administrative official, and was occasionally used to accommodate the Celle dukes during hunting parties.
Fortress, administration, and later change
Although it no longer housed a ducal court, the castle continued to function as a fortress because of its strategic position on the southeastern flank of the Celle dukedom. A castle captain administered it and commanded a garrison of armourers, arquebusiers, and mercenary infantry. From 1734, the administrative role was held by a Landdrost, a senior territorial official.
The fortress was never captured. During the Thirty Years’ War, Swedish, Danish, League, and imperial troops occupied Gifhorn without attacking the castle. French armies also occupied the town during the Seven Years’ War but did not assault the fortress.
Between 1770 and 1780, the last castle captain, Ulrich von Veltheim, had the fortifications dismantled because they no longer met contemporary military requirements. The moat was reduced to half its former width, and passages were opened through the northern and southern bastions. From the eighteenth century, district administrators also held office in the castle.
The castle area underwent a major renovation and redesign between 1978 and 1983. A smaller part of a prison complex remained in one wing until about 2010. Gifhorn Castle now accommodates the district administration and district council rooms, provides an event venue in the Great Hall, houses the Gifhorn Castle History Museum, and contains a restaurant.
Remains
Fortifications and layout
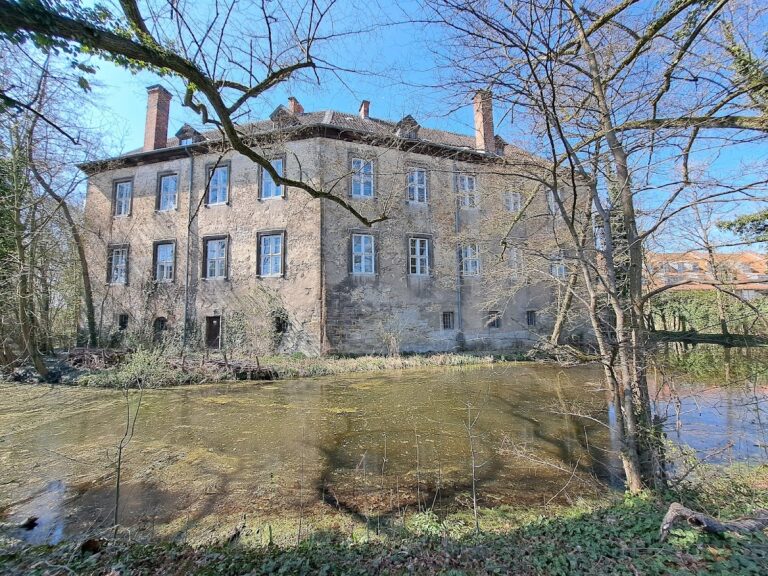
Gifhorn Castle has a trapezoidal plan enclosed by ramparts and a moat that originally reached 50 metres in width. The surrounding area could be flooded to form an additional swamp-like defence. Stone bastion towers stood at the four corners, while protected underground passages, known as casemates, connected the bastions with the castle. A 45-metre section leading to the northern bastion survives and now contains exhibitions belonging to the castle museum.
The original approach crossed a bridge at the narrow southeastern side of the moat before reaching the gatehouse. Today, the main entrance passes through the former southern bastion, which was reconstructed from curved sections of wall arranged in a circular form. The reduced moat and the openings made through the northern and southern bastions reflect the eighteenth-century dismantling of the defensive system.
Gatehouse and connecting buildings
Gatehouse
The gatehouse is the oldest building in the present castle. Completed in 1526, one year after construction began, its unusually large dimensions suggest that it may initially have been intended to stand as the castle’s only building. Its distinctive roof has a barrel-shaped structure and semicircular gables, a form for which no comparable preserved roof is known elsewhere. Timberwork dated to 1526 was replaced during the renovation of the early 1980s. The gatehouse served as the castle entrance until the eighteenth century and was later converted into a grain store.
Ablagerhaus
The Ablagerhaus is the largest building in the east wing. From the eighteenth century, it provided accommodation for senior officials, including the Amtshauptmann. Its name refers to the requirement that residents vacate their rooms during a princely visit, such as a hunting party. The building contains the Great Hall, or Rittersaal.
Staircase tower
A staircase tower dating from 1568 links the gatehouse tower with the Ablagerhaus. Its spiral staircase provides the internal connection between these parts of the castle.
Chapel and commemorative remains
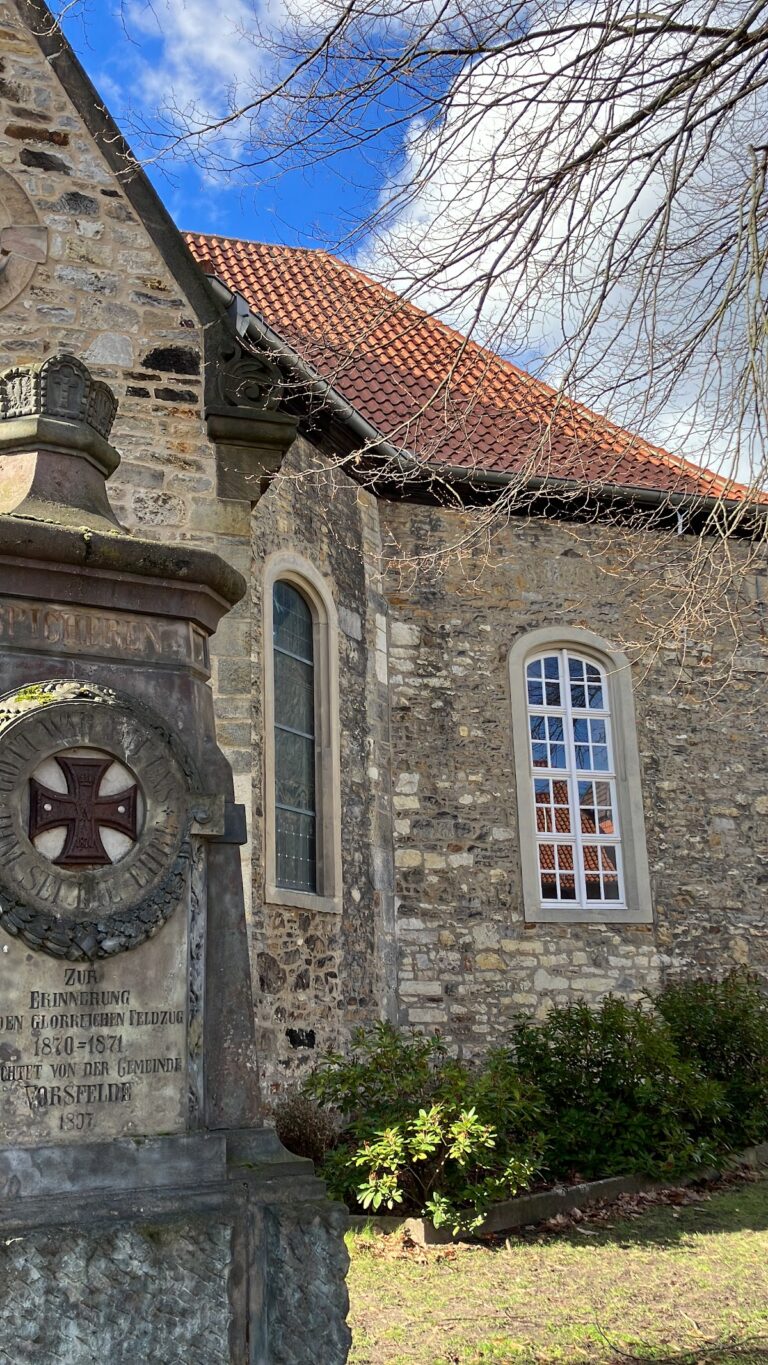
The castle chapel was built in 1547 and is the oldest new Protestant church building in northern Germany. Duke Francis’s sarcophagus stands on a gallery beneath a window, accompanied by a life-size wooden statue showing the duke kneeling.
A second sarcophagus was intended for Francis’s wife, Clara of Saxony-Lauenburg, but it is empty because she died during a journey to her Pomeranian homeland at Barth. The chapel nevertheless contains a praying statue of Clara.
Administrative and judicial buildings
The Kommandantenhaus was built in 1581 as the residence of the castle captain or Amtshauptmann. During the nineteenth and twentieth centuries, it became the seat of the district court.
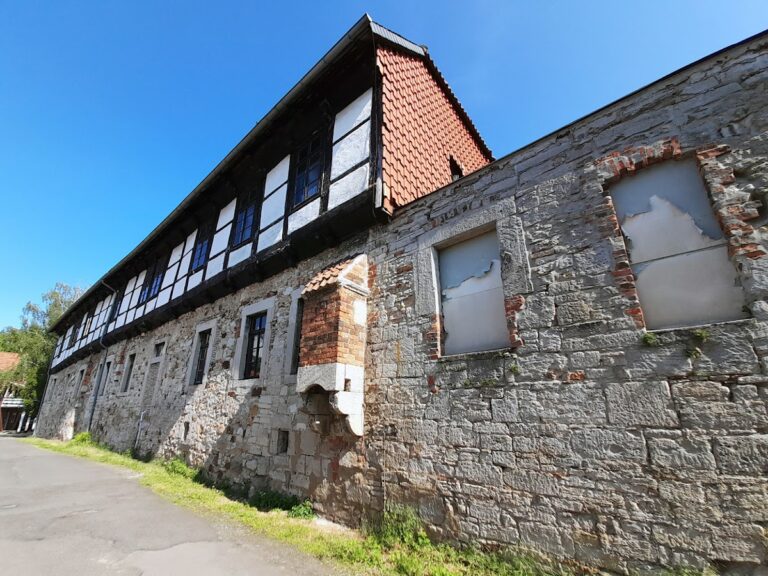
The west wing formerly contained a prison, armoury, and grain store. These buildings no longer survive in their earlier form, and a prison complex was constructed over this area during the nineteenth and twentieth centuries.
Museum displays
The Gifhorn Castle History Museum occupies approximately 1,000 square metres of exhibition space. Its displays present the development of Gifhorn district from prehistory to the present, while exhibitions in the surviving northern casemate form part of the castle’s preserved defensive fabric.
Nearby sites