Schloss Aurolzmünster: A Baroque Water Castle in Austria


Site at a Glance
- Rating
- 4.6
- Popularity
- Low
- Country
- Austria
- Primary era
- Early Modern
- External website
- Open
- Eras represented
- Early Modern
- Civilizations
- Electorate of Bavaria, Holy Roman Empire
- Site type
- Domestic
- Remains
- Castle
On this page11 sections
History
Schloss Aurolzmünster is a Baroque water castle in the market town of Aurolzmünster, Austria. Known as the “Versailles of the Innviertel,” it developed from two medieval noble residences before being rebuilt between 1691 and 1711 as a major aristocratic residence.
Medieval origins and the Tannberg family
Aurolzmünster originally contained two separate noble properties. One belonged to the Counts of Halls, while the other was held by the Murhaimer family. Albert der Tannberger acquired the Halls residence in 1312. In 1375, Johannes der Tannberger bought the Murhaimer property from Ulreich der Murhaimer, bringing the two holdings together.
In 1394, Johann von Tannberg secured the elevation of Aurolzmünster to a Hofmark from Duke Heinrich of Lower Bavaria. A Hofmark was a territorial jurisdiction in which a noble landholder exercised defined local administrative and judicial rights. The Tannberg family retained the castle and its associated possessions, which included nearby Schloss Forchtenau, until 1682.
Destruction and Baroque rebuilding
The Thirty Years’ War brought heavy financial losses to the Tannberg family. During this period, the upper castle burned and became a ruin. On 3 September 1682, Elector Max Emanuel of Bavaria dissolved the Tannberg fideicommiss, an inheritable arrangement intended to keep an estate within a family succession, and transferred the property to Ferdinand Franz Albrecht, Count von der Wahl.
The ruined upper castle and the lower castle were demolished. Ferdinand Franz Albrecht von der Wahl then commissioned a new residence, constructed from 1691 to 1711. Johann Kaspar Zucalli designed the building, and Antonio Riva completed the work. Ferdinand Franz Albrecht died in 1702, so his son, Ferdinand Franz Xaver von der Wahl, continued the project. The resulting complex was shaped by Baroque architecture, with formal planning and carefully controlled visual effects.
Changes of ownership and nineteenth-century decline
The Reichsgrafen von der Wahl line became extinct in 1797, after which the property passed to the Counts of Arco-Valley of St. Martin. When the counts sold the castle in 1925, they removed its interior furnishings to their ancestral castle at Sankt Martin. Some columns and balconies that had been integrated into the building were also taken away.
The castle’s former park was already being transformed by the nineteenth century, when it had become a hop field. Later construction further broke up the grounds. A railway, football field, outdoor swimming pool, tennis facility, primary school, and butcher’s shop occupied parts of the former park, while the brewery attached to the castle and the Maierhof were demolished.
Schappeller’s project and the twentieth century
Also in 1925, the retired postmaster Karl Schappeller bought Schloss Aurolzmünster. He planned to establish a research center for “Raumkraft,” an energy form whose discovery he had proposed, and began repairing the castle and installing laboratories. He received half a million Reichsmarks from the former German emperor for the project.
Schappeller’s excavations in the castle grounds attracted international attention because they sought the grave of Attila, the fifth-century ruler of the Huns, and the treasure associated with his people. The Huns were a late antique confederation linked especially with Attila’s campaigns in the Roman world. The excavations carried out in 1932 did not achieve their aim.
After the annexation of Austria in 1938, the Nazi Party’s Volksdeutsche Mittelstelle confiscated the heavily indebted property. This institution directed policies concerning ethnic Germans living outside Germany. The castle was used to house German resettlers and a kindergarten, while the impoverished Schappeller family retained a restricted right of residence. Karl Schappeller died in 1947, and his daughter died in 1955.
Auctions, restoration, and current ownership
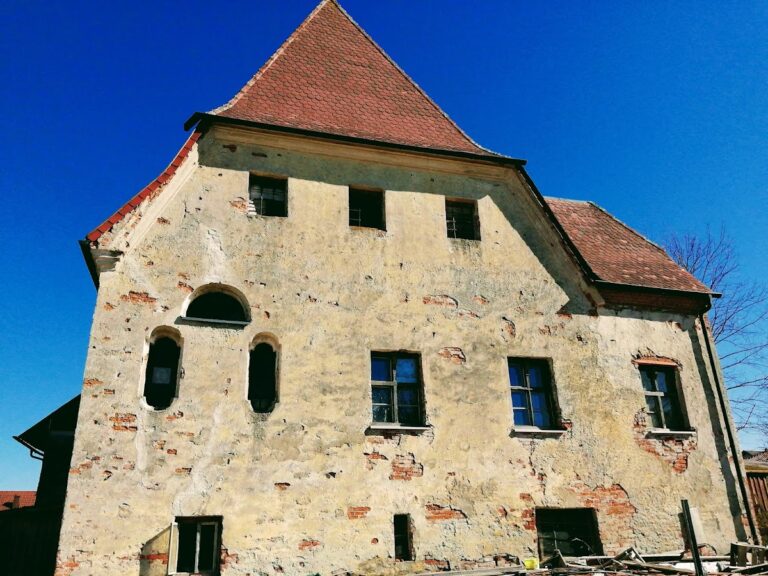
The castle was auctioned in 1962 and acquired by Johann Janik, an Augsburg private scholar and astrologer. After a lengthy inheritance dispute, the internally deteriorated building passed to Helga Vlasak of Augsburg in 1977 and then to the Munich merchant Helmut Mittermaier in 1983. Mittermaier created an apartment in the side economic building and began modest protective work on the main structure. Before this, the stables had received only urgent repairs financed by the Federal Monuments Office.
Following another auction in 1995, a Bavarian investor group acquired the property. Under Georg Spiegelfeld-Schneeburg, and with support from Upper Austria, the Republic of Austria, and the Messerschmitt Foundation in Munich, renovation secured the exterior, including the roof dormers. Parts of the interior were also restored, including stucco ceilings and frescoes. A side wing now contains Aurolzmünster’s municipal offices, while other parts of the complex accommodate a music-school rehearsal room, a medical practice, and premises used by other companies.
Aurolzmünster Verwaltungs AG, whose board included Carl Georg Buquoy, became insolvent in 2017. Several compulsory auctions of the main building failed, even as the structure again required extensive repairs. Integer-Holding GmbH, owned by Sandra and Manuel Ungar, bought Schloss Aurolzmünster in 2020.
Remains
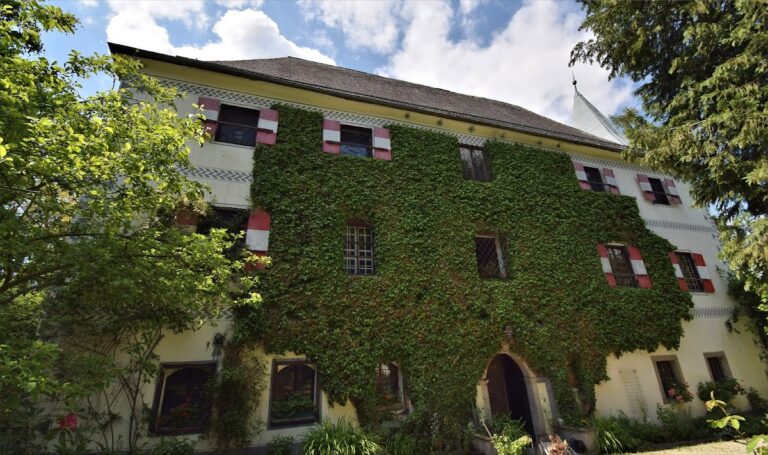
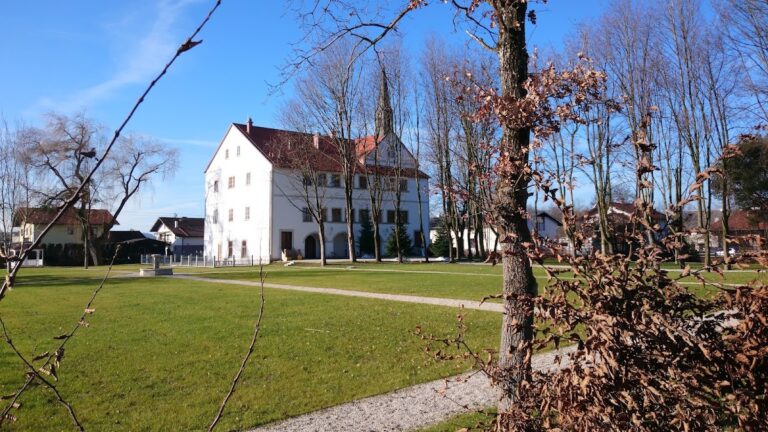
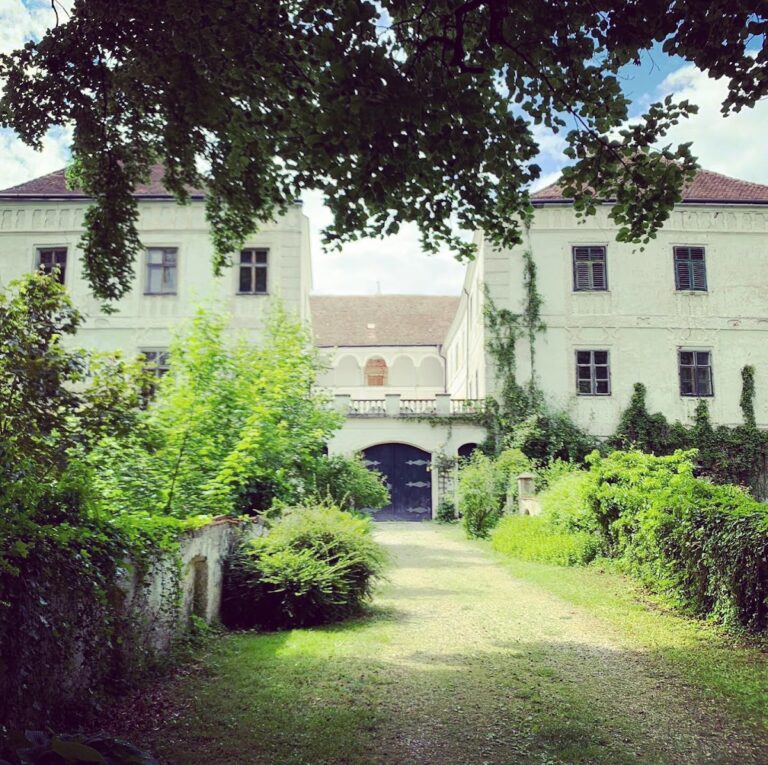
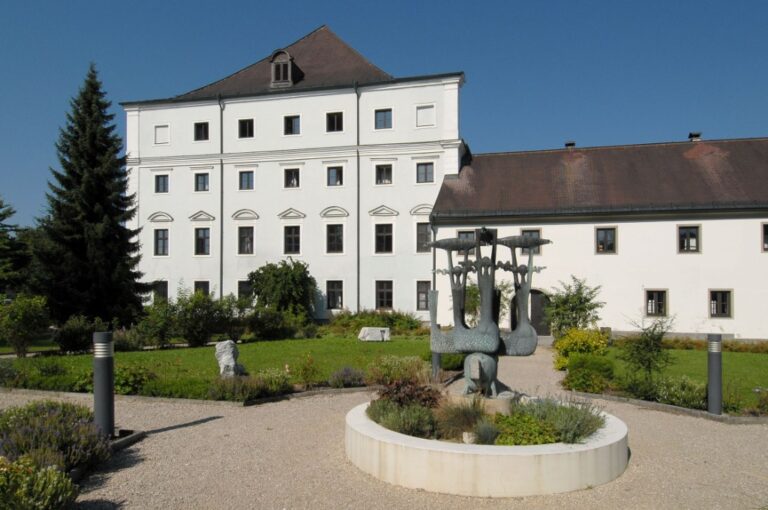
Schloss Aurolzmünster survives as a water-surrounded complex enclosed on every side by filled moats. Its layout centers on a two-story main block, linked by low wings to two two-story pavilions. These elements enclose a courtyard. The southern side was formerly closed by an iron grille, which no longer survives.
Central residence and courtyard wings
Ceremonial hall and central block
The central block contains a ceremonial hall that rises through the attic above the projecting central risalit, a section of wall brought forward from the main facade. The hall has a ceiling painting and garden-landscape paintings on its side walls. These surviving decorative elements belong to the building’s Baroque conception, while the wider interior reflects later loss and restoration.
Pavilions and side wings
Low connecting wings join the main block to the two pavilions and define the courtyard. The left wing is the Marstall, a stable building associated with a noble residence. The complex also includes a right side wing and an exterior wall behind the music school. The side economic building contains an apartment established during Mittermaier’s ownership, and the former stable structures received protective repairs before the later restoration campaigns.
Former Baroque park
A large park once surrounded the castle on the site of the upper castle. Its Baroque garden used theatrical planning and controlled water effects, incorporating fountains, cascades, and other water features. It also included an amphitheater and a shooting ground. The later hop field and successive railway, sports, educational, and commercial developments fragmented the grounds, leaving the castle’s surviving architecture as the principal expression of the former estate complex.