Palais des Gouverneurs: Genoese Seat of Power in Bastia, France


Site at a Glance
- Rating
- 4.4
- Popularity
- Low
- Country
- France
- Primary era
- Early Modern
- Eras represented
- Medieval, Early Modern
- Civilizations
- Genoese
- Site type
- Military
- Remains
- Citadel
On this page18 sections
History
The Palais des Gouverneurs in Bastia, France, developed from a fortified Genoese tower built in 1380 by Governor Leonello Lomellini on a rocky promontory near the Ficaghjola inlet and the fishing settlement of Portu Cardu. Known as the bastia, fortino, or castello della bastia, the fortification secured the coastal position, encouraged commerce, and provided a place where reinforcements from Genoa could arrive. The name of the fortress gave Bastia its name.
Foundation and Genoese rule
Count Arrigo della Rocca captured the fortification in 1393. It changed hands several times, including a period under Vincentellu d’Istria, before Genoa recovered it in 1437. A small settlement formed around the tower. In 1453, the Office of Saint George, a Genoese institution that had become the owner and administrator of Corsica, designated the stronghold as the residence of the island’s governor. By the fifteenth century, the complex had become the seat of Genoese power in Corsica, a role it retained for more than two centuries.
The settlement of Terranova, meaning “new town,” began to take shape opposite Terravechja, at the site of the present Old Port. Antonio Tagliacarne constructed about twenty houses around the fortification in 1476, and Tommasino di Campofregoso began the first town wall in 1478. The growing settlement gave the governor’s residence a wider urban and administrative setting.
Expansion of the citadel
Extensive remodeling began in 1487. Governor Raffaele Grimaldi commemorated the completion of the works with a plaque, and by about 1488 the walls and cistern had been completed. The governor’s official acts were then signed at Bastia rather than Biguglia. In 1495, the vicar moved from Biguglia into a new residence at Bastia, further confirming the complex’s administrative importance.
Residents of Terranova complained about the poor condition of the stronghold in 1518. New wings were added, the walls were thickened, and two large round towers were erected, including the southern tower known as the Torrione, a large fortified tower. By 1521, the expanded complex was known as the public palace, or citadel. Its vault keystones carried representations of Saint George defeating the dragon, the emblem of the Office of Saint George.
Siege and further defenses
Sampieru Corsu besieged Bastia in 1553, and the Genoese surrendered quickly. The chronicler Filippini consequently described the bastia as an insecure fortress. Doge Andrea Doria responded by initiating a new fortification campaign, which Agostino Spinola and Niccolo Pallavicino subsequently improved.
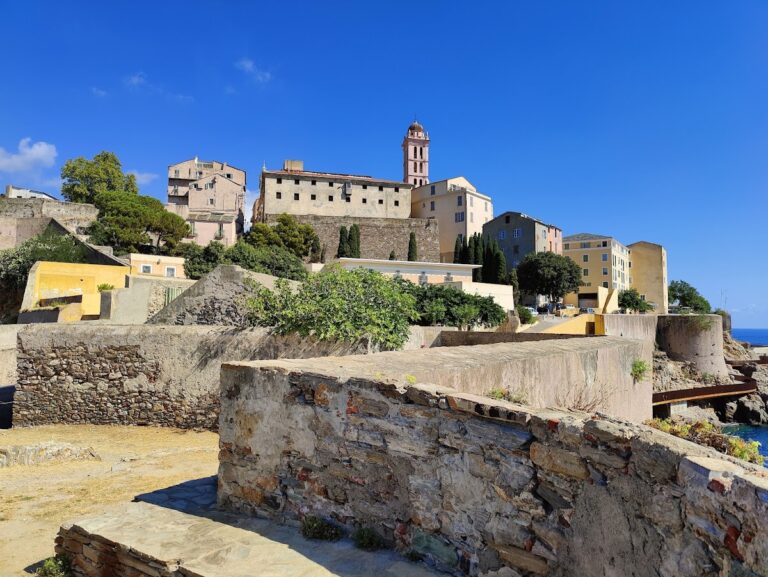
Bastiano Ponzello of Turin began constructing the San Giovanni bastion, a projecting defensive work built into a fortification wall, in 1575. It was completed three years later. The San Carlo and Santa Maria bastions followed in 1595 and 1596. The citadel eventually had six bastions, with San Carlo and San Gerolamo attached to the Palais des Gouverneurs.
In 1595, Governor Geronimo Asseretto added rooms for the chancery and archives and equipped a first-floor chapel dedicated to Saint John the Baptist. The governor’s seat moved to Calvi in 1652 because its citadel was considered impregnable, but it returned to Bastia in 1659. The last major modification came in 1710, when the characteristic bell turret was added to the south facade.
French administration and military use
After France annexed Corsica in 1768, the palace ceased to serve as the residence of the Genoese governors and was abandoned as a government seat. Under French rule it housed the Conseil Supérieur de la Corse, a high judicial and administrative institution. After the French Revolution, it became the home of the departmental Directory, the executive administration of the department during the revolutionary period.
From 1794, or during the revolutionary period, the complex served as a military barracks. It was renamed Watrin Barracks in the nineteenth century, and its barracks function continued until 1948. During the Second World War, parts of the west and north wings were destroyed. The northwest corner was reconstructed in modern forms in 2011.
Museum and historic protection
After the army left, the building was placed at the disposal of the municipality of Bastia in 1952 for the storage of museum collections. The French state transferred ownership to the city in 1990. From 1952 to 1998, the museum concentrated on Corsican ethnography. Following the opening of the Museum of Corsica at Corte in 1997, its focus shifted to the history of Bastia, and it reopened in 2010 as the Museum of Art and History.
The Palais des Gouverneurs entered the register of historic monuments in 1935. Its facade and roofs have received legal protection as historic monuments since 1977.
Remains
The Palais des Gouverneurs is arranged around a central courtyard within the fortified citadel. Its entrance lay on the south side, where a moat separated it from Piazza di Corte and a drawbridge, a movable bridge crossing a moat, provided access. The complex combined government rooms, residential quarters, military accommodation, religious spaces, archives, water storage, and underground prison cells.
Fortifications and towers
The Torrione
The large round tower called the Torrione forms one of the principal surviving elements of the fortified complex. It was erected during the remodeling that followed the 1518 complaints about the stronghold’s condition, when the walls were thickened and new wings were added. The tower belongs to the period when the earlier fortification was being transformed into the public palace and citadel known by 1521.
The bastions
The citadel’s defensive system included six bastions. San Giovanni was constructed between 1575 and 1578, while San Carlo and Santa Maria were built in 1595 and 1596. San Carlo and San Gerolamo were attached to the Palais des Gouverneurs. These projecting works formed part of the later defensive organization developed after the fortress surrendered during Sampieru Corsu’s siege in 1553.
The bell turret
A characteristic bell turret was added to the south facade in 1710, during the last major phase of modification. Its position on the facade reflects the continued adaptation of the palace after the main sixteenth-century fortification works.
Government and religious spaces
The great hall
The first-floor great hall in the east wing was a large audience and government room. It contained the governor’s seat and hosted official audiences. The annual election of Bastia’s podestà, the chief municipal official, took place there on 1 May, while the Nobles Twelve, a local governing body, were elected in September.
The chapels and offices
The palace included several chapels, as well as the governor’s apartments and soldiers’ barracks. In 1595, rooms were added for the chancery and archives, together with a first-floor chapel dedicated to Saint John the Baptist. The vault keystones are decorated with Saint George defeating the dragon, linking the interior decoration to the symbol of the Office of Saint George.
Prison and water storage
The subterranean prison
The subterranean prison contained fourteen cells at the beginning of the seventeenth century. They included the Reale, Lomellina, il Turco, il Portone, la Rovera, il Forno, and la Volpe. The cell called il Panno was reserved for women. The lowest cells lay below sea level. The cell known as l’Inferno was penetrated by seawater and received light through a small opening.
The cisterns
Several cisterns remain visible in the palace basements. These underground reservoirs collected rainwater and supplied drinking water during wartime, making water storage an essential part of the fortified complex’s physical organization.
Wartime reconstruction
The northwest corner, damaged during the Second World War along with parts of the west and north wings, was rebuilt in modern forms in 2011. This reconstructed section forms part of the building’s present fabric alongside the surviving fortified, governmental, religious, prison, and water-storage features.
Nearby sites