Paszkówka Palace: A Neo-Gothic Residence in Poland


Site at a Glance
- Rating
- 3.8
- Popularity
- Low
- Country
- Poland
- Primary era
- Modern
- Eras represented
- Modern
- Civilizations
- Habsburg
- Site type
- Domestic
- Remains
- Palace
On this page14 sections
History
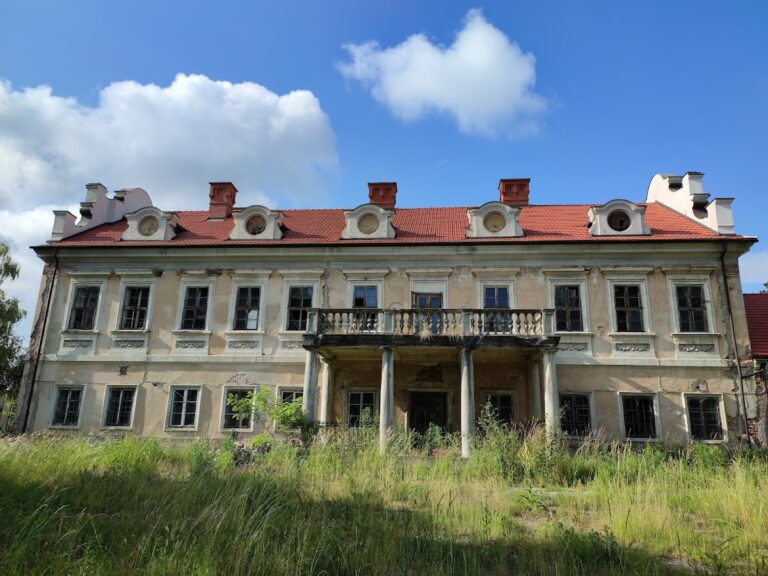
Paszkówka Palace is a nineteenth-century Neo-Gothic residence in Paszkówka, Poland, built between 1865 and 1870 for the Wężyk family. Designed by the Kraków architect Feliks Księżarski, it reflects the Gothic Revival, a nineteenth-century movement that revived medieval Gothic forms. The palace remained a family residence until 1940 and later passed through several institutional and private uses.
Medieval and Early Modern Estate
Paszkówka was first recorded in the second half of the thirteenth century, when it belonged to the Radwanici noble family. In the fourteenth century, ownership passed to the Paszkowski family, who used the Zadora coat of arms, a heraldic emblem shared by several Polish noble families. The Paszkowskis retained the estate for approximately three centuries.
During the fifteenth century, the estate served as an endowment for a canonry attached to Wawel Cathedral, Kraków’s principal historic cathedral. A small wooden manor and a nearby chapel may have stood on the site of the present palace, although the appearance of this earlier residence is unknown. In subsequent centuries, the estate passed successively to the Żydowski, Pruszyński, and Rottermund families.
The Wężyk Residence
The Wężyk family acquired Paszkówka in the nineteenth century. Leonard Wężyk commissioned the present palace, which was constructed from 1865 to 1870. Its designer, Feliks Księżarski, also designed Collegium Novum, the principal nineteenth-century building of the Jagiellonian University in Kraków.
The residence remained with the Wężyk family until 1940. It survived the Second World War without damage, but after the war it became state property and stayed under the ownership of the State Treasury until 1997.
State Use and Private Restoration
In the postwar period, the building housed an agricultural cooperative, a school, a health centre, and a veterinary facility. A mushroom farm operated on the lowest floor and caused particular damage to the building fabric. A major renovation in 1971 added an extra storey, and in 1975 the Kraków travel agency Turysta opened the Kasztelanka guesthouse in the palace.
From the beginning of the 1990s, the building deteriorated further. Discos and parties contributed to its decline, and the palace was eventually abandoned and damaged. In 1997, Jan Oleksy and his wife Anna purchased it from the municipal authorities. Jan Oleksy, a Polish businessman living in the United States, then arranged the renovation of the palace and the restoration of its former character.
After restoration, Paszkówka Palace operated as a hotel and conference centre, and for several years it housed a luxury hotel. The property is privately owned. It is also the seat of the Association of the Brotherhood of the Wawel Bronze Bell, which cultivates civic, Old Polish, contemporary, and patriotic traditions, strengthens connections between Poles living abroad and Poland, and undertakes educational and supportive activities. A bell used to announce the beginning of the brotherhood’s meetings is displayed inside the palace.
Remains
The palace-and-park complex combines a nineteenth-century Gothic Revival building with a park laid out at the beginning of the nineteenth century in the manner of an English landscape garden. The surviving and reconstructed interiors bring together historic vaults, nineteenth-century furnishings, wall decoration, and contemporary exhibition use.
Palace Exterior and Park
Palace Form and Decoration
The original palace was a one-storey building with an irregular and varied massing. Its distinctive octagonal stairwell formed an exterior tower and was crowned with battlements. The design draws particularly on English Gothic Revival, although some architectural historians and critics describe it as pseudo-Gothic because it does not consistently follow Neo-Gothic forms.
Decorative features include a Moorish-style turret, projecting sections called avant-corps, and pinnacles, which are small pointed elements used as vertical decoration. Ceramic panels beneath the first-floor windows depict mythical and mythological figures.
Park Setting
The palace stands within a park containing old lime, oak, and hornbeam trees. The park has the characteristics of an English landscape garden and forms part of the wider palace complex.
Interior Rooms
Entrance Hall and Ground Floor
The entrance opens into a spacious hall with an authentic cross-ribbed vault, a vaulted ceiling supported by intersecting ribs. The hall formerly connected with the kitchen, pantry, and servants’ rooms. One ground-floor room retains a palm vault, whose ribs spread outward from a single central pillar like palm fronds.
Upper Floor and Mirror Hall
Broad decorated stairs lead from the hall to the upper floor. This level formerly contained the owners’ rooms, a commercial office, a library, a drawing room, and a dining room. Fifteen former chambers have been converted into hotel rooms furnished with nineteenth-century oak furniture.
The reconstructed Mirror Hall is an octagonal room that retains its authentic vault and wall decoration. It is used for concerts, small theatrical performances, and conference meetings. Contemporary art is displayed along the corridors, and the palace owners periodically organize exhibitions by different artists. One early exhibition presented works by artists associated with the Euman group, founded by artists from outside the European Union who lived within its territory.
Buildings in the Complex
Hotel Spichlerz
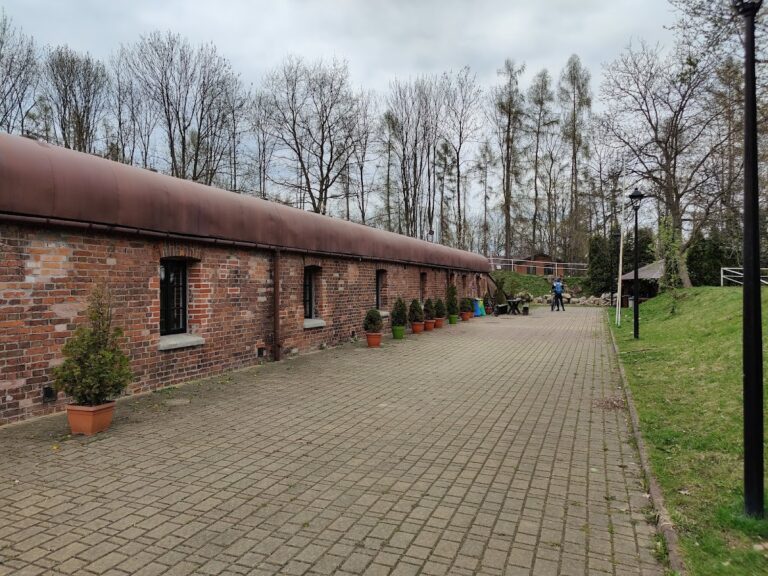
Hotel Spichlerz forms part of the palace-and-park complex. It was built on the authentic foundation of the former palace granary, incorporating the earlier structure’s surviving foundation into the later building.
Former Wine Cellar
A former wine cellar survives deeper in the park and continues to be used. Its continued presence adds another historical element to the group of buildings and spaces associated with the palace.