Donnersmarck Palace in Siemianowice Śląskie: A Baroque and Classicist Residence


Site at a Glance
- Rating
- 4.5
- Popularity
- Low
- Country
- Poland
- Primary era
- Early Modern
- Eras represented
- Early Modern, Modern
- Civilizations
- German, Habsburg, Holy Roman Empire, Kingdom of Prussia
- Site type
- Domestic
- Remains
- Palace
On this page7 sections
History
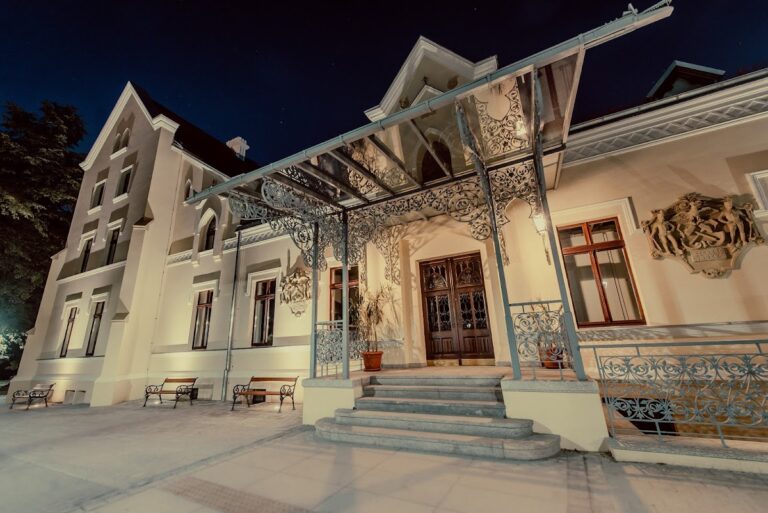
Donnersmarck Palace in Siemianowice Śląskie, Poland, is a Baroque and Classicist residence whose construction was begun by the Mieroszewski family in the seventeenth century. The Mieroszewskis had owned the local estates since at least the sixteenth century, and the oldest part of the palace dates from their period.
From the Mieroszewskis to the Donnersmarcks
In 1692, Stanisław Mieroszewski sold the estates, including the palace, to Bogusław Hunter von Grandon. Hunter von Grandon sold the property in 1718 to Juliana Maksymiliana Coob von Neyding. After her death, ownership passed to her son, Karol Henckel von Donnersmarck.
Karol Henckel von Donnersmarck’s son, Łazarz Henckel von Donnersmarck, chose the palace as the family’s permanent residence. Between 1778 and 1789, a western wing was added to the earlier northern wing, extending the residence during the period of Donnersmarck ownership.
Nineteenth-century reconstruction
The palace was plundered in 1807 during the Napoleonic Wars, in the wider conflict known as the War of the Fourth Coalition. Around 1830, the chapel and façades were altered, while the northern Baroque wing was connected to a new eastern Classical wing. This addition incorporated the earlier gate tower. A southern outbuilding was added around 1850 and demolished in 1934. The staircase was also altered during the second half of the nineteenth century.
The Donnersmarck family sold the palace complex late in the nineteenth century. The property then entered a period of frequent changes in ownership, continuing into the twentieth century.
Twentieth-century use and revitalization
The complex was modernized between 1921 and 1926. From 1926 to 1932, its last prominent resident was Józef Kiedroń, a former minister in the government of Władysław Grabski and then director of the Upper Silesian United Royal and Laura Steelworks.
During the German occupation from 1939 to 1945, the representative rooms were divided into small offices and new window openings were created. These changes substantially damaged the historic interior decoration. In 1990, municipal authorities took over the complex from Siemianowice Mine. Silesia sp. z o.o. bought it at a preferential price in 2005 and prepared a hotel-adaptation plan by Kazimierz Stamirowski, an architect-engineer from Siemianowice Śląskie. Partial renovation began in 2009. Prestige Residences of Katowice acquired the palace in 2011, and Grupa Saternus bought it in 2013. Inspiration Point S.A. is the current owner.
In 2016, the Siemianowice Śląskie City Council included the complex in the Local Revitalization Programme, allowing applications for European Regional Development Fund financing. Funding was awarded in 2018 for further revitalization, with approximately 80 percent of the palace’s area allocated to social activities. The revitalized complex housed a restaurant brewery in July 2021. The palace is entered in the heritage register under R.9/46, dated 4 December 1946, and A-1289/82, dated 19 April 1982.
Remains
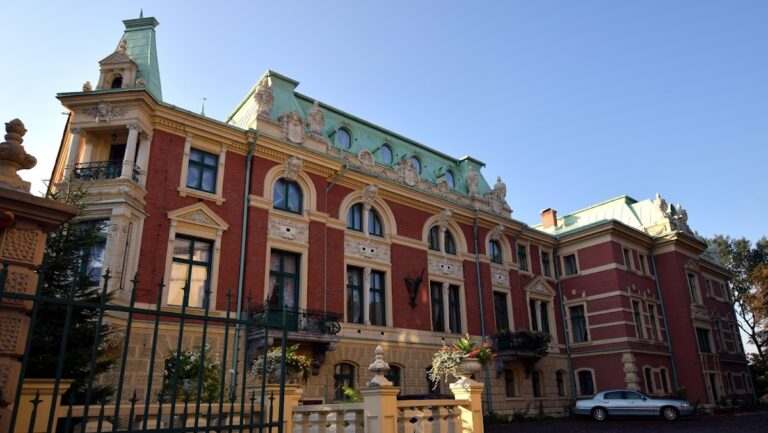
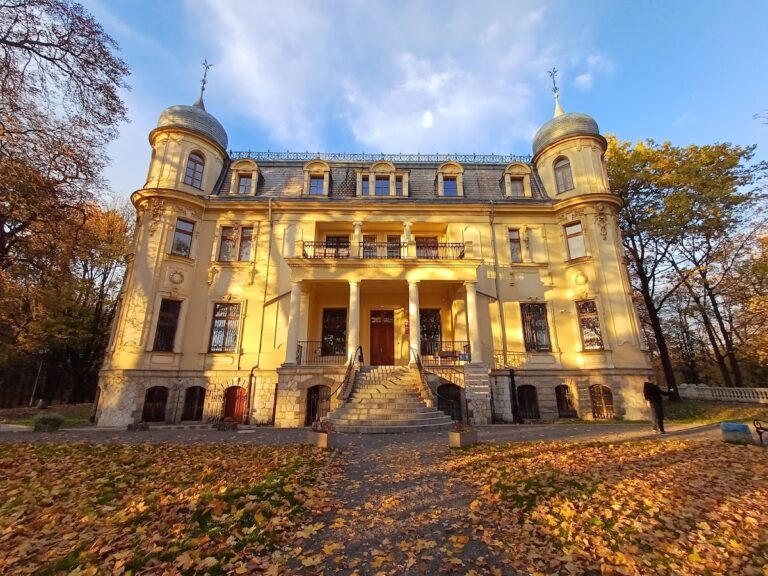
The palace is a connected Baroque and Classicist complex organized around an earlier northern wing and later western and eastern additions. Its oldest section has a Polish mansard roof, while the nineteenth-century rebuilding joined the northern Baroque range to the eastern Classical wing. The complex’s main body has a stated volume of more than 23,000 cubic metres.
Palace wings and interior features
The northern wing preserves the earliest Baroque phase of the residence and is linked physically to the western wing added between 1778 and 1789. The eastern wing belongs to the reconstruction carried out around 1830 and incorporates the earlier gate tower. The chapel and façades were altered during that rebuilding, while the staircase received changes in the second half of the nineteenth century. Interior decoration suffered extensive damage when the representative rooms were subdivided into offices and new windows were inserted during the German occupation. Later renovation and revitalization work addressed the surviving complex.
Outbuildings, gate, and park
The palace complex included two outbuildings, a gate, two farm buildings, and an enclosing park. A southern outbuilding added around 1850 was demolished in 1934. The gate building remains part of the complex and was shown with a glass extension by 2024.
Nearby sites