Drogosze Palace: A Baroque Noble Residence in Poland


Site at a Glance
- Rating
- 4.4
- Popularity
- Low
- Country
- Poland
- Primary era
- Early Modern
- External website
- Open
- Eras represented
- Early Modern, Modern
- Civilizations
- Kingdom of Prussia
- Site type
- Domestic
- Remains
- Palace
On this page17 sections
History
Drogosze Palace is a Baroque palace complex in Poland, built for the Prussian noble von Dönhoff family between 1710 and 1714. Located in the historical region of Masuria, the residence became the principal seat of the family at the estate then named Dönhoffstädt, and was regarded as one of the three so-called royal palaces of East Prussia.
Medieval settlement and the von Rautter residence
The settlement on the site was founded in 1361 by Konrad von Wolffersdorff, a member of an old Saxon noble family, on land granted by the Teutonic Order, a medieval religious-military order that controlled extensive territories in Prussia. The settlement was called Gross Wolfsdorf and later Wilkowo Wielkie in Polish.
In 1477 the estate passed to the von Rautter family. Ludwig von Rautter built the first family residence there between 1596 and 1606. That building was destroyed completely by a lightning strike in 1690, and its remains were demolished in 1711.
The Dönhoff palace
The estate entered the possession of the von Dönhoff family through the marriage of Count Bogusław Friedrich von Dönhoff to a daughter of the von Rautter family. Bogusław Friedrich commissioned a new palace complex and gave the estate the name Dönhoffstädt, while the village continued to be called Wilkowo.
The present palace was constructed from 1710 to 1714 as the family’s principal residence. It was modelled on the Dönhoff family residence at Friedrichstein near Königsberg, which has not survived. The design is attributed to Johann von Collas, while the original architectural concept for Friedrichstein was created by the French architect Jean de Bodt.
After its completion, the palace became the largest family residence in Masuria and one of the largest in East Prussia. Travelling Prussian monarchs could stay there, leading to its classification among the region’s three royal palaces. Its scale, decoration, and art collections later gave it the name Versailles of East Prussia.
Expansion and nineteenth-century transformation
A chapel was completed beside the main entrance in 1725, partly expressing the Protestant affiliation of the Dönhoff family. The complex was enlarged in 1766 according to plans by Gotthold Wilhelm Maurach, and a formal carriage approach was created in 1785. Interiors that had largely reflected the 1720s and 1730s were given a more classical character during the early nineteenth century.
In 1816, Stanislaus Otton von Dönhoff, the 20-year-old last male heir of the Drogosze branch, died in a duel with the student Friedrich von Saldern. He left no heir. Under the majorat, an inheritance arrangement intended to keep an estate together under a designated successor, his sister, Countess Angelika zu Dohna, formerly Angelika von Dönhoff, administered the property for about half a century.
Angelika zu Dohna developed the estate extensively. She remodeled the interiors, enlarged the landscape park, expanded the farm buildings, and ordered the chapel to be converted to the Neo-Gothic style in 1830. The chapel was probably remodeled again around 1840, apparently with inspiration from the sacristy of St. Gereon in Cologne.
After Angelika’s death, the estate passed to her niece, Countess Marianne zu Stolberg-Wernigerode. The Stolberg-Wernigerode family retained the property until the end of the Second World War. The last owner was Count Albrecht zu Stolberg-Wernigerode. Apart from adding a family mausoleum to the chapel late in the nineteenth century, the family made no major changes to the palace.
War, confiscation, and later use
In the mid-nineteenth century, the Stolberg-Wernigerode estate covered about 5,866 hectares. The palace and its agricultural lands remained in family possession until 1945, when the family fled and the estate was confiscated. During and after the Second World War, much of the valuable art, furniture, and household property was looted. NKVD offices, belonging to the Soviet security and internal-affairs agency of the Stalin era, were installed in the palace buildings in 1945.
Portraits and furniture that survived were transferred mainly to the Museum of Warmia and Mazury in Olsztyn, with some objects going to the Dohna family palace in Morąg. Parts of the Dönhoff library, including two truckloads of books, were transferred to Nicolaus Copernicus University in Toruń. The collection included two Egyptian papyrus scrolls and a palace guest book with entries by Napoleon Bonaparte and Emperor Wilhelm II.
From 1954 to 1991, the palace housed an agricultural training centre administered by the Bęsia Voivodeship Centre for Agricultural Progress, where tractor drivers were trained. Conservation work, especially in 1975, focused largely on preventing further deterioration rather than fully restoring the complex.
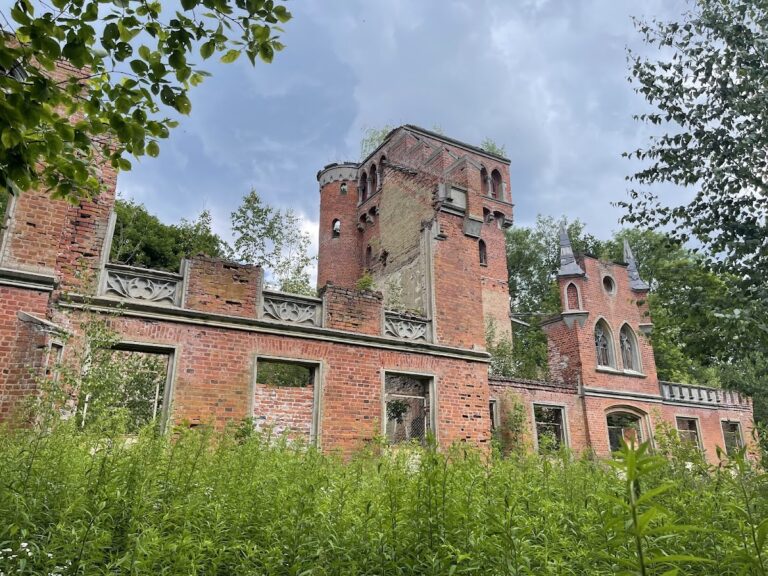
The estate has been privately owned since 1993 after being offered for sale from 1991. Plans to convert the palace into a hotel were not realized, and only minor interior repairs have been undertaken. The palace, garden, farm buildings, and ponds have continued to deteriorate. The complex is entered in Poland’s register of immovable monuments. The palace and park were registered under entry 35 in 1949, while the mid-nineteenth-century stable complex, including the stable and riding-hall foundations, granary, and forge, received additional registrations in 1968 and 2005.
Remains
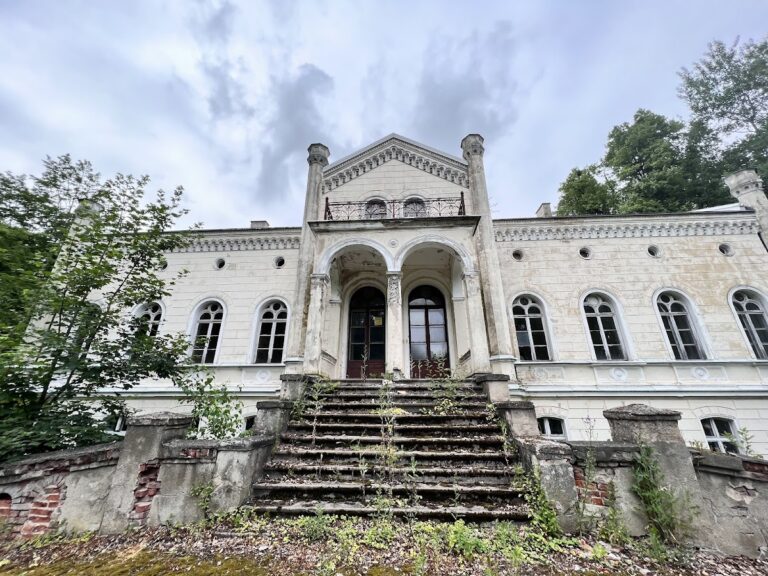
Drogosze Palace forms the central element of a Baroque estate complex with a park, ponds, and numerous agricultural buildings. The front faces north-east, while the park extends south-west. Farm buildings are concentrated mainly to the east and south-east, creating a broad arrangement around the main residence.
Main palace
Central block and entrance
The palace is approximately 95 to 100 metres long and has an internal volume of about 22,000 cubic metres. Its rectangular main block is uniformly two storeys high, with side wings that made the building several times longer than its width. The entrance facade has a decorated three-axis projection supported by a four-column Ionic portico. Above the entrance is a colourful Stolberg-Wernigerode coat-of-arms cartouche dated 1902. The central block carries a mansard roof, while the side wings added in 1766 have gable roofs and contain the principal subsidiary rooms.
Chapel and mausoleum
The left wing contains the chapel, which was repeatedly remodeled and also served as the family mausoleum. Its original decoration included stucco and a star-vaulted ceiling. The Neo-Gothic transformation introduced Gothic-style windows, and the later mausoleum fittings gave the space a commemorative function. The chapel’s organ was made in a Königsberg manufactory in 1730; its mechanical bellows were replaced with electric ones in 1935.
A white-marble altar commissioned in Rome from August Wittig in 1858 shows the Baptism and Resurrection of Jesus in relief. It was later transferred to St. John the Evangelist and Our Lady of Częstochowa Church in Bartoszyce. The memorial furnishings include two richly decorated white-marble cenotaphs, commemorative monuments for the dead whose remains are not necessarily buried beneath them, probably installed in 1889. They represent Angelika zu Dohna and Stanislaus Otton von Dönhoff at life size. White-marble epitaphs to members of the Stolberg-Wernigerode family were set into the walls, making the chapel the province’s only memorial chapel of this type.
The mausoleum commemorates Stanislaus Otton von Dönhoff, Angelika Wilhelmina von Dönhoff, Udo von Stolberg-Wernigerode, and Udo’s sons Conrad, Richard, Adolf, and Werner. The left wing also contained an orangery used as a winter garden, while the right wing held guest apartments and a palace theatre.
Interior arrangement
The interior followed an open sequence of rooms, with one room leading directly into the next. Behind the main entrance was a large hall with a broad staircase to the upper floor, extending toward a large salon on the garden side. Stucco and polychrome decoration, fireplaces, tiled stoves, and ceiling paintings survive in two first-floor rooms overlooking the park. Looting and vandalism altered much of the interior. The cellars contained a kitchen and a well supplying the palace with clean water.
Approach, garden, and landscape park
Carriage approach
An old paved avenue lined with trees, more than 100 metres long, led to the palace. It ended at an oval formal carriage approach. Remains of fountains survive there, together with planters decorated with characteristic white ram’s-head motifs.
Park and ponds
The garden adjoins the palace and continues into a landscape park, a designed park intended to resemble an idealized natural landscape through woodland, lawns, ponds, and ornamental structures. The original park reached the nearby Guber River and included bridges, footbridges, gazebos, pavilions, exotic trees and shrubs, and several ponds. Its largest pond covered more than 47 hectares and contained two small artificial islands. The original composition has changed as the park merged gradually into woodland. The ponds have lower water levels and seriously damaged embankments.
A deer-breeding area was established in the nearby forest in 1690 on a wooded tract of about 76 hectares and was later converted into a reserve. A large plaque in the park commemorates the estate’s servants, while another monument commemorates the Stolberg-Wernigerode family. Sandstone sculptures and vases from the former Baroque garden survived near the palace until 1945.
Agricultural estate buildings
Stable complex and riding hall
The eastern and south-eastern parts of the estate contain numerous agricultural buildings, many constructed in the second half of the nineteenth century in the Neo-Gothic style, a nineteenth-century revival of medieval Gothic forms. The group includes stables and a riding hall with decorated ironwork, as well as buildings with distinctive arched-rib roofs. Foundations of the stables and riding hall form part of the protected historic complex.
Granary and farm structures
The agricultural group also includes a granary, a barn with numerous stained-glass elements in its gable walls, and a forge. Many of the buildings are now ruinous. Some former agricultural premises were later used by a state agricultural farm for a feed-mixing plant.
Numerical symbolism
Traditional interpretations associate the palace’s four columns with the seasons, its 12 chimneys with the months, its 52 rooms with the weeks of the year, its 365 windows with the days of the year, and its seven balconies with the days of the week. This numerical symbolism was linked to the palace’s later remodeling and to the Romantic-era interest in numerical design.
Nearby sites