Hertefeld Castle: A Historic Castle Estate in Germany


Site at a Glance
- Rating
- 4.7
- Popularity
- Low
- Country
- Germany
- Primary era
- Early Modern
- External website
- Open
- Eras represented
- Early Modern, Modern
- Civilizations
- German, Holy Roman Empire
- Site type
- Domestic
- Remains
- Castle
On this page11 sections
History
Hertefeld Castle is a historic castle estate in Weeze, Germany, first mentioned as a knight’s seat in 1322. Its associated family may have lived there earlier, since Theodoricus de Hertevelde appears in a record from 1179. During the fourteenth century, the estate became the center of an independent lordship, a territory governed by a lord. Wilhelm von Hertefeld sold the lordship and castle to Count Dietrich VII of Cleves in 1322, but the family received the property back as a Cleves fief, meaning land or jurisdiction held from a superior ruler, in 1358 through Johan von Hertefeld.
Medieval and early modern ownership
After Stephan IV von Hertefeld died in 1485, the family divided into two branches. The senior branch acquired Haus Kolk in Uedem through marriage, while the junior branch, led by Heinrich, retained Hertefeld. Arnd von Hertefeld owned the estate from 1585 and allowed Weeze’s clandestine Reformed congregation to worship there. The Reformed tradition was a Protestant movement shaped by the Reformation, and this congregation met covertly because it lacked open or officially recognized status.
Arnd’s son, Johan Elbert von und zu Hertefeld, died without continuing his branch of the family. He had pledged the estate to his stepbrother Elbert von Steenhaus in 1637. When Elbert later faced financial difficulties, Jobst Gerhard von Hertefeld zum Kolk acquired Hertefeld and reunited property belonging to the two family branches. The wider holdings then included estates in Uedem and Weeze, Boetzelaer Castle, Haus Hönnepel, Kervenheim Castle, and Haus Zelem.
The Hertefeld and Eulenburg families
Jobst Gerhard’s father acquired Liebenberg in Brandenburg through his relationship with Brandenburg Elector Friedrich Wilhelm. An elector was a high-ranking prince entitled to participate in choosing the Holy Roman Emperor. Liebenberg became the family’s principal residence. Samuel von und zu Hertefeld was raised to the rank of Freiherr by Friedrich I of Prussia. A Freiherr was a German noble title broadly equivalent to baron. Friedrich I, the first King in Prussia, regularly stayed at Hertefeld during inspection journeys along the Lower Rhine, and Tsar Alexander I of Russia spent a night at the estate.
The male line of the family ended in 1867 with Freiherr Karl von und zu Hertefeld. The estate passed to his grandniece Alexandrine, whose marriage to Philipp Conrad, Count zu Eulenburg, brought Hertefeld into the Eulenburg family. In 1898, Alexandrine and her son Philipp received imperial permission to use the Freiherr title alongside their existing titles. Philipp was raised to princely rank by Wilhelm II in 1900. Wilhelm II was German Emperor and King of Prussia, while Alexander I was Emperor of Russia.
Alexandrine’s grandson Botho Sigwart was the first family member for some time to make Hertefeld his long-term residence. While living there, he composed the opera The Songs of Euripides, which premiered at the Royal Court Theatre in Stuttgart in 1915.
War damage and restoration
After Liebenberg was confiscated during the land reform carried out at the end of the Second World War, the princely family returned to Hertefeld in the Lower Rhine region. The estate remains in family ownership. In February 1945, the castle was burned during the upheavals of the war. The Renteigebäude, an estate-administration building traditionally associated with managing and collecting estate revenues, was severely damaged but became habitable again through work completed by Prince Friedrich-Wend in 1946.
Hertefeld is legally protected as a historic monument ensemble. From 1998 to 2006, the surviving castle fabric was examined, measured, and partly rebuilt in a restoration based on an idea formulated in 1947. The park was restored as part of the same broad effort, preserving the estate as a connected historical complex.
Remains
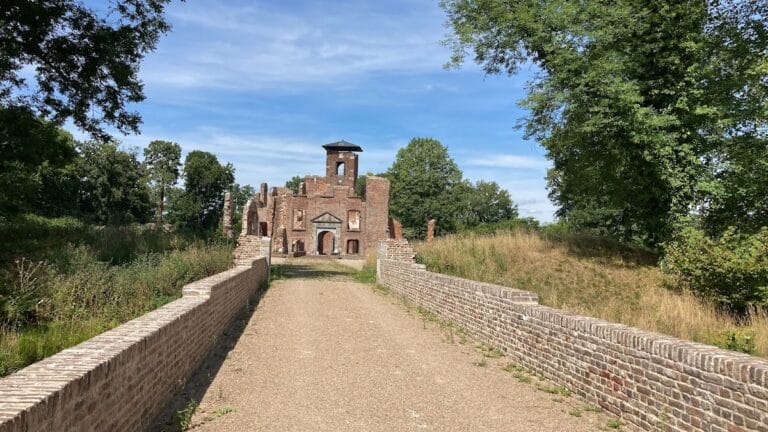
Hertefeld Castle stands in the center of Weeze. The present estate consists of a partly reconstructed castle ruin, the surviving Renteigebäude, two keepers’ houses, and a park covering approximately five hectares. The park also contains the former agricultural yard and a small animal park. Archaeological finds indicate use of the site from the thirteenth century, while the predecessor of the present castle, probably a residential tower or fortified house, dates from the fourteenth century.
Castle buildings
Medieval core and later gate tower
A gabled extension was added around 1500. Its upper floor held a representative hall almost six metres high. Around 1600, the fourteenth-century core building was replaced by a gate tower with small keyhole-shaped loopholes. These openings were designed for defensive use and form part of the surviving evidence for the castle’s changing military character.
Baroque main house
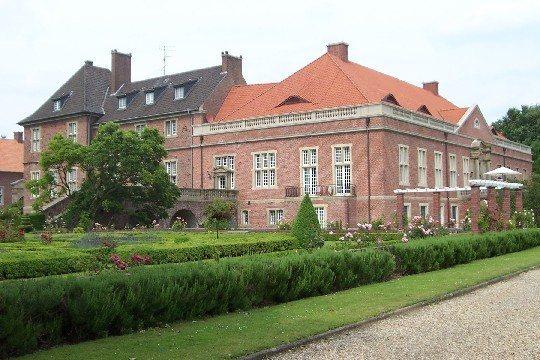
Samuel von und zu Hertefeld’s alterations and extensions established the estate’s basic present form. Around 1700, he converted the main house into a Baroque castle. Baroque architecture was an ornate European style prominent from the seventeenth to the eighteenth century. The main building received two side wings with hipped roofs, which slope on all sides. Its three-storey projecting gate tower was given a Baroque cap and flanked by small stair towers.
Functional rooms occupied the ground floor, while the raised residential floor contained rooms with fireplaces and windows approximately three metres high. During the first third of the eighteenth century, narrow side turrets were added to the gate tower, and the large upper-storey windows of the main house were reduced in size. These changes modified the proportions of the residence while retaining the main arrangement created around 1700.
Renteigebäude and keepers’ houses
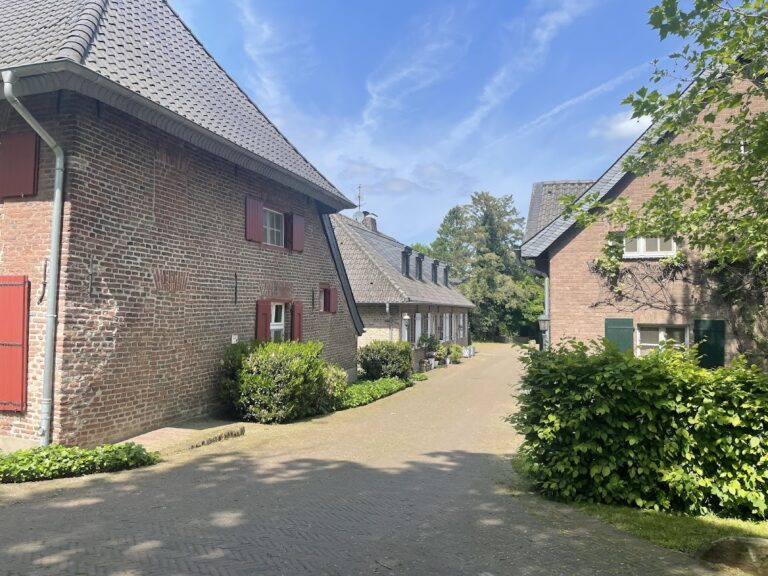
Samuel built the Renteigebäude in 1706 as an estate-administration building. A symmetrical counterpart was planned but never constructed. From 1904, Prince Philipp renovated the estate, installing steam heating, adding a freestanding staircase to the gate tower, and building two keepers’ houses on the north side of the park.
Reconstructed tower
Between 1998 and 2006, the central section of the castle and the historic main tower were reconstructed. In April 2005, the tower received a replica of its Baroque cap based on Jan de Beijer’s drawing of 1734. More than ten tonnes of oak were used to make the cap. The restored tower also received a 280-kilogram bronze bell bearing the Hertefeld arms, the year 2004, and the inscription “God’s word remains forever.”
Moats, gardens, and park
The manor house was formerly surrounded on all sides by moats, defensive or boundary ditches commonly filled with water around fortified residences. Access was provided by a wooden bridge, and an irregular outer bailey, an enclosed outer part of a castle complex often used for service or economic buildings, stood on an island in front of the house. A French-style Baroque garden was laid out north of the grounds.
Some moats were filled in during the early nineteenth century, and the remaining sections had silted up by the time the park was redesigned after the war. Their former beds became foundations for an English landscape park, which incorporated parts of the earlier French garden. The formerly overgrown park was restored during the late twentieth- and early twenty-first-century work, retaining the relationship between the castle buildings, agricultural yard, and surrounding grounds.