Castle of Rijckholt: A Medieval Lordship Seat in the Netherlands


Site at a Glance
- Rating
- 4.4
- Popularity
- Low
- Country
- Netherlands
- Primary era
- Medieval
- External website
- Open
- Eras represented
- Medieval, Early Modern, Modern
- Civilizations
- Dutch, Holy Roman Empire
- Site type
- Domestic
- Remains
- Castle
On this page17 sections
History
Castle of Rijckholt is a historic castle in Rijckholt, Netherlands, now part of the municipality of Eijsden-Margraten. Its central medieval residential tower became the seat of the lordship of Rijckholt, and the complex was later expanded by successive owners. The castle and several parts of its grounds are separately protected as Rijksmonumenten, a Dutch legal designation for nationally protected buildings, sites, and landscape elements.
The lordship of Rijckholt
The castle’s early history was linked to the lordship of Rijckholt and to the lords of Gronsveld. In the twelfth century, Philip and Winand van Gronsveld were the first members of their family to use the title “lords of Rijckholt” alongside their title as lords of Gronsveld. A feudal lordship was a territorial domain governed by a lord, whose authority could include jurisdiction and rights over local people and land.
During the fourteenth century, the van Gronsveld family built a large square tower as the seat of the lordship. The tower was destroyed in 1485 and rebuilt immediately afterward. Its thick masonry and continued use as the core of the castle preserve the connection between the later estate and its medieval political foundation.
Ownership and early modern expansion
Ownership passed to Willem van Vlodrop in the fifteenth century. In 1568, during the conflict between the Spanish king and William of Orange, Willem van Vlodrop sided with the prince, and the Spanish confiscated the castle. The van Vlodrop family recovered possession in 1590 and sold the lordship of Rijckholt to Herman van Lynden, Baron of Reckheim, in 1596.
The Van Wyllich tot Winnendach family owned the castle from 1642 to 1682. In 1682, Jean Maximilliaan de Bounam acquired the lordship and built the main wing against the medieval tower. His son, Jean Baptiste de Bounam, married Marie-Barbera de Moffarts in 1701 and succeeded his father as lord of Rijckholt in 1703. The couple lived at the castle and had eleven children. Jean Baptiste was succeeded by his eldest son, Jean Maximilliaan de Bounam, in 1735.
End of feudal rule and later owners
The de Bounam family’s feudal rule over Rijckholt ended in 1795, when French forces entered the Southern Netherlands and the lordship was abolished. The de Bounam de Ryckholt family sold the castle in 1832 to Lambert Charles Ive Ame Poswick, a lawyer at the Council of Limburg.
Alfred Regout, a Maastricht tile manufacturer, acquired the castle at the end of the nineteenth century. His son Prospèr later lived there. Alfred Regout probably commissioned the chalet-style hunting lodge that forms part of the wider castle complex.
Twentieth-century uses and restoration
During the Second World War, the coach house was in German hands and served from 1943 as the command center of the 3rd Panzergruppe. A Panzergruppe was a large German armored military formation, so this use made the building an operational military headquarters rather than a civil administrative office. Because the German iron industry was under heavy attack, an iron enclosure was not permitted. Garden sculptures with an explicitly German association were instead installed to signal German control of the area.
From 1952 to 1972, part of the castle operated as a youth hotel. At first, it accommodated only Roman Catholic young people aged seventeen or older who had booked in advance, sometimes as part of coach excursions. After several further changes of ownership, Jean and Monique Colen acquired the castle and commissioned an extensive restoration during the 1980s.
In 1995, television presenter and producer Han van der Meer and his wife, Annette Heffels, became the owners and established their company in the castle. Frans Kochen of the care institution Virenze acquired it in 2006. Virenze and the company holding Castle Rijckholt both went bankrupt in 2018, after which the mortgage lender ordered the castle’s sale.
Remains
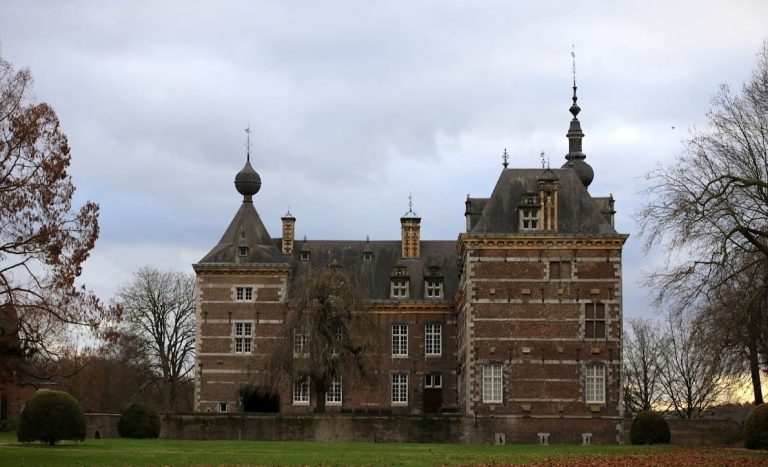
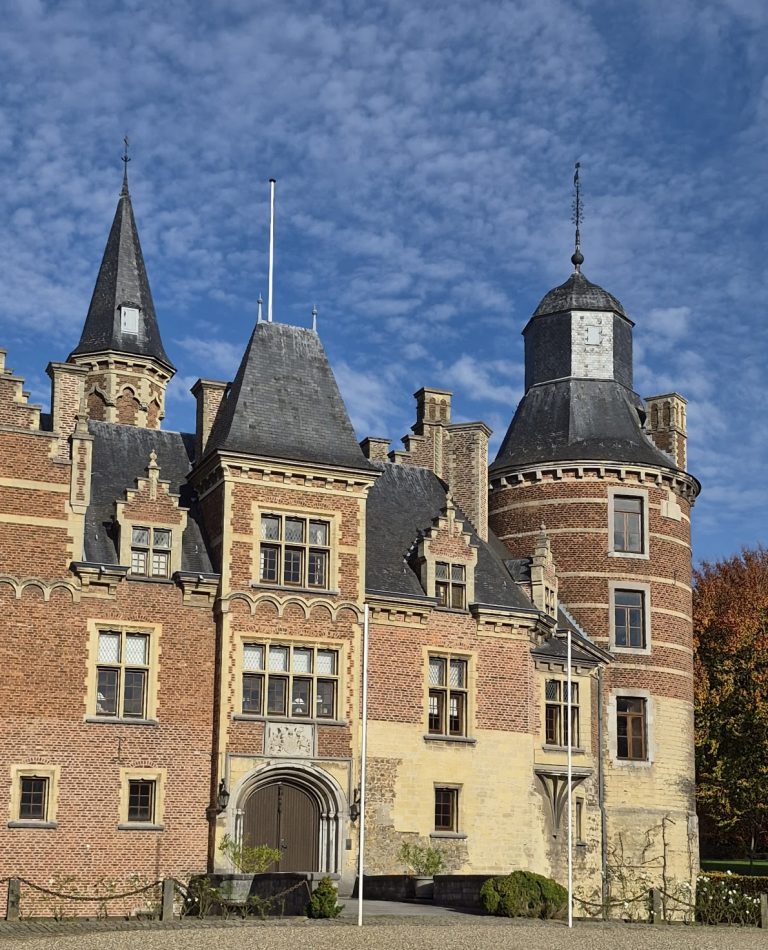
The castle complex developed around a square medieval residential tower with walls up to approximately two metres thick. The late seventeenth-century main wing was built against this tower, while two further wings meet the main wing and tower at right angles. Their tall, helmet-shaped roofs match the roof form of the medieval tower, giving the principal group a unified profile despite its different building phases.
Medieval tower and principal wings
Residential tower
The square tower is the oldest surviving core of the castle. Its walls reach approximately two metres in thickness, and the structure was rebuilt directly after the tower’s destruction in 1485. It functioned as the residential seat of the lordship before the later main wing was added.
Main wing and side wings
The main wing dates from the end of the seventeenth century and was constructed by the de Bounam family after Jean Maximilliaan de Bounam acquired the lordship in 1682. Two wings extend at right angles to the main wing and the tower. Their matching helmet-shaped roofs are tall, curved forms that narrow toward the top.
Chapel
The original chapel occupies the left wing and was dedicated to Saint Rumbold. Its ceilings carry elaborate stucco, a plaster-based material used to create smooth or ornamented surfaces. The chapel also bears the family monograms of Jean Baptiste de Bounam and Marie-Barbera de Moffarts, who commissioned the wing.
Archaeological remains and estate buildings
Excavated rear wing
Excavations in 1961 revealed remains behind the castle, to the left of the main building. They included part of a wing with a smaller tower at its end, adding evidence of an earlier or more extensive arrangement of buildings around the surviving medieval and early modern core.
Coach house
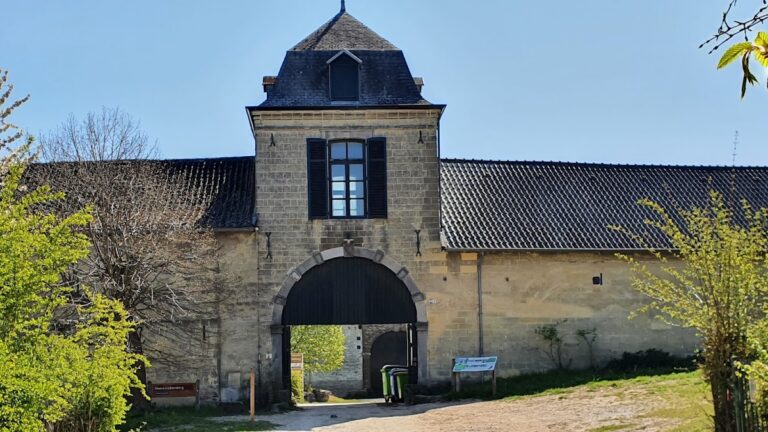
The coach house was built at the beginning of the eighteenth century. Its wartime use as the command center of the 3rd Panzergruppe forms part of the building’s later history, and it is now used as a party and conference center.
Hunting lodge
The tall hunting lodge was built by the Regout family and has a chalet-style roof. It stands at Kooiestraat 3 and forms part of the castle’s associated buildings rather than the medieval tower-and-wing group.
Moats and garden sculpture
Moat system
The original complex had two concentric moats. The moat immediately surrounding the castle survives and preserves part of the defensive and landscaped setting that once enclosed the buildings.
Eagle sculpture
One garden sculpture surviving from the Second World War depicts an eagle. It is an exact replica of the eagle atop the Brandenburg Gate in Berlin, a monumental gateway whose associated eagle is a German state symbol. The sculpture was part of the wartime visual statement of German control over the grounds.
Nearby sites