Solre-sur-Sambre Castle: A Medieval Fortified Water Castle in Belgium


Site at a Glance
- Rating
- 4.3
- Popularity
- Low
- Country
- Belgium
- Primary era
- Medieval
- External website
- Open
- Eras represented
- Medieval, Early Modern
- Civilizations
- Holy Roman Empire
- Site type
- Military
- Remains
- Castle
On this page12 sections
History
Solre-sur-Sambre Castle is a fortified water castle in Belgium, built in the late thirteenth or early fourteenth century as part of the medieval military architecture of Hainaut. It stood near the confluence of the Thure and Sambre, close to an enclave of the Principality of Liège, an ecclesiastical principality bordering Hainaut, and defended this frontier position.
Barbençon and Mortagne ownership
The Barbençon family originally held the land and castle. Nicholas II of Barbençon, recognized as the first lord of Solre-sur-Sambre, founded Thure Abbey in 1244. The Barbençon line ended with Arnould of Barbençon, whose daughter Catherine married Gilles II of Mortagne, transferring the property to the de Mortagne family.
In 1433, Gilles II of Mortagne attempted to conspire against Philip the Good, who administered Hainaut for Jacoba of Bavaria. Gilles was executed, and his possessions, including Solre-sur-Sambre Castle, were confiscated. The castle was granted to Anton de Croÿ, who later sold it back to Gilles’s brother and sister. Antoine de Mortagne became the last member of the family to own the property.
Carondelet and Mérode periods
Around 1480, Antoine de Mortagne sold the castle to Jean Carondelet, Grand Chancellor of Burgundy and Flanders. The Carondelet family retained it until 1628, when Anne-Françoise de Carondelet married Maximilien-Antoine de Mérode, lord of Ham-sur-Heure. Through this marriage, the estate passed to the Mérode-Deinze branch of the House of Merode and remained with the Merode family until 1857.
The castle also took part in the military conflicts of the early modern period. In 1637, during the Eighty Years’ War, the long conflict that developed from the Dutch Revolt into a wider struggle involving Spain and other European powers, Henri de La Tour d’Auvergne, Viscount of Turenne, attacked and captured it. In 1677, during the Franco-Dutch War, a conflict between France and the Dutch Republic and their allies, French troops under the Comte de Broglie occupied the castle because it guarded one of the few intact bridges over the Sambre.
From Merode to Wignacourt and the present
Félix de Mérode lived at the castle during the Belgian Revolution of 1830. After his death on February 7, 1857, his daughter Marie Théodoline de Merode inherited the estate. She had married Alof, Marquis de Wignacourt, on August 9, 1843, and the property passed to the Wignacourt family, which occupied it from 1857 to 1989.
Prince Alexandre de Merode bought the property from the Wignacourt family in 1989. It is now owned by Prince Amaury de Merode and remains a private residence. The castle has been a protected monument since its heritage protection was recorded in 1951, and it is regarded as an important example of medieval military architecture in Hainaut.
Remains
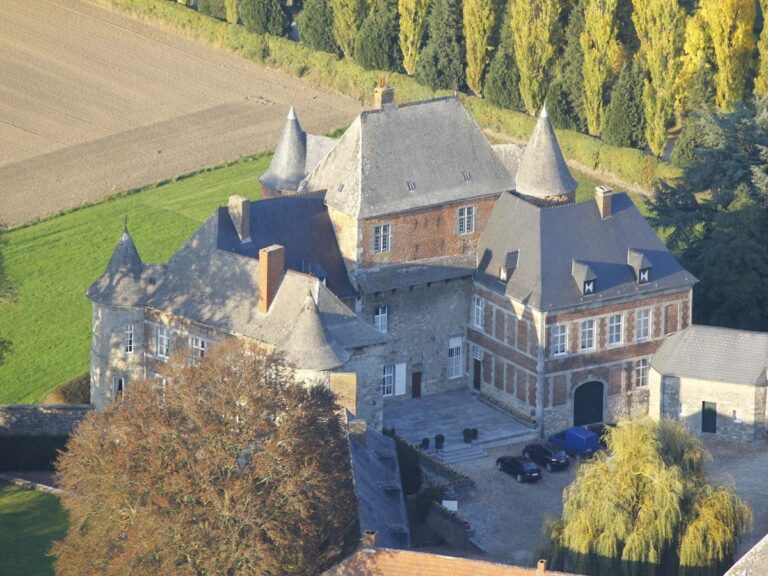
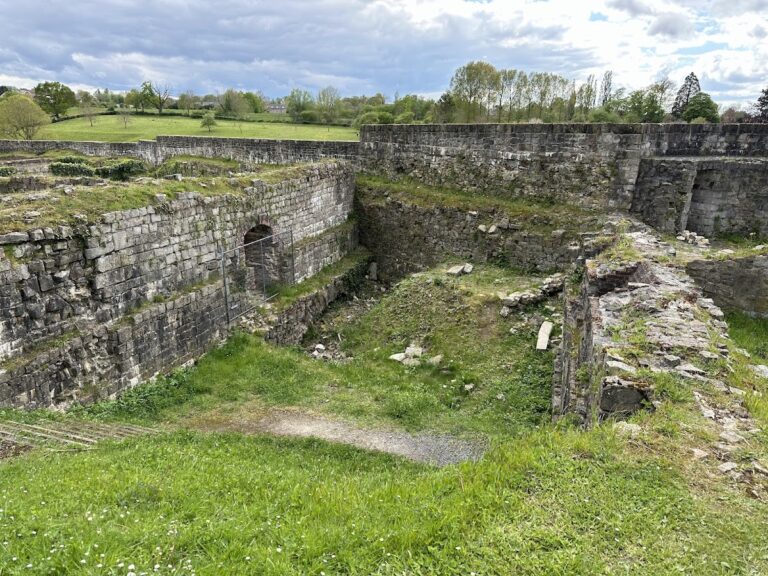
Solre-sur-Sambre Castle occupies the village square of Solre-sur-Sambre beside the Thure and near the Sambre. Its square or quadrilateral plan encloses an inner courtyard, while a moat supplied by the Thure surrounds the fortified complex. Curtain walls, the enclosing defensive walls linking the towers, connect the main parts of the castle. The original drawbridge was later replaced by a stone bridge.
Keep and entrance
Original keep
The original massive rectangular keep was built by the lords of Barbençon. Its small defensive openings helped protect the tower, and a retractable ladder provided access between the ground and first floors. The older keep was later incorporated into the larger square castle and converted into a keep-porch, combining the principal fortified tower with a gateway passage.
Southern entrance keep
The imposing entrance keep stands on the southern side of the castle and leads into the inner courtyard. Its gateway has a Gothic vault, and the structure contains a carved stone fireplace dating from the thirteenth century.
Wings, towers, and later buildings
Wings and corner towers
Two wings flank the entrance keep symmetrically, with each wing ending in an identical circular tower. Two corresponding towers stand at the rear, although both have deteriorated into ruins. The four corner towers originally reinforced the castle’s quadrilateral enclosure.
Carondelet alterations
Jean Carondelet added a floor to the castle around 1487. Around 1500, he altered the front towers by adding conical upper structures. These changes formed part of the castle’s repeated architectural development under successive owners.
Domestic and agricultural buildings
A dwelling house and a barn were added in 1593. Two smaller buildings were also erected over time against the curtain walls. The castle has been altered repeatedly but remains well preserved. Its fireplaces provide heat, and the residence contains no period-style reception rooms, meaning formal rooms furnished and decorated to reflect a historical style.
Nearby sites