Château de Pont-de-Veyle: A Historic Residence and Estate in France


Site at a Glance
- Rating
- 4.5
- Popularity
- Low
- Country
- France
- Primary era
- Early Modern
- External website
- Open
- Eras represented
- Early Modern
- Civilizations
- Duchy of Savoy
- Site type
- Domestic
- Remains
- Castle
On this page8 sections
History
Château de Pont-de-Veyle is a historic aristocratic residence and estate in France, on an island formed by branches of the Veyle River in Pont-de-Veyle. It succeeded a thirteenth-century fortified castle and became the center of the lordship of Pont-de-Veyle, later raised to a county.
From the Veyle family to Savoy
The land originally belonged to a family that bore the name Veyle. Eustache and Ogier de Veyle appear in records from around 1074 to 1096, while Humfroy and Bernard de Veyle were named in an act dating to around 1100. Around 1182, the territory passed to the lords of Bâgé, and the castle is documented by 1249.
In 1272, Sibille de Bâgé brought the land into the House of Savoy through her marriage to Amédée V of Savoy. Savoy retained the territory until Francis I, king of France from 1515 to 1547, conquered Bresse in 1535. The land was then pledged to William, Count of Fürstenberg.
The county of Pont-de-Veyle
Emmanuel-Philibert, Duke of Savoy, settled William of Fürstenberg’s claim on 6 June 1561. He granted the territory as a county united with the land of Châtillon-les-Dombes to Jean-Louis Coste, Count of Benes or Beynes in Piedmont. Jean-Louis Coste died in either 1564 or 1576. His son François became the second Count of Pont-de-Veyle, but died without descendants in 1590.
François’s widow, Charlotte de La Chambre, inherited the county through her dower rights and later married Christophe d’Urfé, Lord of Bussy. After Christophe d’Urfé’s death, the county was adjudicated in 1615 to François de Bonne, Lord of Lesdiguières and Marshal of France, one of the highest military offices in the French monarchy. Françoise de Bonne, Duchess of Créquy, later sold it to Jean du Puy de Montbrun, Lord of Ferracières.
Charlotte-Emmanuelle d’Urfé, Marquise of Saint-Damien, received authorization to recover the county from Jean du Puy de Montbrun through a ruling of the Parliament of Dijon on 23 May 1648. A council ruling confirmed the decision in 1650. In 1678, Claude Bouchu, a knight and royal councillor, purchased the county from the Créquy de Lesdiguières family, which had held its enjoyment until then.
Reconstruction and later ownership
The château was reconstructed during the sixteenth century under the direction of Lesdiguières, replacing the earlier fortified castle. In 1703, Augustin de Ferréol, a councillor at the Parliament of Metz, acquired the fief from Étienne-Jean Bouchu. On 22 October 1739, Augustin’s heirs sold it to Élisabeth-Thérèse-Marguerite Chevalier, widow of Charles-Louis Frédéric Kadot and later wife of Charles-Louis de Pressac de Marestan, Count of Esclignac. She produced the feudal description in 1787 and still held the property in 1789.
Louis Augustin de Parseval purchased the château in 1824. A fire on 28 August 1874 destroyed the last medieval parts, leaving the sixteenth-century reconstruction as the surviving château.
Protection and public use
The façades and roofs were listed as historic-monument fabric in 1972. From 1979 to 2015, the château was rented to the Compagnons du Tour de France, who used it as an accommodation house during their tour and carried out renovation work.
On 23 November 2019, the château became a local public-services hub. It houses the Pont-de-Veyle town hall, the tourist office, the headquarters of the Veyle intermunicipal authority, and a public-services facility. On 29 May 2020, protection was extended to additional buildings and landscape features across the estate.
Remains
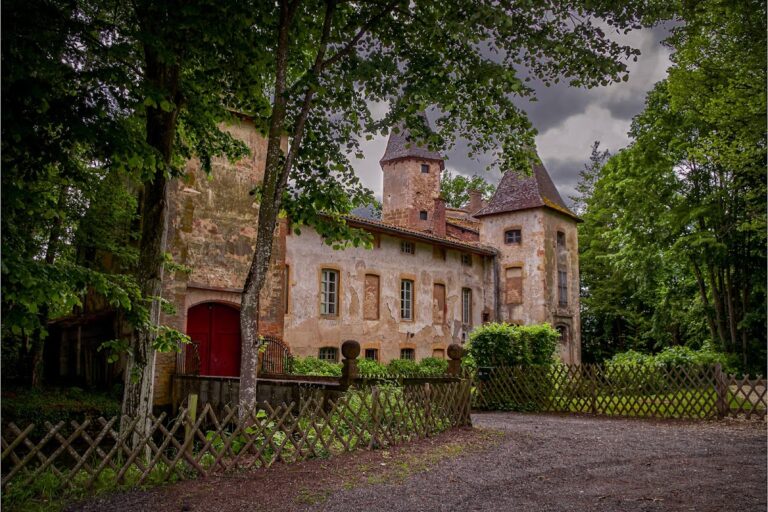
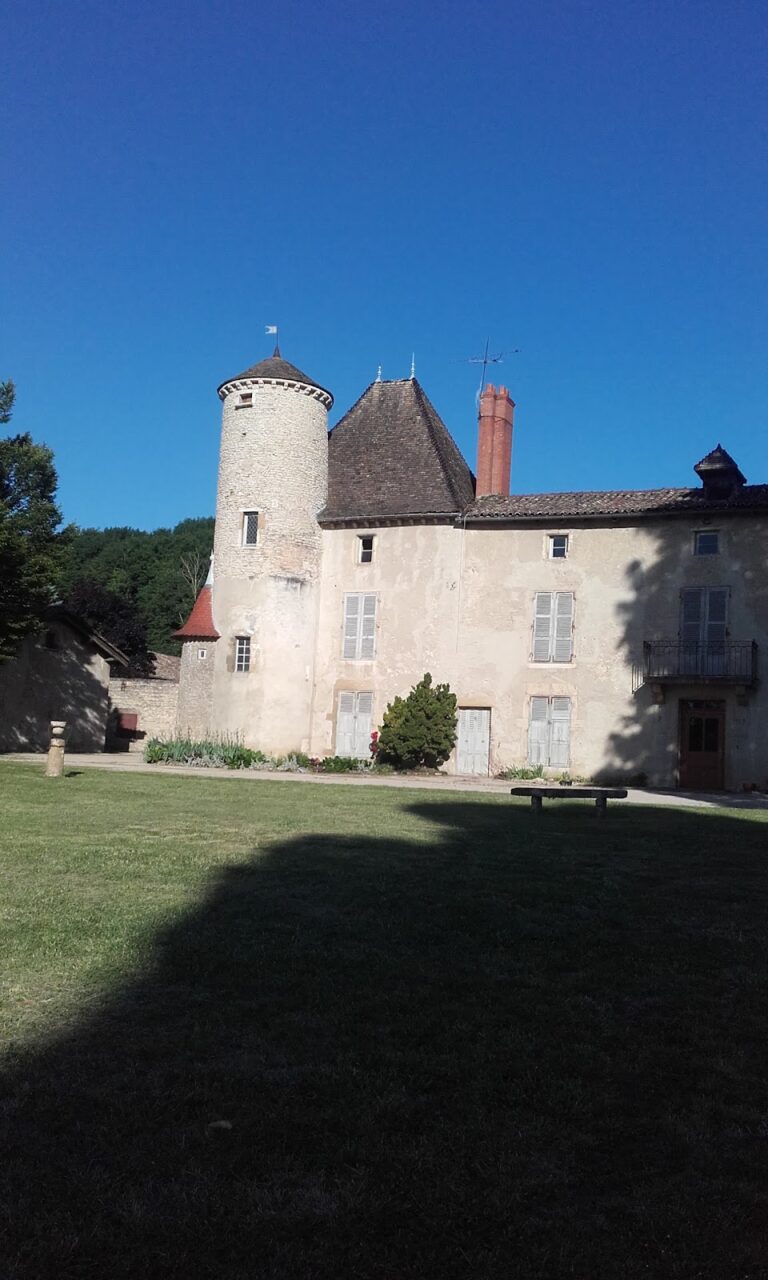
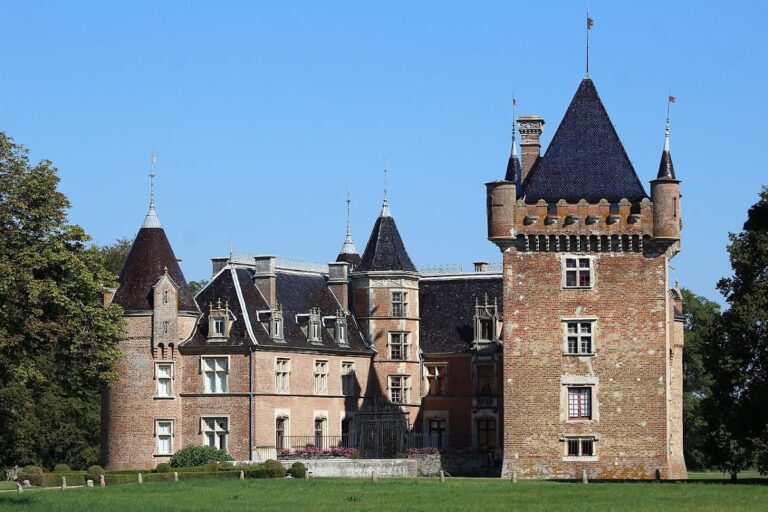
The surviving estate stands on an island shaped by several branches of the Veyle River. Its principal building is a sixteenth-century reconstruction of the earlier castle, arranged as a main residential block flanked by two pavilions and enhanced by terraces. The protected château retains its façades and roofs, while the medieval portions destroyed in the 1874 fire no longer form part of the surviving fabric.
Estate buildings
The protected grounds include the outbuildings, which are auxiliary buildings serving the principal residence, together with the entrance pavilion and stables. The icehouse, a building used to store ice, is protected in its entirety. Historic greenhouses are also included within the protected estate.
Park and waterworks
The park contains bridges and footbridges, an entrance gateway, and surviving ditches. Its water-related features include a bucket wheel and a complete hydraulic system. The protected park includes these landscape and engineering elements but excludes the modern farm.