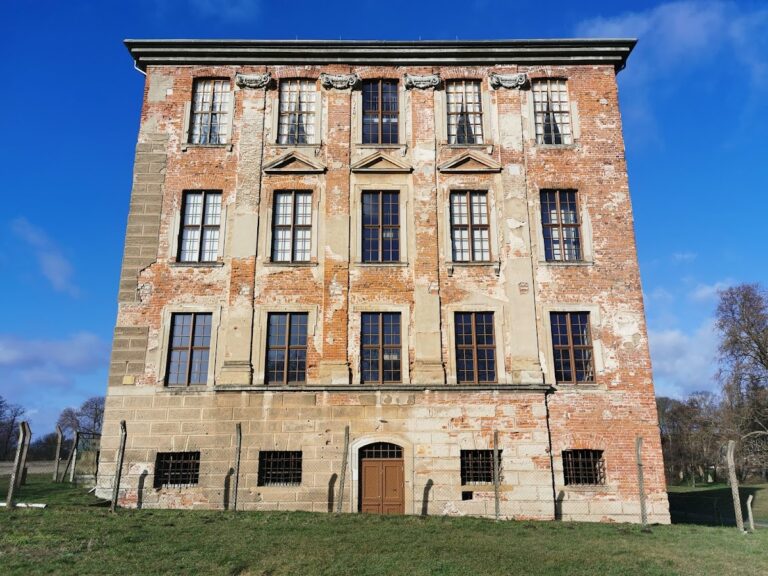
Schloss Dornburg: An Unfinished Late Baroque Country Residence


Site at a Glance
- Rating
- 4
- Popularity
- Low
- Country
- Germany
- Primary era
- Early Modern
- External website
- Open
- Eras represented
- Early Modern
- Civilizations
- Holy Roman Empire
- Site type
- Domestic
- Remains
- Palace
On this page9 sections
History
Schloss Dornburg is an unfinished late Baroque country residence in Germany, built for Princess Johanna Elisabeth of Anhalt-Zerbst in Dornburg, now a district of Gommern in Saxony-Anhalt. Commissioned in 1750 after an earlier castle burned, it was designed by Friedrich Joachim Stengel and intended for temporary court stays and use as the princess’s widow’s residence.
From feudal lordship to a new residence
After the death of a feudal holder from the von Münchhausen family in 1674, the lordship reverted to the House of Anhalt-Zerbst, a ruling branch of the Anhalt dynastic territories. Prince Karl Wilhelm of Anhalt-Zerbst then commissioned a predecessor castle. The three-wing complex, designed by court architect Johann Christoph Schütze, was destroyed by fire on 28 July 1750.
Johanna Elisabeth commissioned a replacement in September of the same year. Born a Duchess of Holstein-Gottorp and the sister of King Adolf Frederick of Sweden, she had initially lived in the earlier building after the death of her husband, Christian August of Anhalt-Zerbst. She appointed Friedrich Joachim Stengel, a Zerbst-born architect serving the Nassau court, to direct the rebuilding.
Stengel inspected the site on 3 March 1751 and advised demolishing the surviving masonry. Plans were developed between autumn 1750 and spring 1751, while the Zerbst builder Carl Wilhelm Christ directed much of the construction with Stengel’s assistance by correspondence. The project was intended to provide an appropriate setting for visits by Johanna Elisabeth’s Swedish brother and her daughter Katharina, who had married the Russian heir in 1745 and became Empress Catherine the Great in 1762. Neither visit occurred.
War, dynastic change, and neglect
The central residential block, known as the Corps de Logis, was completed, but the interiors remained unfinished apart from the staircases and several rooms with stucco decoration. Johanna Elisabeth never moved into the castle. In 1758, during the Seven Years’ War, a European conflict fought from 1756 to 1763, Prussian troops occupied the principality. Johanna Elisabeth, who opposed Prussia and sided with France, fled abroad and died in Paris two years later.
Following the death of Friedrich August of Anhalt-Zerbst in 1793, the principality was divided in 1797 among Anhalt-Bernburg, Anhalt-Köthen, and Anhalt-Dessau. Dornburg passed to August Christian Friedrich of Anhalt-Köthen. He and the later Köthen princes showed no further interest in the building. The landowner Justus Leopold Hühne acquired the castle from the rulers of Anhalt-Köthen in 1872.
Twentieth-century uses
In 1928, the art historian Udo von Alvensleben described Schloss Dornburg as Stengel’s principal work and as one of the most important Late Baroque buildings in northern Germany. He also portrayed the buildings and gardens as severely dilapidated and interpreted the unfinished, oversized project as an example of the decline of aristocratic culture.
During the National Socialist period, parts of the castle were leased to the SA, the Nazi Party’s paramilitary organization, which reportedly housed a sports school there. The vaulted basement was used to torture opponents of the regime. The complex also contained a labor camp and an improvised detention camp for people arrested arbitrarily. Otto Schlein, a Magdeburg physician and communist, was among those detained.
After the Second World War, the castle was initially threatened with demolition in the German Democratic Republic. It instead became an external branch of the GDR State Archives operated by the Ministry for State Security, the state-security and intelligence service commonly called the Stasi. Approximately ten million highly sensitive files on former Wehrmacht personnel were stored there for intended propaganda use against West German elites suspected of Nazi involvement.
Archaeological and modern history
After 1990, Schloss Dornburg served as a depot and restoration workshop for the state archaeologist’s prehistoric and early historic archaeology. In 2018, the state of Saxony-Anhalt sold the castle for 761,000 euros to Chayros Holding GmbH of Berlin. The contract reportedly included a retransfer notice in favor of the state, intended to encourage lasting repairs that would preserve the historic fabric.
Remains
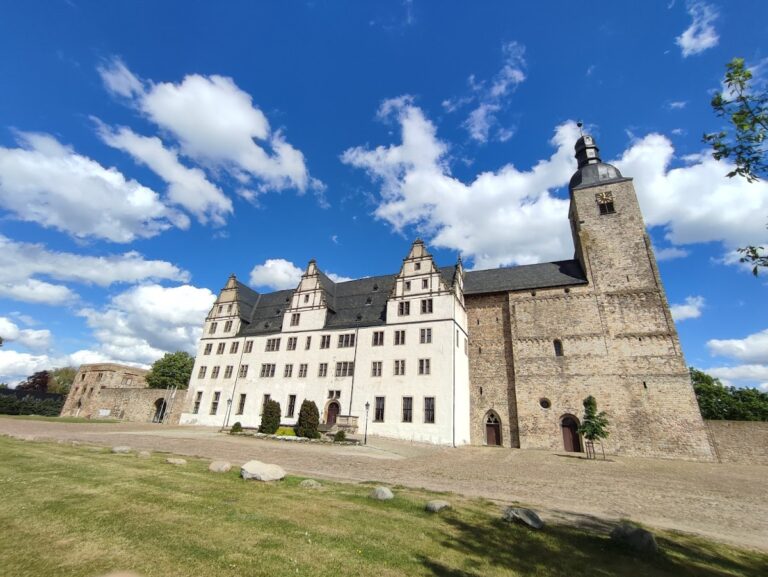
The surviving castle centers on a monumental, three-storey Corps de Logis, the principal residential block of a palace or castle. Its design follows the manner of a French maison de plaisance, or country retreat, and its front faces a courtyard conceived as a ceremonial parade ground. The intended composition was horseshoe-shaped, with the central block connected by walkable columned colonnades to four two-storey pavilions and a gate complex.
Planned court and garden composition
The planned entrance axis was to be flanked by an avenue of 26 colossal statues. Each pavilion was designed with a fountain on its central axis, placed in an oval basin formed from curved segments. Sculptures based on the fables of Jean de La Fontaine and putti riding dolphins were also planned for the pavilion setting. These designs indicate the scale and ceremonial character intended for the complete residence.
The central residential block
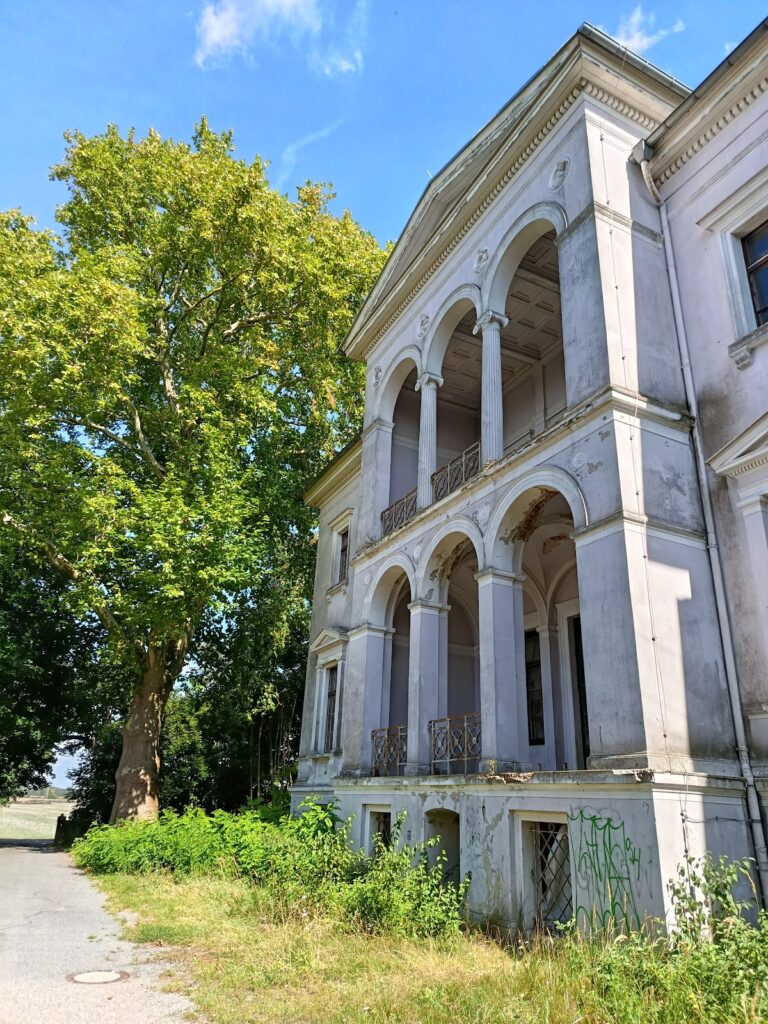
The executed Corps de Logis has 19 window axes and three principal axes in its central risalit, a section of the facade projecting outward from the main wall. Its architectural features include side risalits, wrought-iron balconies, putti on the roof balustrades, and French roof and mansard forms. A mansard roof has two slopes on each side, with the lower slope steeper than the upper one. Alvensleben regarded the proportions of the central risalit as less successful.
The cellar contains spacious cross-vaults. During the building’s archival use in the GDR, concrete floors were inserted to support archive shelving. A dog-exercise enclosure and a surviving expanded-metal fence belong to this later period of use.
Plans and surviving evidence
Plan material discovered in 2002 at the Hermitage in St. Petersburg consists of four floor plans covering the basement through the second upper floor, together with an elevation of the Corps de Logis. The drawings are undated and unsigned. The floor plans are attributed to Johann Wilhelm Christ, probably as copies of Stengel’s originals, while the room labels are attributed to Johanna Elisabeth. The elevation is regarded as an original drawing by Stengel. The set measures 29 by 65 centimetres and uses a scale of 100 feet to 240 millimetres.
The recovered plans do not correspond completely to the building that was executed. Current research attributes the Corps de Logis to Stengel, while the other buildings shown in a published representation of the full complex are regarded as inventions of the engraver Johann Christian Püschel rather than features confirmed by original designs or archaeological remains.
Nearby sites