Borreby Castle: A Renaissance Fortified Manor House in Denmark


Site at a Glance
- Rating
- 4.5
- Popularity
- Low
- Country
- Denmark
- Primary era
- Early Modern
- External website
- Open
- Eras represented
- Early Modern
- Civilizations
- Danish
- Site type
- Domestic
- Remains
- Castle
On this page9 sections
History
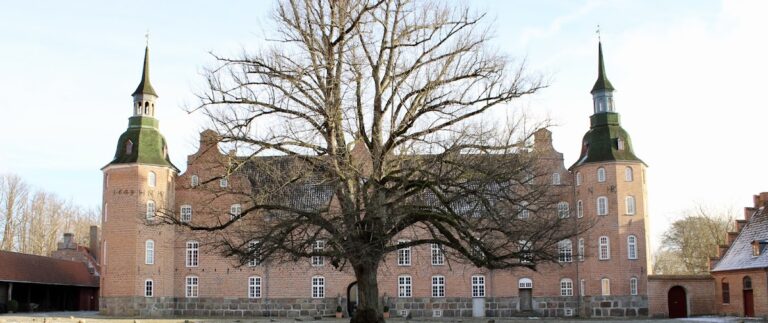
Borreby Castle is a Renaissance fortified manor house in Denmark, near Skælskør, built by Chancellor Johan Friis in 1556. The estate had medieval origins and later became one of Zealand’s enduring noble residences, combining agricultural administration, defensive architecture, and cultural use.
Medieval estate and episcopal ownership
Borreby was first mentioned in 1345 and belonged to the Urne family by the end of the fourteenth century. In 1410, the estate and its manor house were acquired by Bishop Peder Jensen Lodehat. Borreby and its buildings then remained under the Bishops of Roskilde, the ecclesiastical authorities of the Diocese of Roskilde, until the Crown confiscated the property in 1536 during the Reformation. This religious transformation transferred substantial church property and authority to the Danish Crown.
The Friis building programme
In 1553, or possibly somewhat earlier, King Frederick II ceded Borreby to Johan Friis, who also owned Hesselagergård on Funen. Friis constructed the present castle in 1556 on an artificial island about 300 metres north of the earlier residence. Its Renaissance design reflected a European architectural period associated with classical forms, symmetry, and renewed interest in ancient Greek and Roman models.
After Johan Friis died in 1570, Borreby passed to his nephew Christian Friis. Chancellor from 1594 to 1616, Christian expanded the complex with an additional moat, east and west courtyard wings, a gatehouse, and large agricultural buildings. These additions created the broader fortified and agricultural complex that surrounds the main residence.
Decline and recovery
Christian Friis’s daughter Dorthe brought Borreby into her marriage to Claus Daa, and the estate subsequently passed through the Daa family. Brothers Oluf and Valdemar Daa owned it between 1652 and 1681, a period in which agricultural land was abandoned, debts accumulated, and the castle seriously deteriorated. Valdemar Daa also spent large sums on alchemical experiments.
Borreby later passed through the Ramel, Berregaard, and Faith families. Hans Georg Faith sold the estate in 1783 to Major General Joachim Melchior Holten Castenschiold, who restored its agricultural economy and repaired the residence. His descendants have continued to own Borreby, and members of the Castenschiold family still live in the castle.
Literary association and modern use
During the late eighteenth century, Borreby, Holsteinborg, and Basnæs formed a group of well-maintained manor estates. Hans Christian Andersen, the Danish author internationally known for his fairy tales, was a frequent guest at these residences. In 1859 he published “The Wind Tells about Valdemar Daae and His Daughters,” a tragic tale about the loss of Borreby through unsuccessful alchemical experiments.
During the twentieth century, Borreby developed into a modern and prosperous agricultural estate. It now covers 722 hectares, including 509 hectares of farmland, 17 hectares of meadows, 78 hectares of bogland, and 8 hectares of parkland and lake, and produces biomass for power stations on Zealand. The main building and several other buildings were entered in the Danish register of protected buildings and places in 1918. Borreby also functions as a cultural venue, with an art gallery, a theatre seating 450 spectators, and former agricultural buildings adapted for cultural use.
Remains
Borreby is a water castle, a fortified residence surrounded by water, built on an artificial island enclosed by moats. A small park forms part of the setting. The castle’s original approach was from the south, across a single removable bridge, while the outer courtyard and agricultural buildings extend the complex beyond the principal residence.
Main castle
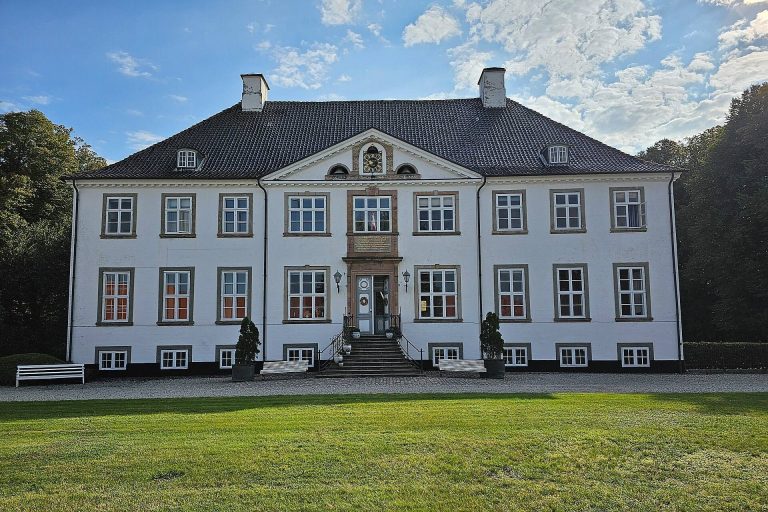
The main building is made of red brick in the Renaissance style and rests on a substantial stone foundation or plinth. Arched friezes decorate the masonry above each storey, and the windows have depressed-arch tops. The building contains multiple storeys and attic rooms beneath a pitched roof. Four towers survive, with three on the north side and a staircase tower on the south side.
Thick brick walls contain defensive openings on all sides. These machicolation holes, openings in the upper parts of fortified walls used to observe or attack people below, were formerly associated with a wall-walk behind them. The wall-walk has since been removed, while the openings remain part of the castle’s defensive fabric.
Courtyard and chapel
The east and west wings of the outer courtyard belong to Christian Friis’s expansion of the complex. A gatehouse was built around 1600, and large agricultural buildings were constructed west of the castle. The chapel in the west wing acquired its present form in 1754.
Interiors and adapted buildings
The historic interiors largely preserve the appearance created during Joachim Lorentz Holten Castenschiold’s eighteenth-century modernization. The castle and its interiors were restored in 1883–1884 and again in 1923–1924.
A barn dated to 1593 has been adapted as a theatre and music venue. Former stables and a former courthouse are used for the Borreby Art Gallery, giving agricultural and administrative buildings continuing cultural functions within the estate.