Palacio Episcopal de Murcia: Episcopal Seat and Baroque-Rococo Palace


Site at a Glance
- Rating
- 4.5
- Popularity
- Low
- Country
- Spain
- Primary era
- Early Modern
- External website
- Open
- Eras represented
- Early Modern
- Civilizations
- Spanish
- Site type
- Religious
- Remains
- Palace
On this page8 sections
History
Creation beside the cathedral
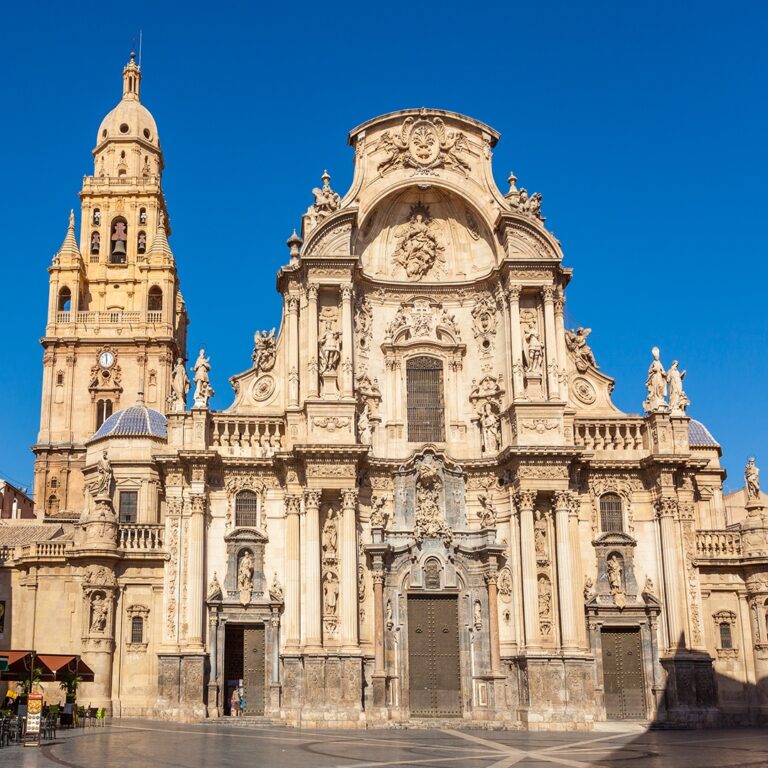
The Palacio Episcopal de Murcia is an eighteenth-century historic palace in Murcia, Spain, and the official seat of the Diocese of Cartagena, the Roman Catholic institution whose episcopal residence and administrative center it provides. Built in the Baroque and Rococo styles, it was created as part of the urban transformation around Murcia Cathedral.
Until the middle of the eighteenth century, the former episcopal palace occupied a block bounded by Salzillo Street, Azucaque Street, Polo de Medina Street, and the area now forming Plaza de Belluga. This Renaissance residence covered much of the ground later incorporated into the square. The plaza emerged during the rebuilding of the cathedral’s principal facade, constructed between 1738 and 1754. A new episcopal palace was planned opposite the former site, on land occupied by the Adelantado houses. These houses had been built by the Marquises of Los Vélez and were then owned by the Marquis of Villafranca.
Construction began in June 1748 under Bishop Juan Mateo López. The first works were undertaken by local master builders connected with Jaime Bort, the architect and sculptor associated with major eighteenth-century projects in Murcia, including the cathedral facade. Pedro Pagán, José Alcani, and Martín Solera were involved in this initial phase.
Changing direction and completion
Progress remained slow, and in 1757 the Cathedral Chapter asked Bishop Diego de Rojas y Contreras to secure a new director for the project. Rojas y Contreras was then in Madrid serving as president of the Council of Castile, one of the highest governmental offices in the Spanish monarchy. A project obtained there was examined by José López, a disciple of Jaime Bort, who later took charge of the construction.
Although unfinished, the palace presided over the newly formed Plaza de Belluga in 1759. At that time the square was known as Plaza del Palacio, following the demolition of much of the earlier episcopal residence. Work halted again in 1761. In 1765, the Italian-born architect Baltasar Canestro assumed responsibility for the project, and the palace was completed in 1768. Canestro’s contribution is especially associated with the building’s richer decoration.
War, political upheaval, and royal use
During the Spanish War of Independence, the conflict in which Spain resisted Napoleonic French occupation from 1808 to 1814, French troops commanded by General Nicolas-Jean de Dieu Soult used the palace as their headquarters after entering Murcia. The city was then subjected to extensive looting.
The palace also received members of the Spanish royal family. During Queen Isabella II’s official visit to Murcia in 1862, it served as a royal residence. It fulfilled the same function during King Alfonso XII’s visit after the effects of the Santa Teresa flood of 1879.
Following the Cantonal Revolution, a republican uprising in which cities and regions attempted to establish autonomous cantonal governments, the revolutionary junta of Murcia made the palace its headquarters on 15 July 1873. The junta was aligned with the Murcian Canton, proclaimed three days earlier on 12 July, and ordered the red flag to be raised over both the Town Hall and the Episcopal Palace.
The Diocese of Cartagena owns the palace, which remains its official seat. The building was declared an Asset of Cultural Interest on 12 March 1992.
Remains
Plaza facade and rear front
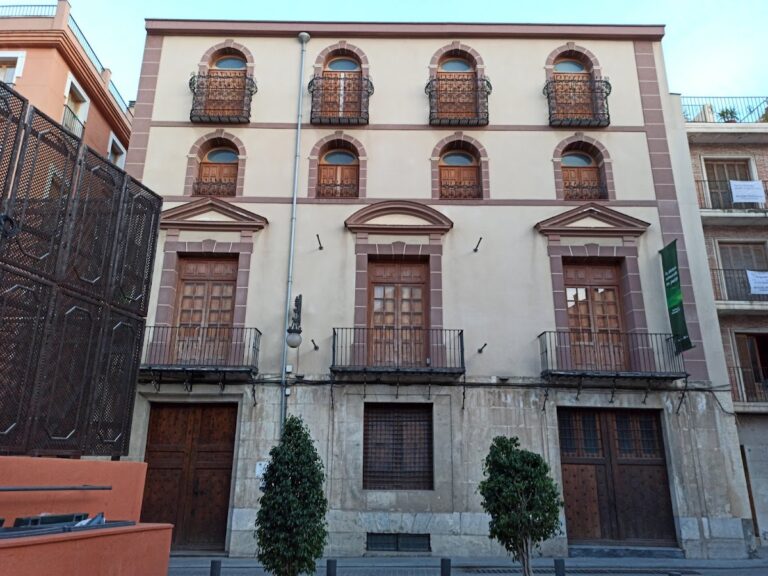
The palace has a square plan and restrained volumes, enriched by decorative elements that combine Italian and French influences. Its principal facade faces Plaza de Belluga beside Murcia Cathedral. Ionic pilasters frame the entrance arch, above which a large balcony carries the coat of arms of Bishop Diego de Rojas y Contreras. Two simpler lateral doors form part of the same facade and have more animated designs. The door on the right leads to the palace chapel.
The rear entrance front faces the Segura River and is divided into two L-shaped parts. One is the Martillo, a structure popularly understood as a viewing point over the river and the former gardens. It also forms the architectural termination of the Arenal promenade, now called the Glorieta. The other part is the palace’s rear facade, aligned with the surrounding buildings of the square, including the adjoining Town Hall. Its elaborate portal is protected by an artistic iron grille.
Courtyard and circulation
The two-level courtyard organizes the interior of the palace. On the lower level, semicircular arches are set between Tuscan pilasters. The upper level uses Ionic pilasters to support balconies decorated with bishops’ medallions and a Rococo frieze. The principal staircase rises from the courtyard to the first floor, where portraits of all the bishops of the Diocese of Cartagena since its foundation are displayed.
Chapel
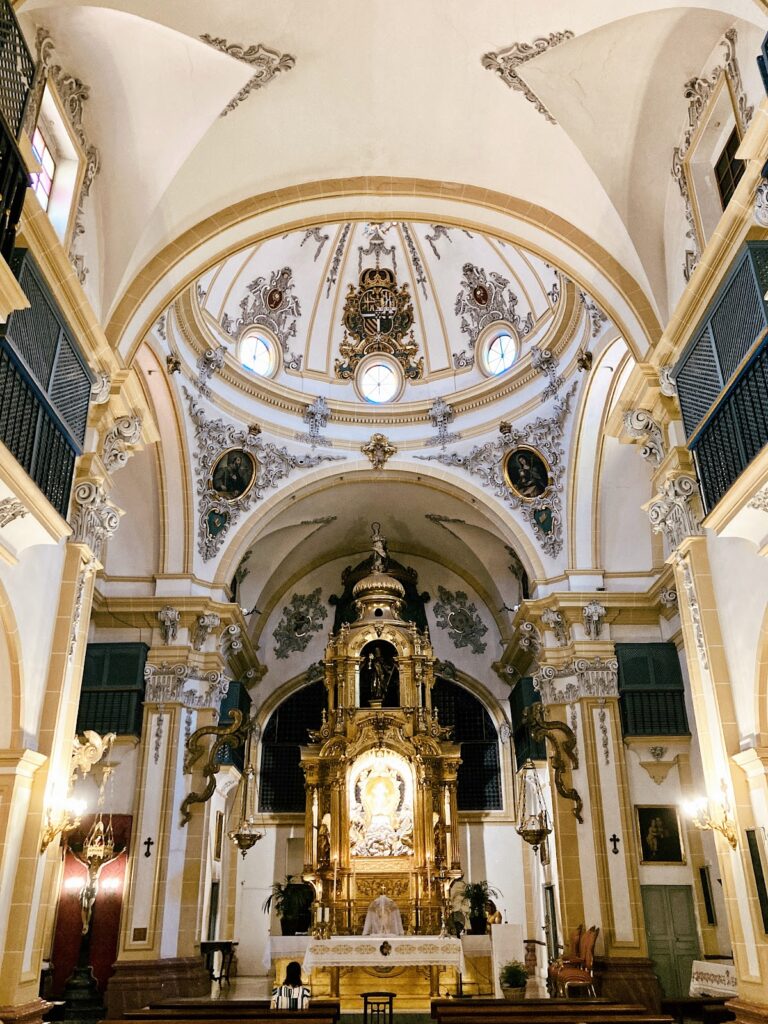
The palace chapel has a circular plan framed by Corinthian pilasters and a Rococo cornice. Bishop Manuel Rubín de Celis inaugurated it on 18 February 1774. Its curved form and refined ornament represent the later decorative character associated with the completed palace.