Laudon Palace: A Baroque Moated Residence in Vienna


Site at a Glance
- Rating
- 4.5
- Popularity
- Low
- Country
- Austria
- Primary era
- Early Modern
- Eras represented
- Medieval, Early Modern
- Civilizations
- Habsburg, Holy Roman Empire
- Site type
- Domestic
- Remains
- Castle
On this page15 sections
History
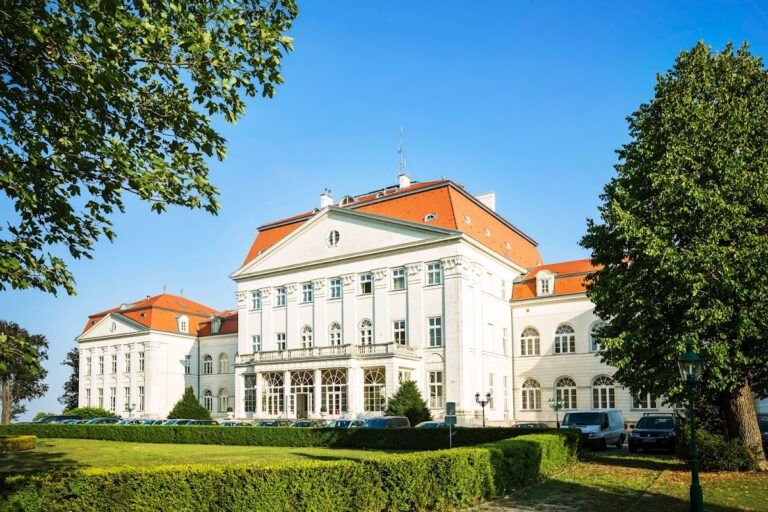
Laudon Palace, also known as Hadersdorf Palace, is a historic residence in Austria, in the Hadersdorf area of Vienna’s Penzing district. The site developed from a medieval fortification associated with the Lords of Hadersdorf and became an early Baroque moated castle after repeated changes, wartime damage, and rebuilding.
Medieval origins and princely ownership
The Lords of Hadersdorf were mentioned in written records around 1130, at a time when a fortification probably already occupied the site. The lordship changed hands several times before entering sovereign possession in 1358. It was then assigned as the residence of the area’s forester, linking the estate to the administration of the surrounding lands.
The castle was destroyed during the First Siege of Vienna in 1529, when Ottoman forces attacked the Habsburg capital, and it was rebuilt afterward. The property passed to the Teuffenbach family in 1551 and to Sigmund von Hohenburg zu Pranckh in 1588. Eleonora of Mantua, the wife of Holy Roman Emperor Ferdinand III, acquired the estate in 1654.
Baroque rebuilding and the Laudon residence
The castle suffered damage during the Second Siege of Vienna in 1683, the Ottoman campaign that culminated in the unsuccessful siege of the Habsburg capital. Court official Andreas Schellerer subsequently rebuilt it as an early Baroque Wasserburg, a fortified residence surrounded or partly protected by water. Franz Wilhelm Schellerer gave the palace its present form in 1744.
Elisabeth Christine of Brunswick-Wolfenbüttel, the wife of the future Emperor Charles VI, stayed at the castle for two nights in 1708. A Latin inscription in elegiac couplets in the stairwell commemorates the visit. Its capital letters form the year 1708 when interpreted as Roman numerals.
Field Marshal Ernst Gideon von Laudon acquired the palace in 1776 and lived there until his death in 1790. An eighteenth-century Habsburg military commander, Laudon shaped the later identity of the estate, including its interiors, landscape garden, and funerary setting. The palace remained with his family until 1925.
Twentieth-century changes and public use
After 1925, the industrialist Otto Pollack von Parnegg owned the palace. Following the Anschluss in 1938, the Nazi annexation of Austria, the property was Aryanized, meaning that ownership was forcibly transferred from Jewish to non-Jewish hands under Nazi rule. Soviet occupation forces used the palace between 1945 and 1955.
In 1960, Parnegg’s sons sold the estate to the Archdiocese of Vienna, which auctioned its furnishings. Later that year, the archdiocese sold the deteriorated building to Consul Alfred Weiss. He arranged repairs and operated the palace as a luxury hotel from 1962 to 1973.
Since 1976, the palace has been leased to the Republic of Austria. It housed the Federal Academy of Public Administration until 2024, while the Public Sector Department of FH Campus Wien used the park building known as the Oktogon until the 2022-23 academic year. Furniture and artworks from the palace were scheduled for auction on 2 July 2024.
Laudon’s burial place
Laudon chose the location of his burial himself. A burial mound on a hill above the former menagerie was first considered, but he later selected the area called the Turkish Garden. After his death, his body was transferred from Neutitschein to Hadersdorf and buried there, while the monument remained at the original burial site.
His widow, Klara, commissioned the neoclassical tomb from the sculptor Franz Anton Zauner, and the monument was completed in 1791. The surrounding wall had been replaced by its present spear railing no later than 1835. A separate double grave on a distant hill holds Laudon’s nephew and heir, Johann Ludwig Alexander von Laudon, who died in 1822, and Johann Ludwig’s son Olivier, who died in 1881.
Remains
Laudon Palace is arranged around a square courtyard. A two-storey main wing encloses three sides, while a single-storey service wing closes the south-eastern side. Water supplied by the Mauerbach surrounds the residence, preserving the physical character of its early Baroque moated design.
Palace interiors
Library
The library retains its original neoclassical interior in its entirety. Its bookcase doors and the canvas-covered portions of the walls carry grisaille paintings, a largely monochrome technique that imitates sculpted relief. The decoration includes mythological figures based on designs associated with Giovanni Antonio Gori and scenes derived from Johann Joachim Winckelmann’s Monumenti antichi inediti.
Bergl fresco room
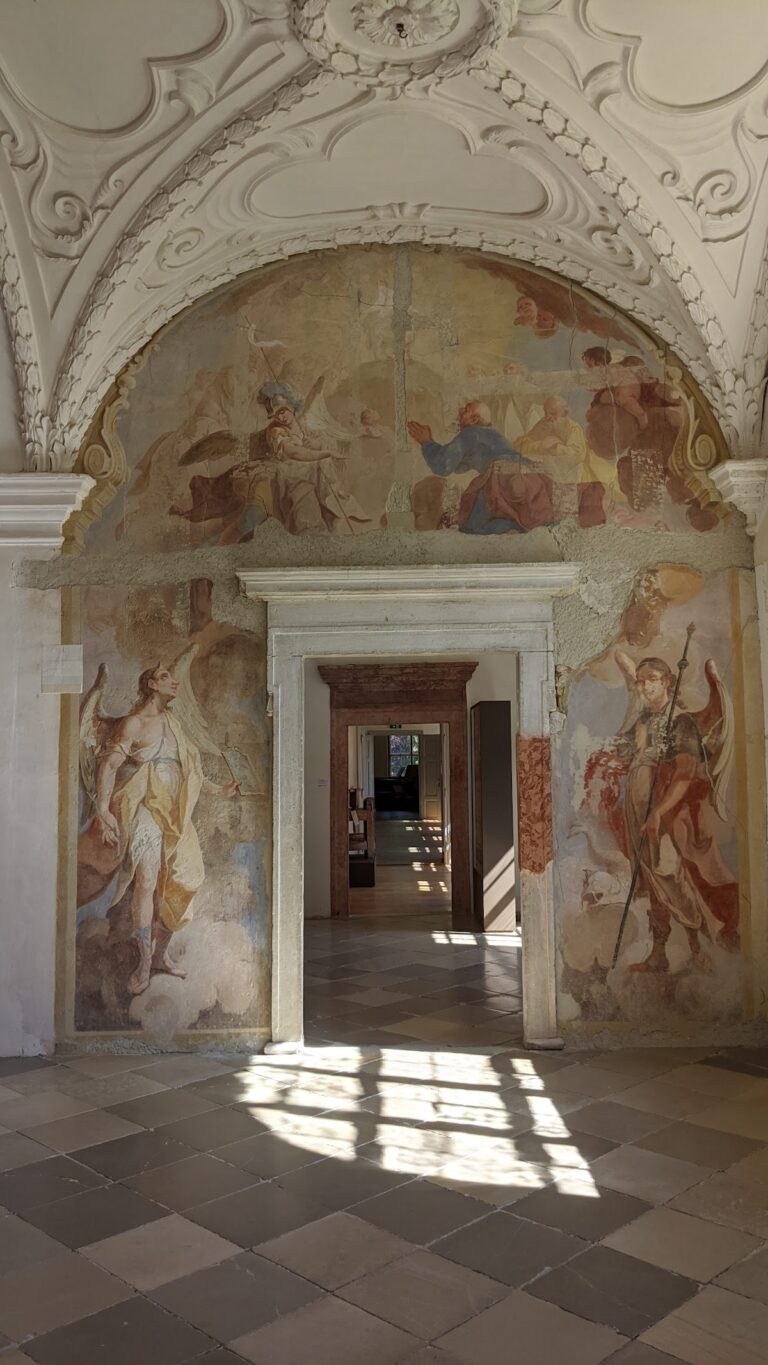
A room beside the library contains frescoes by Johann Bergl, an eighteenth-century painter known for decorative wall painting. Created around 1770, the frescoes were rescued in 1954 during the demolition of Donaudorf Palace for construction of the Ybbs-Persenbeug power station. They were transferred to Laudon Palace in 1963.
Garden and park features
Ornamental sculptures
Laudon had a large landscape garden laid out around 1780-1790. Surviving ornamental features include two monumental boar sculptures that originally stood at the entrance to a menagerie mentioned in historical literature. The grounds also contain a statue of Laudon represented as an ancient philosopher, made by an unknown artist. The statue may originally have been intended as a funerary monument.
Turkish Garden and Turkish Stones
The former park area west of Hadersdorf, called the Turkish Garden, lies in woodland outside the present park area and is now overgrown. Laudon arranged captured Turkish stones among trees and above a small waterfall. Some came from the Stamboul Gate in Belgrade, while others came from the tomb of the former Turkish fortress commander of Belgrade. Their inscriptions and ornamental carving gave the arrangement a commemorative character.
At the end of the nineteenth century, the stone slabs were assembled into a wall-like monument known as the Turkish Stones. Joseph von Hammer-Purgstall supplemented it with an explanatory text. A small spring near the monument remains as a reminder of the former waterfall.
Funerary monuments
Laudon’s tomb
Laudon’s neoclassical tomb is a rectangular block with a gabled roof. Relief tondi, or circular reliefs, with mythological figures decorate all four sides. The two long sides bear Latin inscriptions, including a dedication by his widow and heirs and an appraisal of his military service. A life-size sculpture of a mourning knight stands beside the tomb.
The monument occupies an inconspicuous woodland site on the north-eastern side of Mauerbachstrasse, across the road from the present palace grounds. Its original enclosing wall was replaced by a spear railing that surrounds the monument itself.
Family double grave
The separate grave of Johann Ludwig Alexander von Laudon and Olivier consists of two grave slabs enclosed by a low metal fence. It stands on a distant hill from the field marshal’s tomb and represents a later burial place within the wider historic landscape associated with the Laudon family.