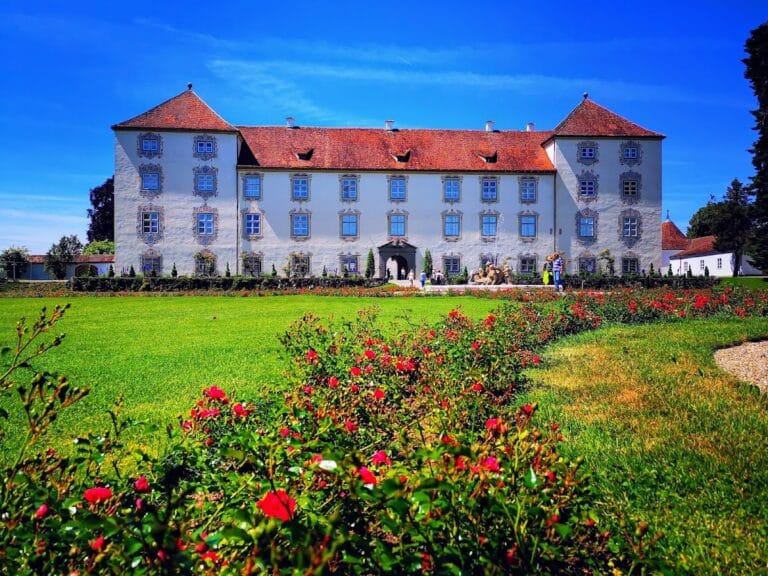
Schloss Kronburg: A Medieval Castle and Residential Stronghold in Germany


Site at a Glance
- Rating
- 4.5
- Popularity
- Low
- Country
- Germany
- Primary era
- Early Modern
- External website
- Open
- Eras represented
- Medieval, Early Modern
- Civilizations
- Habsburg, Holy Roman Empire
- Site type
- Domestic
- Remains
- Castle
On this page15 sections
History
Schloss Kronburg is a castle in Germany, originally built shortly after 1200 by a Staufen ministerial family during the medieval period. A Staufen ministerial was a member of the dynasty’s service nobility who administered estates or performed military duties. The castle is associated with Rudolf of Cronburg, who appears in a document of King Henry VII on 6 May 1227, and it is generally placed around Rudolf’s time. From a medieval family seat, Kronburg became a Habsburg pawn fief, an inherited noble lordship, and eventually a residential castle shaped by repeated rebuilding.
The Lords of Kronburg
Rudolf’s son Berthold inherited Kronburg and was married to Adelheid, the widow of Fronhofen. Mangold de Cronburch appears in records from 1283 and 1288, followed by his son Hartmann, who had died before 1356. Margaret of Kronburg, mentioned in 1396, was the last known member of the family.
The Lords of Kronburg had already left the castle by the late fourteenth century, probably departing soon after 1300. Their position weakened after the Staufen dynasty ended in 1268. Around 1273, Kronburg entered Habsburg possession and was thereafter granted as a pawn fief. Under this arrangement, a vassal held territory in return for a loan or financial obligation, while the Habsburg overlord retained ultimate feudal rights.
The lordship included Kronburg, Illerbeuren, Oberbinnwang, Unterbinnwang, the hamlets of Greuth, Wagsberg, and Hurren, and the isolated settlements of Hängenmühle, Heißenschwende, and Oßlang. In 1335 the Habsburgs granted Kronburg to the Lords of Ratzenried. Through the marriage portion of Margarete of Ratzenried, the lordship passed about a generation later to the Lords of Uttenried, who held it for nearly a century.
The castle was damaged in 1370 after Brun of Uttenried became involved in a feud with several cities of the Swabian League. The Uttenried period ended when Hans of Werdenstein purchased Kronburg and its associated possessions on 2 April 1460. He was killed in the Waldshut War in 1468, a fifteenth-century conflict associated with Waldshut and its surrounding region. His widow, Barbara of Landau, later married Georg of Rechberg, probably around 1475. A settlement with the Werdenstein heirs on 2 July 1478 gave the Lords of Rechberg definitive possession as holders of a Habsburg pawn fief.
Rechberg lordship and rebuilding
When Georg of Rechberg took possession, the castle was in very poor condition. Hans of Werdenstein described it in 1466 as ruined and no longer habitable. Georg worked to preserve and enlarge the lordship until his death before 9 January 1506. His sons, Georg II and Gaudenz of Rechberg, jointly received the inheritance as a fief from King Maximilian I in 1506. After the inheritance was divided in 1509, Gaudenz received Kronburg.
Gaudenz transformed the deteriorated stronghold into a residential castle. He financed the work by selling outlying properties that could not be integrated with the holdings around Kronburg. The conversion was complete by 1536. In 1515 the lordship received the right of high criminal jurisdiction, also called the blood ban, which permitted its holder to conduct serious criminal trials and impose capital punishment. From 1563, the Rechbergs held Kronburg as an imperial-knightly lordship and belonged to the Danube Knightly Canton, a regional association of imperial knights in the Holy Roman Empire.
Westernach ownership and wartime damage
Ernst of Rechberg, the last male descendant of the Rechbergs at Schloss Kronburg, died without legitimate children on 17 September 1604. Prolonged inheritance disputes followed, and the castle was forcibly taken on behalf of Archduke Maximilian on 9 August 1616. This ended the Rechbergs’ effective rule. Margrave Karl of Burgau governed the lordship from 1616 to 1618.
Johann Eustachius von Westernach and his nephew Wolf Christoph received the castle and lordship as a fief on 16 December 1619. After Johann Eustachius died on 25 October 1627, Wolf Christoph inherited Kronburg. Swedish troops damaged and looted the castle in 1632 during the Thirty Years’ War. Following Wolf Christoph’s death in 1646, the property passed to his son Johann Rudolf von Westernach.
Maintenance work took place in 1693 and 1694. During the War of the Spanish Succession, the major European conflict of 1701 to 1714 over the Spanish succession, the castle was heavily fortified in 1703. French troops reduced its four round towers to half their height in 1704. They were rebuilt and strengthened after Augsburg auxiliary bishop Eustachius Egolph Freiherr von Westernach intervened to prevent their destruction. This rebuilding introduced the onion domes and weather vanes that remain visible on the towers.
Mang and Simpert Kramer, a father and son, worked as builders and stucco craftsmen. The Kempten court painter Franz Joseph Hörmann produced the heraldic paintings, while Augsburg craftsmen made the door locks and fittings. These works formed part of the early eighteenth-century renewal that gave the castle much of its later appearance.
From Bavarian rule to the present owners
Under Johann Ignaz Freiherr von Westernach, Emperor Francis II declared him legally of age ahead of time in 1799. Bavaria took possession of Kronburg in 1806. From 1808 to 1848, the Freiherren von Westernach operated a first-class patrimonial court, a jurisdiction exercised by a landholder over the inhabitants of his estate. Its authority covered the same settlements as the former Lordship of Kronburg.
The male line of the Westernachs ended in 1841, while the Vequel-Westernach line continued through marriage from 1852. Schloss Kronburg underwent its last comprehensive renovation from 1993 to 1998. It is protected as a historic monument and is owned by Theodor Freiherr von Vequel-Westernach, who manages it with his wife, Ulrike Freifrau von Vequel-Westernach, and their children, Carolin Freiin and Maximilian Freiherr von Vequel-Westernach.
Remains
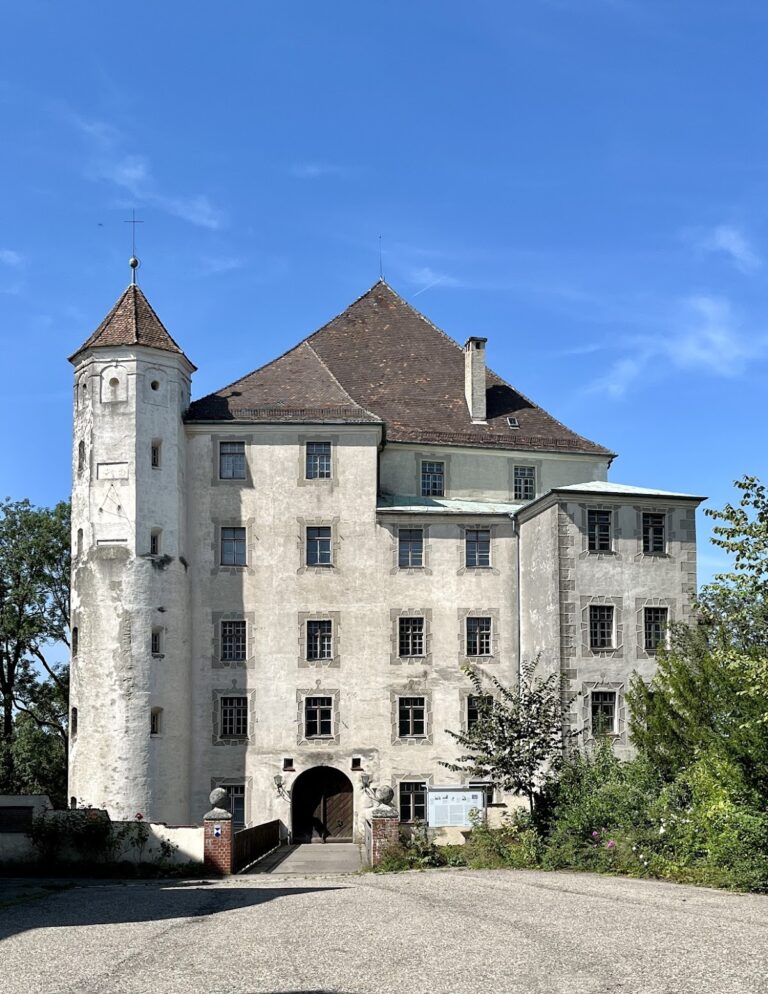
Schloss Kronburg stands above the settlement of Kronburg at an elevation of 743.6 metres. The castle is organized around an inner courtyard and consists of four principal wings. Its surviving medieval fabric includes tuff masonry, while later phases added vaulted rooms, timber ceilings, painted decoration, heraldic features, and rebuilt towers. The wings differ in height and roof form, reflecting the complex development from fortified castle to residential seat.
Medieval core and north wing
Former keep
Remains of the former keep survive at the northwest corner. The structure was built of tuff, a relatively light and porous stone formed from consolidated volcanic ash. Its surviving masonry forms part of the older defensive core incorporated into the later castle.
North wing
The north wing rises four storeys on the exterior but contains three internal storeys beneath a gabled roof. On the ground floor, two round pillars made from tuff blocks support a room with a groin vault, a ceiling formed where two barrel vaults intersect. The second storey retains a wooden ceiling dating from around 1478, linking the visible interior to the period of the Werdenstein and early Rechberg ownership.
East and south wings
East wing
The east wing is three storeys high externally and two storeys internally, with a hipped roof that slopes down on all four sides. A gate passage through the wing leads into the inner courtyard. A sixteenth-century coat of arms is set above the passage, with two knights at either side that were added in modern times. The upper storey contains eighteenth-century canvas wall hangings. In the tower room, a mirror bears the coat of arms of Augsburg auxiliary bishop Eustachius Egolf von Westernach from 1704.
South wing and chapel
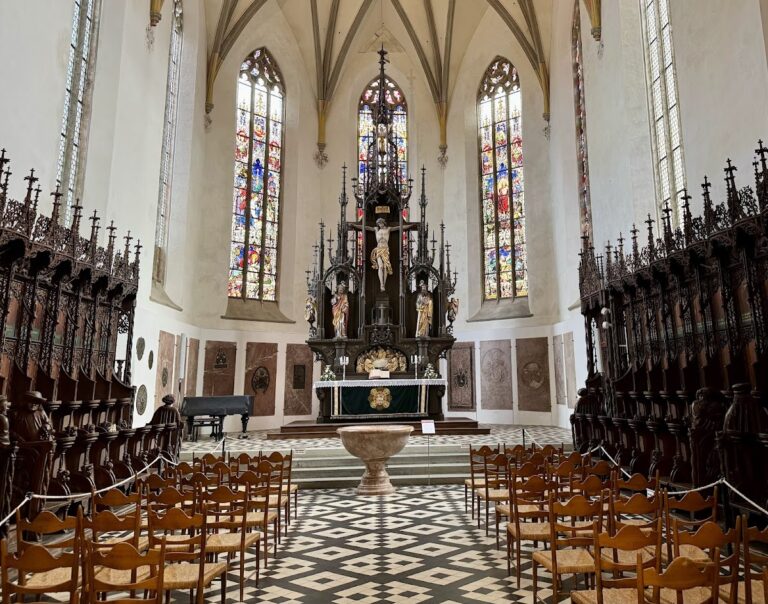
The chapel occupies the basement of the south wing. Like the east wing, the south wing is three storeys high externally and two storeys internally, but it has a gabled roof. Its chapel is a two-aisled hall covered by groin vaults. Above it, a large hall is divided by partition walls and has a wooden ceiling decorated with sixteenth-century arabesque painting.
West wing and defensive features
West wing
The west wing contains a round-arched gate entrance. Above the entrance on the exterior is a sandstone tablet bearing the double coat of arms of the Lords von Westernach and the date 1690. The ground floor has a two-aisled hall with groin vaults. An intermediate storey contains a prison with a barrel-vaulted ceiling, while the upper storey retains a sixteenth-century wooden ceiling.
Towers
The four round towers were heavily damaged by French troops in 1704 and reduced to half their height. They were subsequently rebuilt and strengthened. Their onion domes and weather vanes belong to this rebuilding phase and remain part of the castle’s external form.
Nearby sites