Château d’Essendiéras: A Historic Castle Ensemble and Estate in France


Site at a Glance
- Rating
- 4.5
- Popularity
- Low
- Country
- France
- Primary era
- Modern
- External website
- Open
- Eras represented
- Medieval, Early Modern, Modern
- Civilizations
- French
- Site type
- Domestic
- Remains
- Castle
On this page9 sections
History
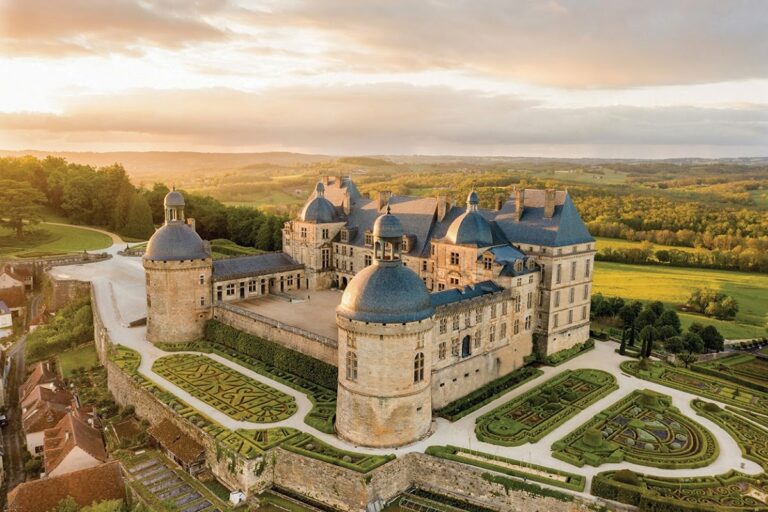
Château d’Essendiéras is an ensemble of two castles in Saint-Médard-d’Excideuil, France. Its present complex includes a nineteenth-century Château Neuf, whose central section was built around 1850, alongside an older manor with fifteenth- and seventeenth-century elements. The property originated as a fortified house belonging to the owners of a forge on the Loue before becoming a noble stronghold.
From fortified house to noble estate
Pierre Antoine Pouquet acquired the Essendiéras estate and château as national property in 1794. During the Revolutionary period, a national property was confiscated and sold by the French state, usually after seizure from former ecclesiastical or aristocratic owners. At the time of Pouquet’s acquisition, the estate covered 1,200 hectares. He married Marguerite Gay in 1795 and twice chaired the Revolutionary Committee of the Excideuil district.
Nineteenth- and early twentieth-century expansion
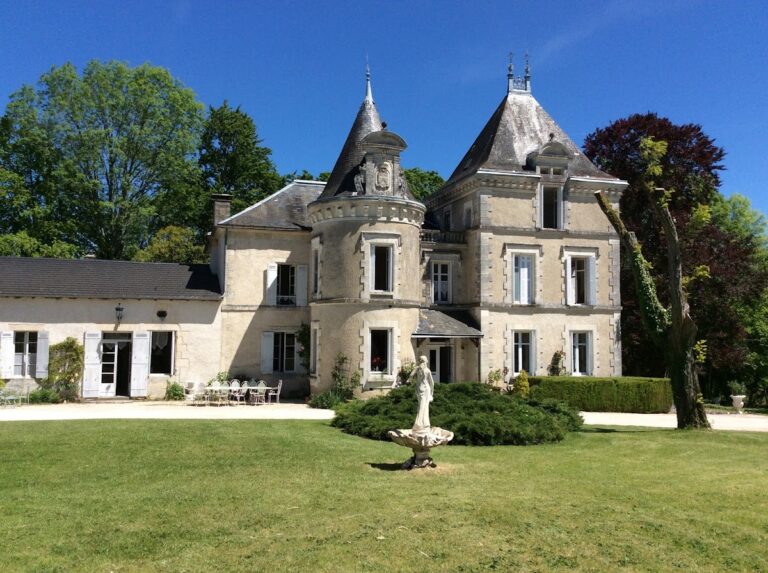
Set within the established castle ensemble, Château Neuf was developed as a more comfortable residence for its owner, Pierre-Chéri Pouquet. Its central body rose around 1850. In 1905, his son Eugène Pouquet, a Paris stockbroker, began enlarging the building to accommodate more guests. The work concluded in 1908, adding lateral wings and two northern turrets while remodeling the interior of the earlier building.
Marriage later transferred the property to the Arman de Caillavet family. In 1926, the writer Simone de Caillavet married the novelist André Maurois at nearby Saint-Médard-d’Excideuil. Maurois, the pen name of Émile Herzog, spent his holidays at Essendiéras for forty years.
Industrial agriculture and later change
Industrialist Sylvain Floirat bought the estate from the Maurois family in 1963 and transformed it into a large apple-growing operation. The orchards eventually extended across as much as 260 hectares, and annual fruit production had reached 7,000 tonnes by the beginning of the 2000s.
A Dutch couple bought the two castles from Floirat’s descendants in 1999 and acquired the entire estate in 2001. Apple cultivation ceased in 2010. By 2015, 10 hectares of orchards remained, compared with 260 hectares at the beginning of the twenty-first century. The estate then moved toward accommodation and other tourism activities, including golf, a swimming pool, camping, and tennis. In July 2019, a photovoltaic power plant entered service on 18 hectares of former orchards, using 39,000 panels.
Remains
The Essendiéras estate occupies 400 hectares on the summit of a height overlooking the Loue valley. Its two castles stand about 10 metres apart, while dependencies to the north and east complete the complex and enclose a square inner courtyard measuring approximately 30 metres on each side.
The castle buildings
Château Neuf
The southern building is Château Neuf, a nineteenth-century castle centered on the body built around 1850. Its enlargement of 1905 to 1908 added lateral wings and two turrets on the north side. The interior of the earlier section was remodeled during the same campaign. A lanternon, a small rooftop structure that can provide light or ventilation, belongs to the nineteenth-century building.
The western manor and tower
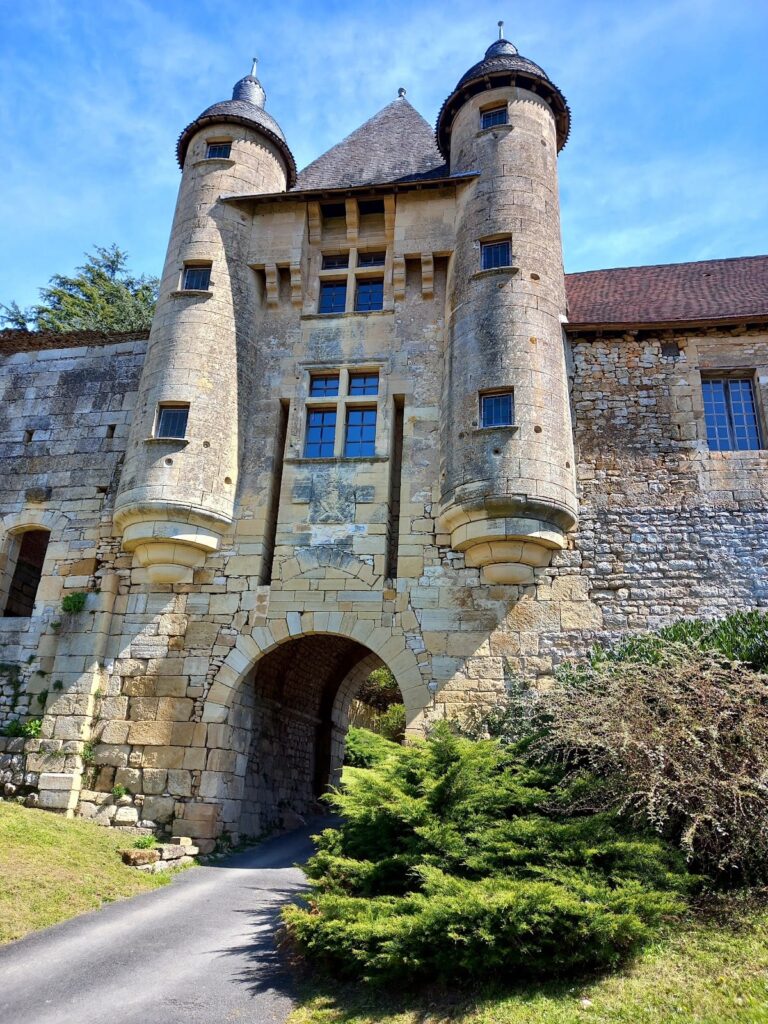
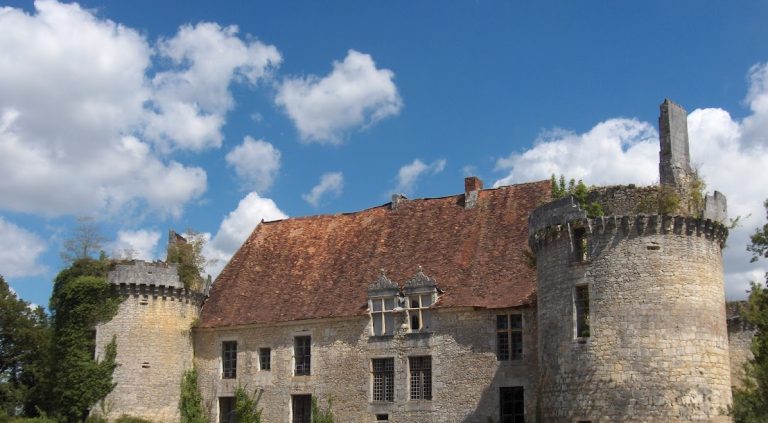
West of Château Neuf stands a manor formed by a residential building containing fifteenth- and seventeenth-century elements. It is attached to a tower surrounded by machicolations, projecting stone structures with openings through which defenders could observe or attack people below the walls. The tower and manor residence together form part of the castle ensemble.
Courtyard and estate buildings
Dependencies on the northern and eastern sides help define the approximately square inner courtyard. Beyond the principal castle buildings, the estate includes several houses, hamlets, and agricultural structures from the early twentieth century. These buildings have been restored and adapted for hotel and tourism use.