Schloss Malberg: A Baroque Palace in Germany


Site at a Glance
- Rating
- 4.4
- Popularity
- Low
- Country
- Germany
- Primary era
- Early Modern
- External website
- Open
- Eras represented
- Medieval, Early Modern, Modern
- Civilizations
- Holy Roman Empire
- Site type
- Domestic
- Remains
- Elite Residence
On this page17 sections
History
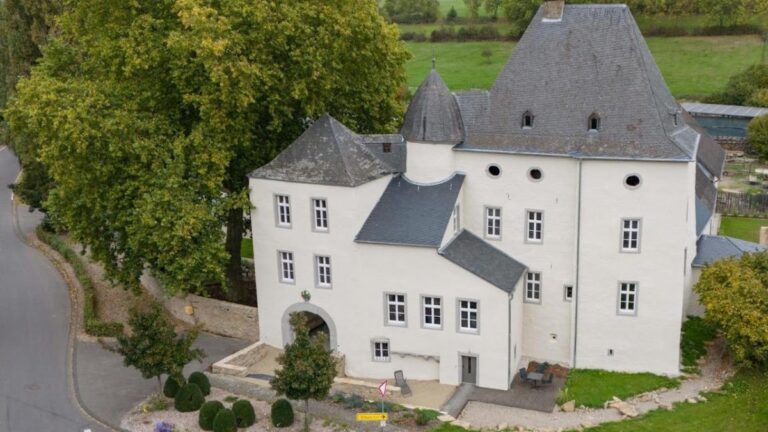
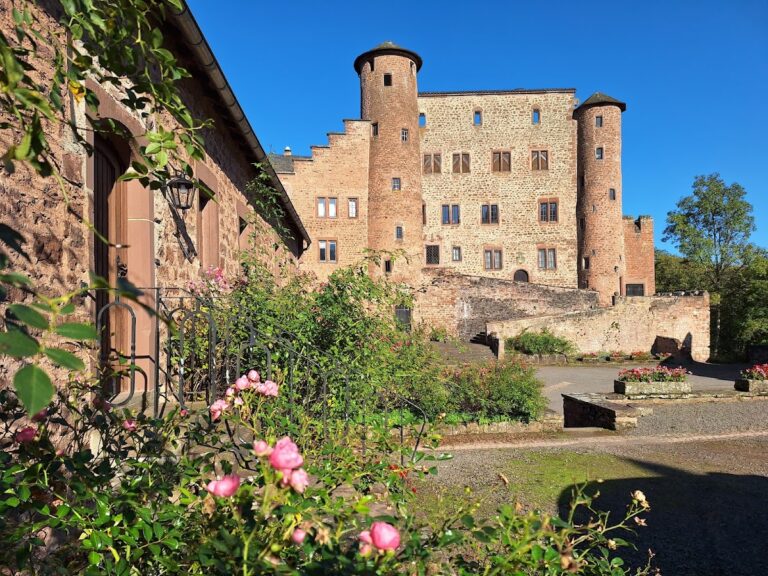
Schloss Malberg is a Baroque palace in Malberg, Germany, whose present form was created through the transformation of medieval and Renaissance castle buildings in the early eighteenth century. Its origins as a lordship and fortified settlement remain uncertain, although the Old High German word mahal has been connected with a Germanic judicial and assembly site, often placed on a hill. The complex stands in the Eifel district of Bitburg-Prüm, in an area historically contested between the Electorate of Trier and the County of Luxembourg.
Medieval lordship and two castles
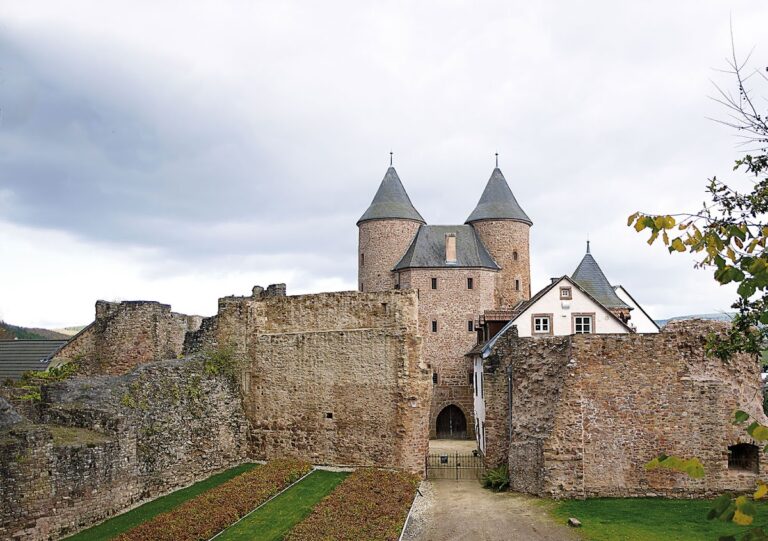
The first recorded member of the Lords of Malberg was Ravengar, described in a document of 1008 as “vir nobilis Ravengar,” or nobleman Ravengar. His family held two neighboring strongholds, the Oberburg, meaning upper castle, and the Unterburg, or lower castle. Their position placed them within a politically disputed frontier between Trier and Luxembourg.
The family’s conflict with Emperor Frederick II brought a direct imperial order in 1204. The castle, described at that time as a castrum, was to be demolished, and its reconstruction was forbidden. The prohibition was apparently not maintained. A testament made by Theoderich and Agnes of Malberg in 1224 refers to a castle chapel, showing that at least part of the complex continued to function. Their share was sold to Walram of Limburg, who then transferred it to Theoderich II of Wied, Archbishop of Trier. In 1238, Walram received the Trier share again as a fief, in exchange for the archbishop’s right of access to the castle.
The Oberburg passed by marriage to the Reifferscheid family in 1273. Seven years later, the financially troubled Lords of Finstingen sold the Unterburg to their relative Heinrich II of Finstingen, Archbishop of Trier. A Lord of Malberg served as Seneschal of Luxembourg in 1282, while an explicit relationship of feudal dependence on the House of Luxembourg is recorded from 1302. The castles therefore stood within a web of overlapping rights, family claims, pledges, and enfeoffments.
In 1404, Luxembourg and Trier agreed to hold equal rights over both castles. The Lords of Reifferscheid were recognized as hereditary burgraves, officials responsible for administering a fortified place. By then, the Unterburg had already been partly demolished. The division between the two castle sites nevertheless continued to shape the later development of Schloss Malberg.
Renaissance residence and the von Veyder family
Joachim von Manderscheid-Schleiden acquired half of the lordship in 1588. Between 1591 and 1597, he built a Renaissance residence known as the Altbau on the site of the Oberburg. The other share passed through Katharina of Malberg to her son Florimond of Ardre, who pledged it to Cornelius von Veyder in 1615 for a loan of 3,583 Reichstaler.
Cornelius’s son Johann Heinrich von Veyder, the local administrative official, appears in a portrait painted in 1635 with the two Malberg castles behind him. His sons Johann Christoph and Johann Werner acquired the entire lordship from the heirs of the d’Ardre and von Criechingen families between 1678 and 1681. The castle was in poor structural condition when they took control, creating the circumstances for a major rebuilding campaign.
Baroque transformation
Johann Werner von Veyder, a Cologne auxiliary bishop and vicar general, began extensive rebuilding and enlargement in 1707 or 1708. The Baroque period was a European artistic and architectural era known for dramatic spatial compositions, elaborate decoration, monumental façades, and formal gardens. At Malberg, this work converted the medieval and Renaissance complex into a palace while retaining important elements of its earlier fabric.
The Venetian architect Matteo Alberti, who worked at the Düsseldorf court, directed the transformation. The Altbau was remodeled and enlarged, with its completion celebrated in 1709. The arcade wing was constructed between 1710 and 1714, and its interior was completed in 1715. The chapel was completed in 1714. Around 1713, the Eiserner Garten was laid out on the site of the former Unterburg, combining ornamental and productive gardening.
Franz Moritz von Veyder-Malberg, the son of Johann Werner’s cousin and his heir, completed the palace furnishings and added the Runder Garten around 1730. The garden was designed according to plans by the Saxon architect Christian Kretzschmar. On 10 January 1732, Emperor Charles VI raised Franz Moritz to the rank of Imperial baron. No major structural changes are recorded after the middle of the eighteenth century.
Revolution, changing ownership, and preservation
During the French Revolution, Baron Peter-Ernst von Veyder-Malberg fled with his family as revolutionary troops occupied territory west of the Rhine. His eldest son Karl stayed at Malberg to manage the estate, but poor management and lavish spending left him heavily indebted. In 1803, he purchased the secularized St. Thomas monastery and gave it to an allied family. Creditors subsequently auctioned the family’s property, while the introduction of the Civil Code removed many seigneurial rights and the rental income connected with them.
In 1823, Karl’s daughter Ernestine von Veyder-Malberg brought Schloss Malberg into her marriage with Franz-Gerhard Schmitz, a senior Prussian forestry official. The marriage strengthened the estate’s finances and made repairs to the deteriorated buildings possible. The Schmitz-Malberg family retained the palace until 1989–90, and the complex operated as a boarding house for several decades, until 1985.
The chapel was made available to the municipality of Malberg as a parish church at the beginning of the nineteenth century. It was enlarged westward and provided with a sacristy in 1826, and it continued as a parish church until 1904–05. A nineteenth-century renovation of the Neue Haus altered its staircase, while a fire in 1865 resulted in the construction of a new roof that same year. The two World Wars caused comparatively little damage to the complex.
The palace was sold to the Verbandsgemeinde Kyllburg in 1989–90 because further renovation and structural work had become financially impossible for the Schmitz-Malberg family. From 1990, the municipality and the Förderverein Schloss Malberg, founded in 1996, undertook extensive securing, repair, and restoration work with European Union and state funding. A foundation established in July 2014 was intended to support long-term preservation. Since the 2014 merger of the Verbandsgemeinde Kyllburg, ownership has belonged to the Verbandsgemeinde Bitburger Land. Three rooms in the Neue Haus were repaired in 2008, and the building continues to accommodate municipal functions and cultural uses.
Remains
Schloss Malberg occupies an elongated rectangular site measuring approximately 160 by 40 meters. It extends from northwest to southeast along a ridge above the village and the Kyll River. Terraces shape the grounds, with sections supported by retaining walls, while the southwest side descends steeply toward the Kyll valley. The principal buildings occupy the central and southeastern parts of the ridge, while gardens and the chapel occupy connected terraces around them.
Entrance and formal gardens
Outer gate and brewery
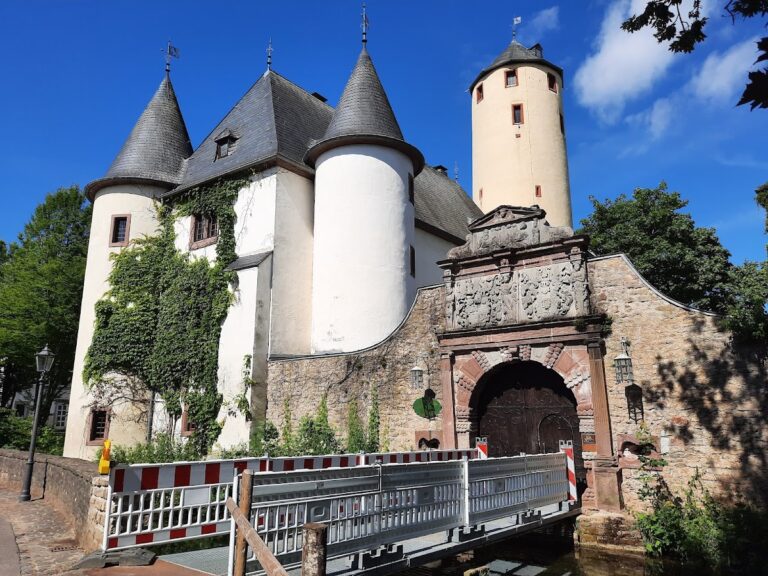
Access to the complex begins at a simple outer gate at the northwest end. A grotesque mask forms the keystone of its arch and was intended to ward off harm. Above it, a segmental gable bears the coat of arms of the von Veyder family. Immediately east of the entrance stands the former brewery, built in 1714 and now used for residential purposes.
Eiserner Garten
Opposite the former brewery, the Eiserner Garten occupies the site of the Unterburg. Its original wrought-iron fence was replaced by a wall in the nineteenth century, while the stone pillars remain. They are crowned with flower baskets and vases and accompany a two-leaf Baroque gate decorated in a bandwork style. Probably dating from the beginning of the eighteenth century, the gate was restored with its transom between 2003 and 2005.
The garden retains its original arrangement. Designed according to French models, it combined an ornamental pleasure garden with productive planting, including vegetables and medicinal plants. A stone fountain from the second half of the eighteenth century stands at the center. Its basin has a quatrefoil plan, and its waterspout takes the form of a sea creature.
Courtyard and principal buildings
Inner gate and clock turret
An inclined path leads from the central gate to the inner gate, which was built in 1714 in place of the former gate tower. A six-story clock turret stands north of it, while the Altbau lies to the south. Together they form the northwest side of an almost square courtyard. Buildings enclose two additional sides, and a balustrade defines the northeast side.
The courtyard side of the inner gate contains a niche with a lead-white-painted Madonna attributed to the workshop of Johann Neudecker. The clock turret is constructed as a hollow pier rather than a conventional tower. Its interior contains the shaft for the clock weights. A high wall has connected it with the Altbau since the beginning of the eighteenth century. The upper level contains a projecting clock room beneath a bulbous dome with an open lantern. Wall anchors form the date 1709 and record the completion of the remodeling.
Altbau
The four-story Altbau is a plastered rubble-stone Renaissance building raised over a high basement. Its core probably incorporates the palas, the principal residential building of the former Oberburg. A third upper story was added later, but before 1702. The five regularly arranged courtyard window bays and the slate-covered mansard roof belong to the rebuilding of 1707–09.
A round-arched portal is surmounted by a stone coat of arms of the Veyder-Malberg family. The northwest outer wall reaches 2.20 meters in thickness and contains a projecting latrine extending to the level of the second story. The building’s exterior appearance is shaped largely by restoration in 1998–99, while its interior reflects repairs carried out after the Second World War. Several fireplaces and a stone kitchen stove survive in the vaulted ground floor.
Arcade wing
The arcade wing links the Altbau with the Neue Haus. Its wall anchors form the date 1710, although the interior was not completed until 1715. On the courtyard side, the ground floor has an eight-arched arcade that was formerly open and associated with a carriage shed. The low upper floor was first used as a hayloft and later accommodated boarding-house guests.
Mascarons decorate the arch keystones, and a belt cornice runs across the arcade. Shell niches fill the spandrels above the piers, giving the connecting wing a unified decorative character.
Neue Haus
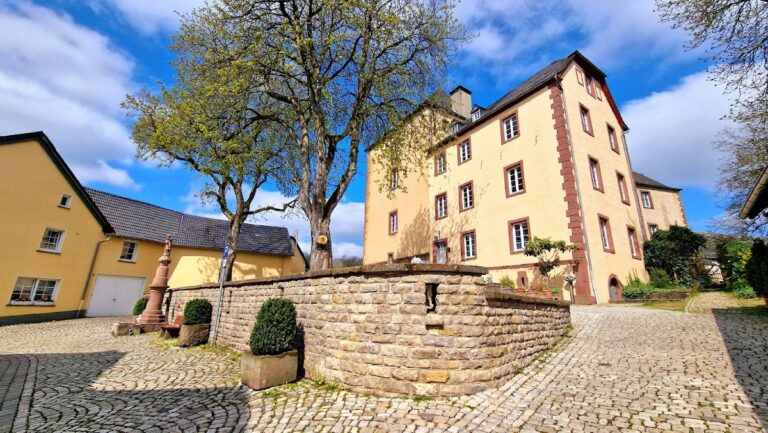
The Neue Haus forms the southeast side of the courtyard. This plastered Baroque building, with stone detailing, was modeled on Villa Valmarana at Bolzano Vicentino, a work associated with the Palladian tradition. Palladian architecture derives from the designs of the Italian Renaissance architect Andrea Palladio, whose villas influenced later European palace building. Stones from the medieval residential tower were incorporated into the masonry of the Neue Haus.
The building has two and a half stories beneath a slate-covered hipped roof. Its façades are arranged in nine window bays with triangular and segmental pediments, while the garden façade is simpler than the courtyard front. Two short side projections with gabled roofs and rusticated corners frame the courtyard façade. Cornices provide horizontal divisions, and pilasters with Ionic capitals give it vertical emphasis. The three central bays are brought forward beneath a triangular pediment. The central portal has a broken pediment bearing Johann Werner von Veyder’s coat of arms, while reliefs of fruit and foliage decorate its lintel and framing pilasters.
The Neue Haus retains substantial early-eighteenth-century fixed decoration. Doors, fireplaces, and overdoor panels remain in place, while the garden salon has fine-wood intarsia paneling. Stucco ceilings in the garden-side rooms on the ground and principal floors carry acanthus scrolls, fruit garlands, and figural scenes.
The so-called Imperial Apartment, probably a bedroom, has a ceiling bearing the Habsburg double-headed eagle. A fireplace relief shows the infant Hercules strangling serpents. The imperial emblem expressed Johann Werner von Veyder’s allegiance to Charles VI, the Habsburg emperor of the Holy Roman Empire. Furniture from the sixteenth through nineteenth centuries also survives, including a Cologne cabinet from around 1550 with reliefs of the Adoration of the Magi.
Eight painted wall hangings remain in the large salon on the first upper floor. Made during the second half of the eighteenth century, they depict hunting and genre scenes. Franz Moritz von Veyder commissioned them around 1760 from the Johann Andreas Nothnagel manufactory in Frankfurt. They may form a complete ensemble, and their restoration and reinstallation received support from the Rhineland-Palatinate Foundation for Culture.
Terraces, garden, and chapel
Runder Garten
A terrace runs along the full garden side of the Neue Haus. Square pavilions with mansard roofs mark its two eastern corners. The balustrade carries lead-white-painted copies of two statues whose originals are preserved in the chapel. A monumental external stairway descends from the terrace to the Runder Garten, which is enclosed by a parapet wall on the southeast side of the complex.
The Runder Garten takes its name from its ground plan. Its central fountain has a basin that originally stood in the dining room and was moved to the garden in 1777. The Veyder coat of arms and the date on the back of the fountain commemorate this relocation.
Schlosskapelle
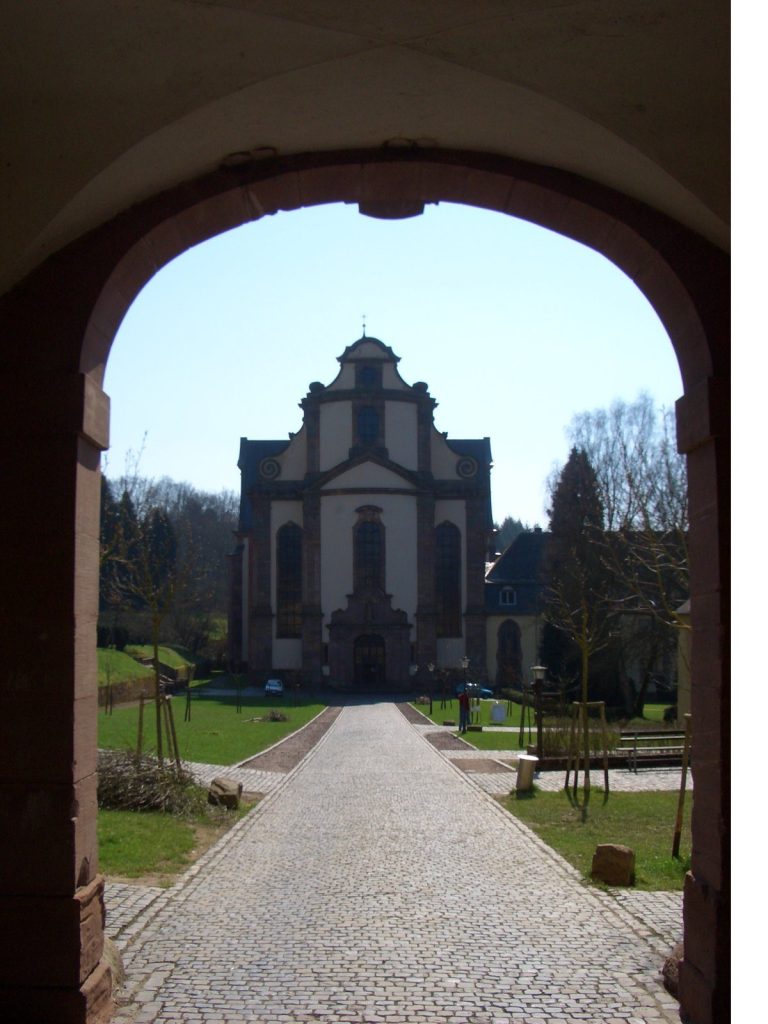
The Schlosskapelle stands on a terrace on the north side of the complex, somewhat below the main plateau occupied by the Altbau and Neue Haus. Dedicated to the Holy Trinity and the Virgin Mary, it was completed in 1714. The building is a simple rubble-stone hall approximately 28 meters long and 7.75 meters wide.
The chapel has a mansard roof and a six-sided roof turret. Pilasters articulate the front façade, while two volutes decorate the gable. The choir’s triumphal arch dates from 1912. Its altar, confessionals, and collection box were transferred in 1949 to the St. Salvator Basilica in Prüm.
Ten garden sculptures from the workshop of the Rococo sculptor Adam Ferdinand Tietz are preserved in the chapel. Dated 1758–60, they represent allegories of the seasons as well as heroes and demigods. Rococo sculpture is characterized by animated forms and elaborate allegorical decoration. The originals of the two statues represented by copies on the terrace balustrade are among these chapel sculptures.