Lubomirski Palace in Przeworsk: An English-Classical Noble Residence


Site at a Glance
- Rating
- 4.5
- Popularity
- Low
- Country
- Poland
- Primary era
- Modern
- External website
- Open
- Eras represented
- Modern
- Civilizations
- Habsburg
- Site type
- Domestic
- Remains
- Palace
On this page9 sections
History
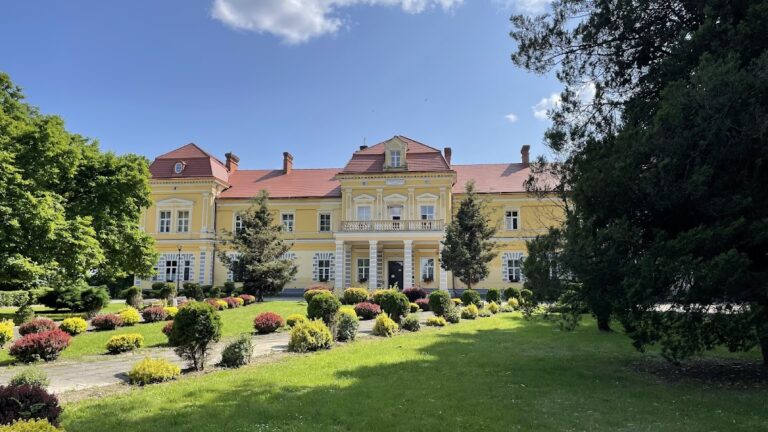
Lubomirski Palace in Przeworsk, Poland, is an early nineteenth-century residence built for Henryk Lubomirski in the English-classical style. It was commissioned by Princess Izabela Lubomirska of the Czartoryski family and completed around 1807, replacing an earlier late-Renaissance fortified manor. The palace formed the centre of a Lubomirski estate that combined residential, cultural, and administrative functions.
The Lubomirski Estate
Przeworsk became a private city of the Lubomirski family in 1621, when Zofia Ostrogska married Sebastian Stanisław Lubomirski, then voivode of Kraków and Ruthenia. A voivode was a high-ranking territorial governor in the Polish-Lithuanian Commonwealth. After Sebastian’s death, Przeworsk was assigned to one of his sons, Jerzy Sebastian Lubomirski, linking the city more closely to the family estate.
Izabela Lubomirska, who owned Łańcut, commissioned the new palace as a residence for her favored ward and nephew, Henryk Lubomirski. Construction began under Jan Griesmayer, her court architect, and was completed by Piotr Aigner and the stucco artist Fryderyk Bauman. Their work produced a residence characterized by English classicism, an architectural mode drawing on classical forms and the restrained domestic architecture associated with eighteenth-century England.
Nineteenth-Century Expansion
The palace was enlarged in the mid-nineteenth century according to designs by Feliks Księżarski, who gave the building its present architectural form. In 1829, the Polish general Józef Bem designed and installed a new heating system there. The Lubomirski family also developed the surrounding English-style park, creating a larger residential complex with service buildings, working facilities, and landscaped grounds.
The estate became a centre for the assembly of paintings, sculpture, arms, family papers, historical memorabilia, furniture, bronzes, and books. In 1869 and 1870, much of this museum collection, including the painting gallery and armory, was transferred to the Lubomirski Museum in Lviv, which was associated with the Ossoliński National Institute. Henryk Lubomirski initiated the transfer while serving as curator of the institute. The palace library later became part of the Ossolineum collection in Wrocław, a major Polish library and cultural institution historically connected with the Ossoliński National Institute.
War, Reuse, and Museum Formation
After the outbreak of the Second World War, German forces seized 19 exceptionally valuable paintings. Soviet forces removed many of the remaining valuables, including a numismatic collection of more than 5,000 coins, medals, and related objects. In 1948, more than 300 particularly notable exhibits were transferred by order of the Ministry of Culture and Art to the State Museum Centre in Łańcut.
For several decades after the war, the palace and other buildings in the complex housed public offices and institutions and provided accommodation for repatriates. A major renovation in the early 1970s adapted the palace for museum use. In 1974, a state multi-department museum called the Museum-Lubomirski Palace was established there. The current owner is the Palace-and-Park Complex Museum in Przeworsk.
Remains
The palace stands beside the Mleczka River in the northwestern part of Przeworsk, within a 12-hectare park divided into lower southern and upper northern sections. The complex includes the palace, landscaped avenues and old trees, two manor outbuildings, an orangery, a gardener’s house, a gate lodge, the main entrance gate, a coachman’s house, carriage stables, and a carriage house. Together, these buildings preserve the arrangement of a large noble residence with its domestic, agricultural, transport, and cultural facilities.
The Palace
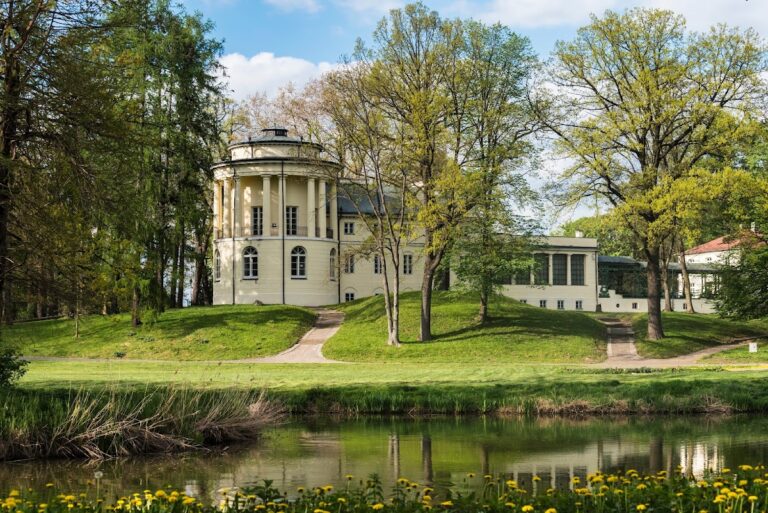
Lubomirski Palace is a brick-built, two-storey structure with attic rooms, partial basements, and a low-pitched hipped roof. On the west side, a single-storey avant-corps, meaning a projecting section of a facade, contains an open gallery supported by eight pillars. A similar projection on the north wall imitates part of a tower, while the eastern section has a terrace supported by columns. A chapel was added later to the building.
Inside, numerous fireplaces accompany rooms with stucco ceilings, decorative plasterwork used for architectural ornament. Two staircases serve the interior. The principal staircase provides the main circulation, while a narrow spiral staircase concealed within it was intended for servants. The ground floor now houses an exhibition on the history of Przeworsk and the surrounding region, including women’s and men’s clothing dating from the eighteenth century to the beginning of the twentieth century. The traditional Przeworsk costume includes decorated, gilded belts made from brass plates.
The first floor, known as the piano nobile, contains the Palace Interiors exhibition. A piano nobile is the principal residential floor of a palace, usually containing its most important reception and living rooms. The exhibition occupies representative rooms, private rooms, and ancillary spaces, allowing the surviving interior arrangement to be presented alongside the palace’s residential history.
Park and Estate Buildings
The English-style park includes a hornbeam avenue and numerous old trees, among them oaks, ash trees, monumental lindens, pines, Weymouth pines, plane trees, arborvitae, horse chestnuts, and walnuts. Its planting composition also includes exotic species such as Amur cork trees. The orangery stands at the boundary between the lower and upper park sections. Designed by Piotr Aigner and Fryderyk Bauman, it has an elongated rectangular plan and covers approximately 300 square metres. An orangery is a building designed to shelter citrus trees and other plants requiring protection from cold weather.
The former manor kitchen in the kitchen outbuilding beside the palace was converted into an exhibition room for the Magnez gallery in the late 1980s. In the northwestern part of the park, the carriage stables house the Firefighting History Department. More than 70 historical firefighters’ helmets and items of firefighting equipment present the history of fire brigades in Przeworsk and Lesser Poland from the mid-nineteenth century to the present. The carriage house contains an exhibition of carriages, coaches, and regional vehicles.
The gardener’s house is a small partly timber-and-masonry building adjoining the former Lubomirski estate kitchen gardens. During the January Uprising, the Polish insurrection against the Russian Empire in 1863 and 1864, the Lubomirski family established a small insurgent hospital there. On the southern side of the park, the gate lodge and entrance gate were designed by Józef Gałęzowski in 1923. A gate lodge is a small entrance building used for gatekeeping or security functions.
Buildings Across from the Park
The inn opposite the park entrance is an eighteenth-century building. It began as a single-storey structure with an eastern service section and a central entrance hall serving its inn function. In 1899, it housed the district administration, and it now contains private apartments. Local tradition associates the building with the quartering of Hetman Stefan Czarniecki during the pursuit of Swedish forces. A hetman was a senior military commander in the Polish-Lithuanian Commonwealth, and Stefan Czarniecki was a seventeenth-century Polish commander who held that title.
Memorial Plaque
In front of the palace complex, a plaque commemorating the millennium of the Polish state was unveiled in 1966 on a brick plinth at the initiative of Przeworsk residents. The Polish emblem and the coat of arms of Przeworsk were set into the plinth in front of it. The plaque was renovated in 2025.
Nearby sites