Schloss Schwöbber: A Weser Renaissance Moated Castle in Germany


Site at a Glance
- Rating
- 4.8
- Popularity
- Low
- Country
- Germany
- Primary era
- Early Modern
- External website
- Open
- Eras represented
- Early Modern, Modern
- Civilizations
- Holy Roman Empire
- Site type
- Domestic
- Remains
- Castle
On this page13 sections
History
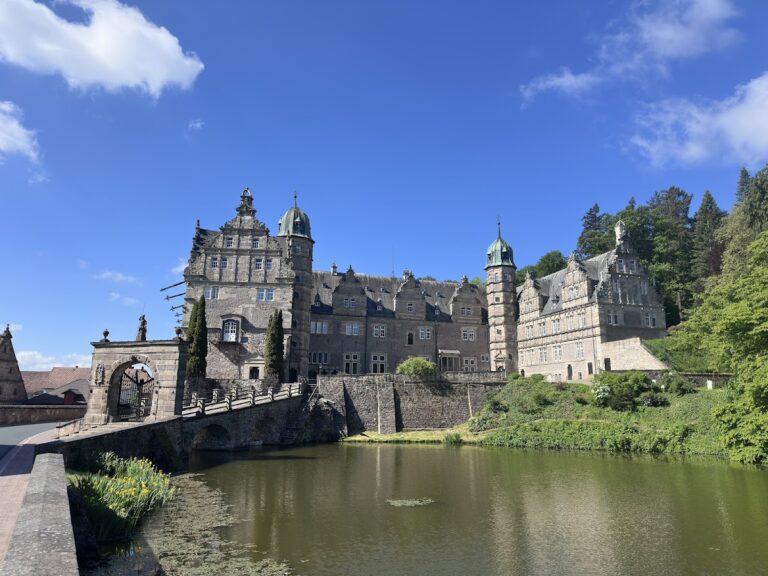
Schloss Schwöbber is a three-winged moated castle in Germany, near Königsförde and close to Hamelin, built in the 1570s as an aristocratic residence in the Weser Renaissance style. The Weser Renaissance was a regional form of Renaissance architecture that flourished around the Weser in the sixteenth and early seventeenth centuries, combining traditional German forms with rich Renaissance decoration. The castle became the principal seat of the Lower Saxon noble family von Münchhausen and later developed a celebrated garden and plant collection.
The Münchhausen estate
The Schwöbber estate belonged to the von Münchhausen family from about 1510 until 1919. In 1510, Stacius von Münchhausen and his brothers were recorded as feudal tenants of the St. Boniface Collegiate Foundation in Hamelin, a religious institution that held property and feudal rights. Their holdings at Schwöbber comprised three farmsteads. Stacius was killed in a feud in 1518, and his death helped trigger the Hildesheim Diocesan Feud, a regional conflict over the territories and rights of the prince-bishopric of Hildesheim.
Hilmar von Münchhausen, Stacius’s fourth son, later became a royal Spanish colonel in the service of Philip II. As a mercenary commander, he accumulated great wealth and, with his sons Statius von Münchhausen and Hilmar the Younger, became one of the principal builders of the Weser Renaissance. In 1564, Hilmar received Schwöbber as a newly registered manor, together with permission from the territorial authorities to establish a hereditary aristocratic seat.
Creating the new residence required the relocation of four farmsteads farther down the valley. Their owners took their timber-framed houses with them, and one of the relocated holdings was also called Schwöbber. The name was retained for the new estate. From about 1566, the Hamelin master builder Cord Tönnis planned the castle. Drainage, leveling, excavation, and possibly early masonry had begun before Hilmar’s death in 1573. His widow, Lucia von Reden, continued the project and had the central wing built between 1574 and 1578.
Expansion and family connections
Under the inheritance division of 1574, Schwöbber passed to Hilmar the Younger von Münchhausen. He added the gate wing in 1588 and the northern pond wing between 1602 and 1607, completing the principal three-winged arrangement. The estate passed jointly to Otto I von Münchhausen and his brother Burchard in 1668, and Otto became its sole owner in 1690.
Family connections carried Schwöbber’s architectural influence beyond the estate. In 1607, Hilmar the Younger’s daughter Hedwig married Gerhard Clamor von dem Bussche. The couple later built a new castle at Hünnefeld based on Schwöbber, but used comparatively restrained Baroque forms instead of the elaborate Renaissance decoration associated with the older residence.
Gardens and horticulture
A garden still influenced by Renaissance design was created around 1700. Its reputation led Johann Christoph Volkamer to describe and illustrate it in his 1714 publication Nürnbergische Hesperides. In 1715, Peter the Great, the Russian tsar who encouraged horticultural and cultural exchange with western Europe, visited Schwöbber because of its extensive plant collection and its orangery. An orangery was a building used to protect citrus and other frost-sensitive plants during winter. Schwöbber’s orangery supported the cultivation of pineapples.
Friedrich von Münchhausen, Otto I’s nephew and son-in-law, inherited the estate in 1717. In 1741, it passed to his son Otto II von Münchhausen, who became known for fruit cultivation and horticulture. He wrote Der Hausvater, a widely circulated manual on agriculture and gardening. In 1750, Otto II transformed the park into an English landscape garden, a designed park that uses irregular planting, open lawns, winding paths, water, and composed views to imitate idealized natural scenery.
The park covered about eight hectares and, according to current research, was probably the earliest German example of this type. Its nursery was among the most important of its period and was one of the first in Germany to cultivate trees from North America. It also grew rare foreign plants, including pineapples, coffee trees, date palms, mastic trees, and approximately two hundred varieties of bitter orange.
Otto II’s daughter Sidonie married Johann Friedrich von Veltheim in 1766. From 1768, with the assistance of the Schwöbber gardener Lenke, she expanded the small French garden at Destedt into a large landscape park modeled on Schwöbber. Her brother Otto III von Münchhausen took over that park in 1774, extending the estate’s horticultural influence through another branch of the family.
Later alterations and decline
Otto IV von Münchhausen commissioned the castle chapel in 1840. From the middle of the nineteenth century, Schwöbber became a centre of regional cultural life and a destination for visitors. The greenhouses later declined under August von Münchhausen, Otto IV’s brother and heir. August’s son Johann leased Schwöbber and acquired land in Slovenia before transferring the estate to his nephew Burchard von Münchhausen in 1900.
The estate came under compulsory administration by the knighthood in 1907. A lightning strike gutted the pond wing in 1908, and the estate and castle were sold in 1920 for 126,000 gold marks. The purchaser, Eduard Meyer, rebuilt the fire-damaged wing and commissioned a comprehensive reworking of the interiors between 1920 and 1922. The architects Wangenheim and Lübke and the painter Oscar Wichtendahl created an eclectic scheme drawing on medieval, Baroque, Rococo, Empire, Classical, and Symbolist elements.
During the Second World War, from 1943, part of the Kunsthalle Bremen’s art collection was stored at Schloss Schwöbber. War damage in 1945, inadequate maintenance, and later interventions after 1960 severely damaged the historic structure of the park. From 1948 to 1985, the central wing and parts of the gate wing housed a Lower Saxony teacher-training centre, initially under Ada Lessing and, after her death in 1953, under her daughter Ruth. The castle then served as the clubhouse of the Schloss Schwöbber golf course from 1985 to 2002.
Restoration and present ownership
A major fire broke out in the central wing in October 1992. In 2002, Ursula and Friedrich Popken acquired the building, which was then in danger of collapse. Restoration and modernization began in 2003, following plans from around 1920 and incorporating archaeological excavations to recover the former network of park paths. The restored castle opened in 2004 as the five-star Schlosshotel Münchhausen. On 1 January 2024, ownership of the castle and hotel passed to Friedrich Popken’s son Roberto Alegnini. The 1920s interior design is protected as a historic monument.
Remains
Schloss Schwöbber survives as a three-winged moated complex in the Weser Renaissance style. Water surrounds the castle, while the original arrangement also included a tithe barn and an economic courtyard. A tithe barn was an agricultural building for storing the portion of produce owed as a tithe. The economic courtyard enclosed the complex on a fourth side and connected the aristocratic residence with the working estate. The four farmsteads displaced during the castle’s creation were moved farther down the valley with their timber-framed houses.
Castle buildings
Central wing
The central wing was built between 1574 and 1578 after Lucia von Reden continued the project begun for Hilmar von Münchhausen. It forms the principal residential part of the three-winged castle. A major fire damaged the wing in October 1992, after which the building was restored and modernized from 2003. The restoration followed plans dating from around 1920, while the protected interiors preserve the character of the extensive redesign undertaken after the 1908 fire.
Gate wing
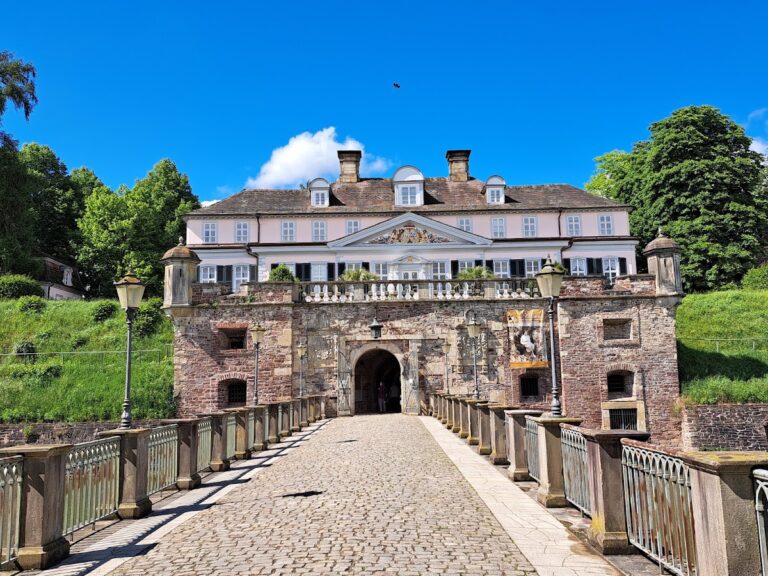
The gate wing was added by Hilmar the Younger von Münchhausen in 1588. A double Münchhausen coat of arms above the gate entrance represents the black family line of Hilmar the Younger and the white line of his wife, Dorothea. It also refers to related branches represented by Ludolf von Münchhausen of Hessisch Oldendorf, Claus of Apelern, and Otto, the builder of Schloss Schwedesdorf at Lauenau. Parts of the gate wing later formed part of the teacher-training centre and were subsequently restored.
Northern pond wing
The northern pond wing was constructed between 1602 and 1607. Lightning gutted it in 1908, but Eduard Meyer had the damaged wing rebuilt after purchasing the estate in 1920. Between 1920 and 1922, its interior and the other principal interiors were extensively redesigned in an eclectic combination of medieval, Baroque, Rococo, Empire, Classical, and Symbolist elements. Only a small proportion of the interiors remains in its original condition.
Castle chapel
The castle chapel was built in 1840. Its Neo-Renaissance interior revives Renaissance forms and decoration and represents an early deliberate return to regional Renaissance traditions. The chapel forms part of the later architectural history of the estate, alongside the sixteenth- and seventeenth-century castle wings.
Park and horticultural remains
The park extends across approximately eight hectares. Its former English landscape-garden design included a network of paths and carefully composed sight lines. Archaeological excavation during the restoration helped reconstruct the earlier paths, while the removal of decades of uncontrolled vegetation recovered parts of the park’s historic structure and views.
The estate formerly included an orangery and extensive greenhouses associated with pineapple cultivation and the cultivation of a large plant collection. The nursery grew pineapples, coffee trees, date palms, mastic trees, North American trees, and about two hundred varieties of bitter orange. The greenhouses later declined, and wartime destruction, insufficient maintenance, and post-1960 alterations severely affected the park before its restoration.
Nearby sites