Żyrowa Palace: A Baroque Noble Residence in Poland


Site at a Glance
- Rating
- 4.7
- Popularity
- Low
- Country
- Poland
- Primary era
- Early Modern
- External website
- Open
- Eras represented
- Medieval, Early Modern, Modern
- Civilizations
- German, Habsburg, Holy Roman Empire, Kingdom of Prussia
- Site type
- Domestic
- Remains
- Elite Residence
On this page9 sections
History
Żyrowa Palace in Żyrowa, Poland, is a noble residence formed in the seventeenth century in Baroque and possibly Mannerist styles. It grew from an estate held by the Żyrowski family, whose medieval seat was transformed after 1629 into a palace regarded as one of the largest early Baroque buildings in the Opole region.
The Żyrowski estate
Żyrowa was the ancestral seat of the Żyrowski family from the Middle Ages. In 1447, Emperor Frederick III granted the estate to the family for services in wars against the Turks. The family retained it until 1629, and in the fifteenth century built a rectangular Gothic tower that later became part of the palace complex.
In 1629, Emperor Ferdinand II confiscated Jerzy Żyrowski’s estate because he had taken the anti-Habsburg side in the Battle of White Mountain. Fought near Prague in 1620, the battle ended the Bohemian revolt with victory for forces loyal to the Habsburgs. The confiscation transferred the property into a new political and dynastic context.
The Gaschin residence
Melchior Ferdynand de Gaschin, governor of the Opole–Ratibor region, acquired the estate and greatly enlarged the earlier complex between 1631 and 1644. The work probably incorporated parts of the Gothic structure and created the seventeenth-century palace. Its owners drew on architectural models from northern Italy, combining Baroque forms with possible Mannerist influences. Mannerism was a late Renaissance style known for sophisticated, often elongated forms.
After Melchior Ferdynand de Gaschin died, the estate passed to his nephew and successor, Georg Adam von Gaschin, who was married to Maria von Saurau. Under the Gaschin family, Żyrowa Palace became a meeting place for Silesian and Austrian high nobility.
Count Anton von Gaschin, known as “the Strong,” inherited the Cerekiew–Żyrowa majorat in 1754. A majorat was a hereditary estate intended to remain within a noble family under defined succession rules, often bringing financial duties as well as status. Despite serious financial difficulties, Anton maintained the family’s position. His patronage of religious works, including the renovation and expansion of the Calvary at Góra Świętej Anny, a Catholic devotional complex arranged around stations commemorating the Passion of Christ, was associated with a thorough renovation of the palace. A portrait of Anton in the Church of the Holy Cross depicts Żyrowa Palace.
A further rebuilding campaign took place in 1781. The Gaschin family retained the residence until 1852.
Decline and Neo-Baroque rebuilding
After 1852, the palace passed through several owners, including the Prussian envoy Max Friedrich von Hatzfeld-Schönstein, General August von Nostitz, the Godecke brothers, and Eduard Guradze. During this period it was neglected, remained empty for several years, and deteriorated.
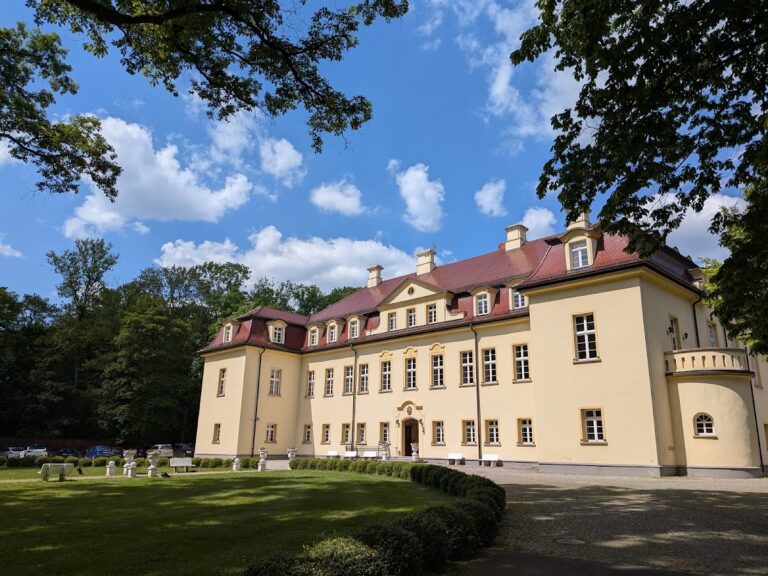
The property was acquired in the late nineteenth century by the Francken-Sierstorpff family. Johannes, Count von Francken-Sierstorpff, and his wife Mary Knowlton carried out a major rebuilding in the Neo-Baroque style between 1904 and 1911. Neo-Baroque was a nineteenth- and early twentieth-century revival of Baroque forms. The work included reconstruction of partly destroyed façades.
The rebuilt palace hosted Friedrich Franz IV, Grand Duke of Mecklenburg, for two days in 1910 and received Emperor Wilhelm II the following year. During the Third Silesian Uprising in 1921, it served as quarters for insurgents and was looted.
War, state ownership, and later restoration
The Francken-Sierstorpff family retained the palace until 1945. During the Second World War, the building housed a hospital for Wehrmacht soldiers and a military archive of the Third Reich. Military operations did not damage the palace, but its interiors were looted and devastated in 1945.
After the war, the estate was nationalized and the state agricultural enterprise PGR Żyrowa was established. PGR was the Polish abbreviation for a state agricultural enterprise. The palace was transferred to the health service and converted into a children’s sanatorium, later serving as a preventorium for children at risk of tuberculosis. A preventorium was a medical institution intended to prevent the development or worsening of disease through supervised care and treatment.
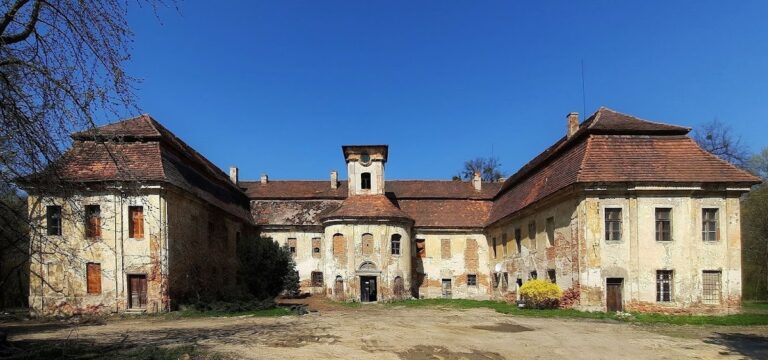
The building was renovated and adapted in 1959 and 1960. The preventorium closed in 1982 because of insufficient funds, after which the empty palace was progressively robbed and vandalized. The Remak company of Opole purchased it in 1985 and began renovation work, but left the property in 1992 after Poland’s political and economic transformation. ARG Jaga of Sosnowiec owned the complex from 1998 to 2007. Since 2012, it has been held by a private entrepreneur from Strzelce Opolskie, and extensive renovation began in 2017.
Żyrowa Palace was placed under monument protection in 1958, while the adjoining palace park received protection in 1985.
Remains
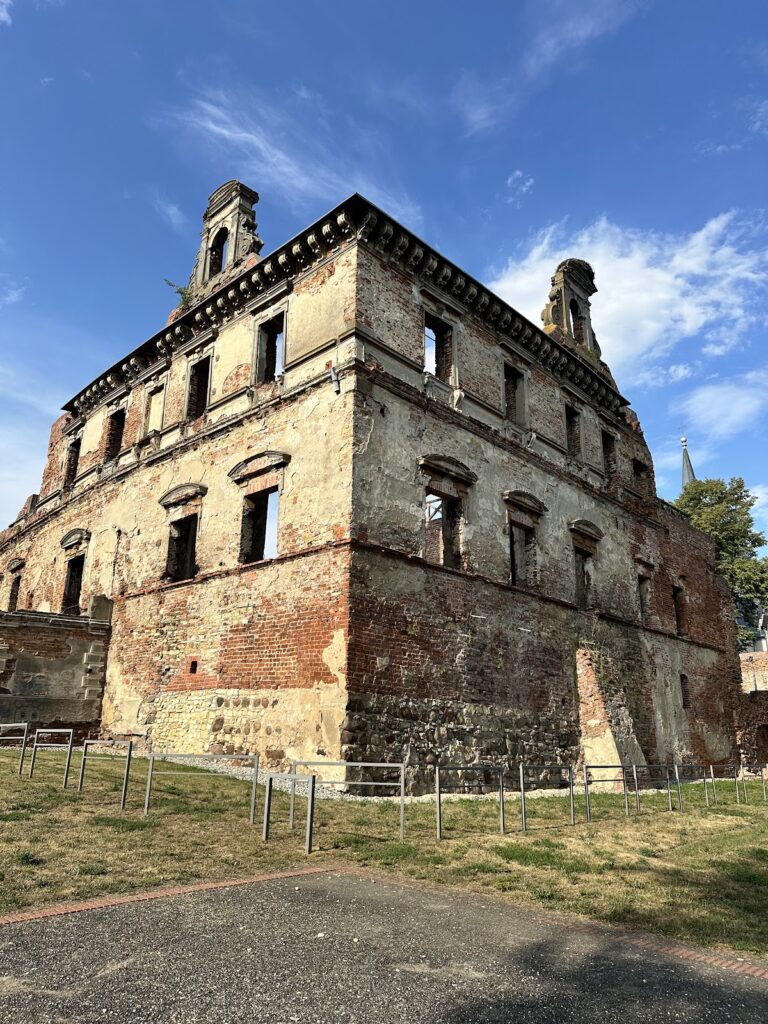
The palace complex occupies a quadrilateral plan arranged around a representative inner courtyard, with the principal palace building on the north side. Its seventeenth-century design combines Baroque and possible Mannerist forms with defensive elements inherited from an earlier complex. The site has approximately 6,000 square metres of usable area, while the park extends along its eastern and southern sides across about 11 hectares.
Palace plan and defensive features
The eastern wing follows an L-shaped plan and encloses a service courtyard. In the north-eastern part of the main palace, remains of the fifteenth-century Gothic tower survive. Loopholes and corner bastions preserve defensive characteristics within the seventeenth-century complex. A bastion is a projecting fortified position, while a loophole is a narrow opening used for defence.
The front section is rectangular and flanked by two large octagonal towers. A small square tower rises above the main portal. The principal building has three storeys, and its upper level contains blind arcades closed by segmental arches. Its façades are organized by rectangular window openings, pilasters supporting the arcades, string courses between the floors, and moulded window surrounds.
Courtyards, roofs, and entrances
The main building originally had an attic wall. A seventeenth-century view shows that the two towers also had attic walls and that a wall with a gateway between them led into the courtyard. The 1781 rebuilding changed the hipped roof to a mansard roof, which has two slopes on each side, with the lower one steeper than the upper, creating additional space within the roof. The same campaign covered the sgraffito decoration with plaster and added a cloister to the courtyard side of the southern gate wing. Sgraffito is made by applying contrasting plaster layers and cutting through the upper layer to reveal the one beneath. The Gaschin coat of arms was placed on the eastern façade of the main wing.
The early twentieth-century rebuilding added new window surrounds on the first and second floors. It also blocked the courtyard arcades of the western and southern Baroque wings and the arcades of the southern wing on the garden courtyard. A new courtyard entrance was decorated with a Mannerist portal. Cartouches, ornamental framed panels used for coats of arms or emblems, appear in several locations. Those of Georg Adam von Gaschin and Maria von Saurau are above the main portal, while Johann von Francken-Sierstorpff’s coat of arms is on the right-hand tower.
Towers, interiors, and park
By the beginning of the twentieth century, the taller towers had received Neo-Baroque onion-shaped domes with lanterns. Parts of the original interior decoration survive. Most rooms retain stucco work, and the palace also preserves an iron grille, a spiral wooden staircase, and original doors with richly carved ornament.
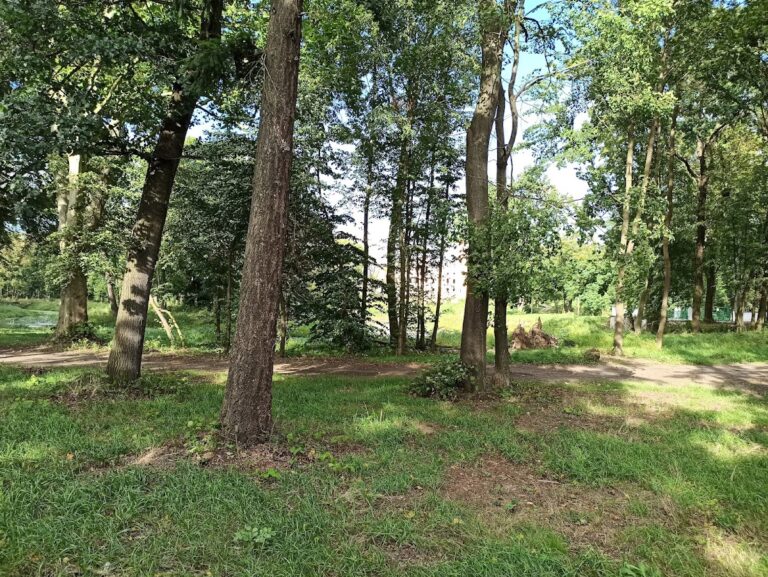
A kitchen wing was built west of the church, and a gallery with an open terrace was added north of the main palace during the early twentieth-century rebuilding. The palace park occupies the eastern and southern sides of the complex and contains numerous old exotic trees.
Nearby sites