Koerich Castle: A Medieval Lowland Fortress and Feudal Residence in Luxembourg


Site at a Glance
- Rating
- 4.3
- Popularity
- Low
- Country
- Luxembourg
- Primary era
- Medieval
- External website
- Open
- Eras represented
- Medieval, Early Modern
- Civilizations
- Holy Roman Empire
- Site type
- Military
- Remains
- Castle
On this page11 sections
History
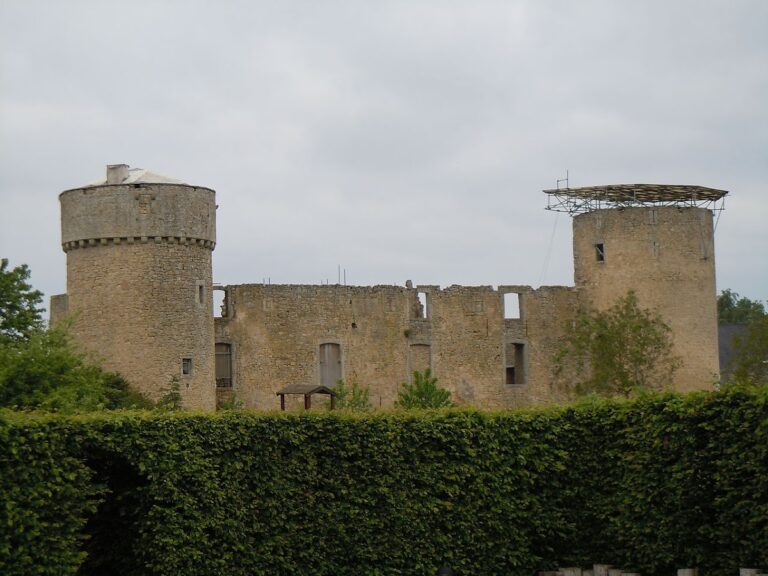
Koerich Castle is a medieval lowland castle in Luxembourg, begun around the end of the twelfth and the beginning of the thirteenth century in the Romanesque period. It stands in Koerich, one of the fortified sites in the Valley of the Seven Castles, a historic castle landscape along the Eisch valley.
Foundation and medieval transformation
Construction began under Wirich I, Lord of Koerich and seneschal of Luxembourg. A seneschal was a senior household and administrative official who could represent a ruler in governing a territory. Wirich I is the first known owner of the castle, which began as a fortified stronghold on level ground in the valley of the Goeblange stream.
Around 1300, parts of the castle were changed from the Romanesque style, known for massive masonry and relatively simple forms, to the Gothic style, which introduced more elaborate vertical and pointed forms. Between 1380 and 1385, Gilles d’Autel-Koerich made the stronghold more suitable as a residence by adding a Gothic residential building and two towers along the southern side.
Renaissance residence and later ownership
Gilles II d’Autel, a medieval nobleman of the d’Autel family, took possession of Koerich Castle in 1466. A major rebuilding followed in 1580–1585 under Jacques II de Raville-Bassompierre, a nobleman of the Raville, or Rollingen, family. The work transformed the moated lowland castle into a feudal residence and introduced Renaissance wings based on classical architectural forms.
Lothar Friedrich von Rollingen owned the castle from 1714 to 1720. In 1728, the south wing was altered in the Baroque style, a period associated with more dynamic and richly ornamented designs. Lambert-Joseph de Marchant et d’Ansembourg acquired the castle and the lordship of Koerich in 1739. After receiving the title of Imperial Count in 1750, he gave the castle an association with the name Gréiweschlass, meaning “Count’s Castle.” An Imperial Count held his title directly from the Holy Roman Emperor or within the imperial hierarchy.
Abandonment and conservation
After 1755, the castle was no longer inhabited. It deteriorated and became uninhabitable during the second half of the eighteenth century. In 1950, Pierre Flammang, the last private owner and then mayor of Koerich, initiated essential stabilization and conservation work. The property subsequently passed to the Luxembourg state.
The Käercher Schlassfrenn association was founded in Koerich in 1993 to prevent the castle’s final ruin. Conservation began in 1995, followed by a major campaign from 2009 to 2019 that was completed in autumn 2019. The ruins remain state property and are maintained by the association. The site also hosts the annual September festival Tempus Mediaevale, devoted to the Middle Ages.
Remains
Enclosure and defensive structures
Moat and outer walls
Koerich Castle occupies level ground in the centre of Koerich, in the valley of the Goeblange stream, a tributary of the Eisch, at an elevation of about 294 metres. It stands beside the Baroque church of 1748 and among the village’s older houses. The nearly square enclosure was surrounded by a moat approximately 9 to 12 metres wide, supplied with water from the Goeblange stream.
The external walls retain elements of the castle’s military architecture. The original entrance was fortified with a portcullis, a heavy gate that moved vertically to secure the passage. Together with the moat and the keep, the surviving walls preserve the main defensive framework of the stronghold.
Romanesque keep
The late-Romanesque keep, the principal fortified tower of a medieval castle, has a base measuring 12 by 11.6 metres. Its walls are about 3 to 3.5 metres thick. The surviving structure rises 11 metres, while its original height is estimated at 25 to 30 metres.
A stone-built spiral staircase set within the keep’s walls connected its different floors. The tower survives as part of the castle ruin, retaining both its substantial masonry and its role as the central fortified structure.
Southern residential and religious features
South-western tower
Two rectangular towers, each approximately 12 metres high, were added at the ends of the southern wall between 1380 and 1385. Only the south-western tower survives. Its ground floor contains a chapel dedicated to Saint Michael, while the first floor formerly held the guards’ chamber. The chapel gave the tower its popular name, “Chapel Tower.”
Renaissance wings and fireplace
The rebuilding of 1580–1585 added two Renaissance wings and gave the residence a more palatial appearance. Large rectangular windows remain in the ruins as evidence of this residential phase. A substantial first-floor fireplace survives in the south-western tower, while the south wing preserves additional alterations made in 1728 in the Baroque style.
The present ruin therefore brings together the keep, moat, external walls, south-western tower, Saint Michael’s chapel, fireplace, large windows, and other military elements from successive phases of construction and adaptation.
Nearby sites