Schloss Eisenbach: A Fortress and Castle Complex in Germany


Site at a Glance
- Rating
- 4.6
- Popularity
- Low
- Country
- Germany
- Primary era
- Early Modern
- External website
- Open
- Eras represented
- Medieval, Early Modern, Modern
- Civilizations
- German, Holy Roman Empire
- Site type
- Military
- Remains
- Castle
On this page11 sections
History
Schloss Eisenbach is a castle complex in Germany, near Lauterbach, developed from a medieval fortress built around or before 1200 by the Counts of Ziegenhain. Serving as senior bailiffs of Fulda Abbey, an ecclesiastical principality whose abbot also ruled territory, they established the fortress to secure a road and control the Lauter valley. The site was granted as a fief, property held in return for service and loyalty, to the Knights of Eisenbach.
Medieval fortress and reconstruction
The fortress first appears in written records in 1217, when Cunradus de Isenbach was named. In 1269, Fulda’s prince-abbot Bertho II of Leibolz destroyed it during his campaign against robber-knighthood in the Fulda Abbey feud. The Eisenbach feudal knight rebuilt the fortress within ten years, preserving its role as a controlled strongpoint above the valley.
After the Eisenbach family died out in 1429, Hermann Riedesel, known as the “Golden Knight,” received the fief. The family thereafter used the name Riedesel zu Eisenbach. In 1432, its members became hereditary marshals of Hesse, a high court office that had become hereditary within the family. Although the Riedesels later divided into several branches, Eisenbach remained their joint property.
Reformation and transformation into a castle
Two Riedesel branches transformed the medieval fortress into a castle during the sixteenth century. The complex continued to control the Lauter valley from its mountain spur, while its changing buildings reflected the family’s political position and religious decisions. Because of its role in introducing the Lutheran Reformation, the sixteenth-century movement associated with Martin Luther that established Protestant churches and challenged Catholic authority, Schloss Eisenbach became popularly known as the “Wartburg of Upper Hesse.”
Through his connection with the Landgrave of Hesse, Hermann IV Riedesel zu Eisenbach met Philipp Melanchthon, a leading Lutheran theologian and collaborator of Luther. Hermann adopted the Lutheran faith and introduced the Reformation into the Riedesel territory in 1527. Ten years later, he introduced it in Lauterbach. These changes followed his commission of the Catholic Annen Chapel in 1517 at the request of his wife, Agnes von Hopffgarten. The chapel therefore preserves evidence of the area’s religious culture before the Reformation as well as the later transition to Protestant worship.
In 1680, Emperor Leopold raised the Riedesel zu Eisenbach family to the rank of barons. The castle park later became the setting for the Riedesel family cemetery and continued to contain the Annen Chapel. An inscription in the gatehouse states that the Riedesel barons of Eisenbach, hereditary marshals of Hesse, had cared for and maintained the property for 500 years.
Remains
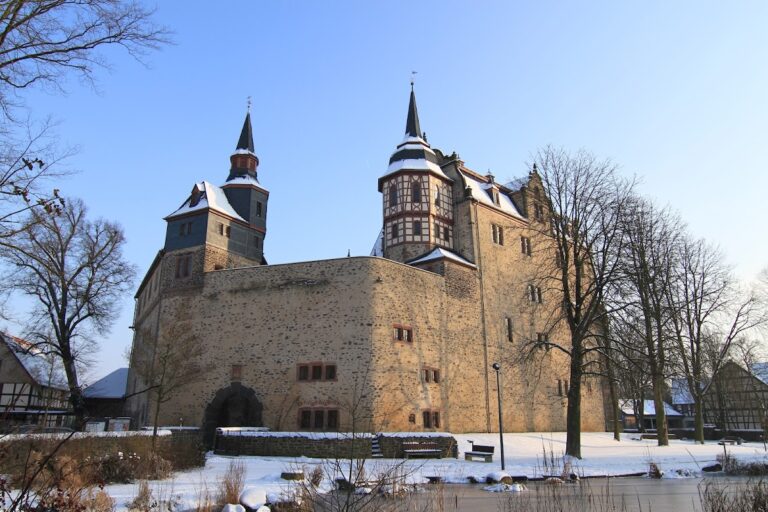
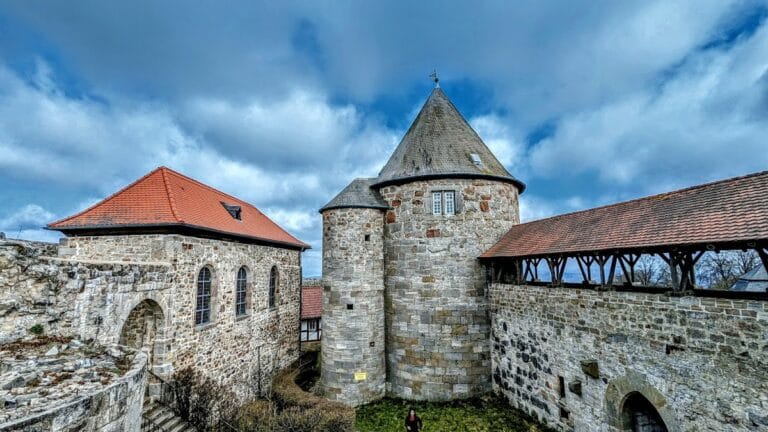
Schloss Eisenbach occupies a mountain spur at the northeastern edge of the Vogelsberg, about three kilometres south of Lauterbach. It stands in the Lauter valley beside the Eisenbach, a tributary of the Lauter. The surviving complex is organized around a four-winged inner castle, a western outer bailey with a chapel and service buildings, and two former outworks to the west and northwest that were converted into farmyards. The original fortified enclosure, or enceinte, a surrounding defensive wall, remains in parts of the inner castle together with a five-sided keep.
Outer bailey and chapel
Outer-bailey buildings
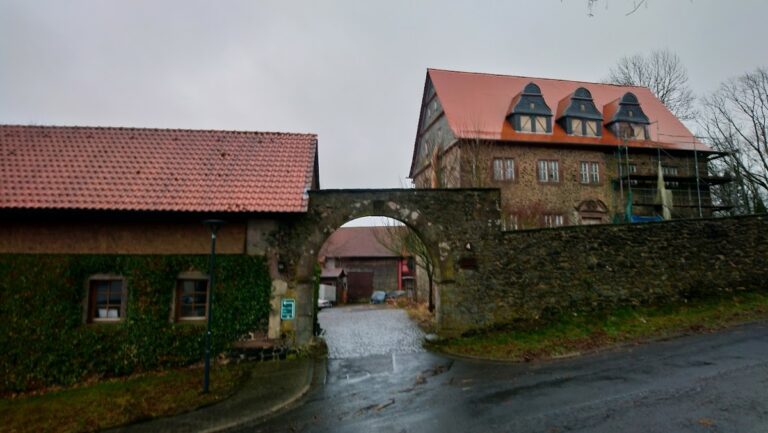
A gate building constructed in 1557 leads into the outer-bailey courtyard. Service buildings added between 1559 and 1587 enclose the valley side of this courtyard. The western outer bailey also contains a barn, a residential building, and other service structures. Two earlier outworks, positioned to the west and northwest, survive in altered form as farmyards.
Annen Chapel
The Annen Chapel stands between the outer and main castles beside the Eisenbach. Its late Gothic lower structure dates from 1517, while the present chapel is a rebuilding of 1671 to 1675 on the earlier Gothic substructure. A slate-covered residential upper storey rises above it. The interior was arranged as a Protestant church, with galleries on three sides, making it the first church building in the region with this completely Protestant interior arrangement.
Inside the chapel is a richly carved altar-pulpit from 1674 by Kaspar Wiedemann. An altar-pulpit combines the altar and pulpit in one installation, placing preaching at the centre of Lutheran worship. The carving uses the cartilage, or ear-shell, style. Its niches contain the four Evangelists, and Christ as the Saviour of the World crowns the structure. The chapel also retains a late Gothic baptismal font and sections of high-quality wall frescoes from the mid-fifteenth century on the east wall.
Inner castle
Gate towers and courtyard
Behind the moat, the main castle rises around a small courtyard. Its early-sixteenth-century gate building is flanked by a projecting five-sided defensive tower from the fifteenth century. The tower originally served as a gate tower with a drawbridge. Its gateway was walled up at the beginning of the sixteenth century, and the former gate hall received a richly patterned net vault. A Renaissance extension was added east of the present gateway in 1595, partly projecting into the moat. Buildings border the small courtyard on three sides.
The gate tower also functions as a stair tower and bears the alliance arms of Riedesel and Boyneburg. The tower is attributed to 1586. These late-sixteenth-century elements belong to the period when the fortress was being reshaped as a noble residence while retaining its defensive framework.
Residential buildings
On the east side stands the former palas, the principal residential and representative building of a medieval German castle. Its lower structure dates from the sixteenth century, while the upper section, from around 1580, has a Renaissance gable and stair tower. A residential building on the west side has comparable construction phases and includes a finely carved stone portal on its stair tower.
The eastern and western buildings are joined on the south by a Neo-Gothic structure designed by Hugo von Ritgen in the mid-nineteenth century. Neo-Gothic was the nineteenth-century revival of medieval Gothic architecture. Together, these buildings preserve the layered development of the inner castle from its medieval defensive core through its Renaissance rebuilding and later nineteenth-century addition.
Park and surviving trees
The extensive grounds are arranged as a hillside park with a rich stock of trees. A pedunculate oak measures 6.85 metres in circumference and 19 metres in height. A hybrid black poplar measures 5.44 metres around and 32 metres high, while a Douglas fir measures 4.48 metres in circumference and 35 metres high. Near the Annen Chapel are remains of a monumental spruce that formerly reached 45 metres in height.
Nearby sites