Perényi Mansion: A Baroque Noble Residence in Ukraine


Site at a Glance
- Rating
- 4.2
- Popularity
- Low
- Country
- Ukraine
- Primary era
- Early Modern
- Eras represented
- Medieval, Early Modern
- Civilizations
- Hungarian
- Site type
- Domestic
- Remains
- Elite Residence
On this page9 sections
History
Perényi Mansion is a former noble palace in Vynohradiv, Ukraine, developed from a residence believed to have been built in the fourteenth century. It became the home of the Perényi barons, a Hungarian noble family associated with northeastern Hungary and Transcarpathia, and acquired its present Baroque appearance through later rebuilding.
From Ugocsa Castle to a Safer Residence
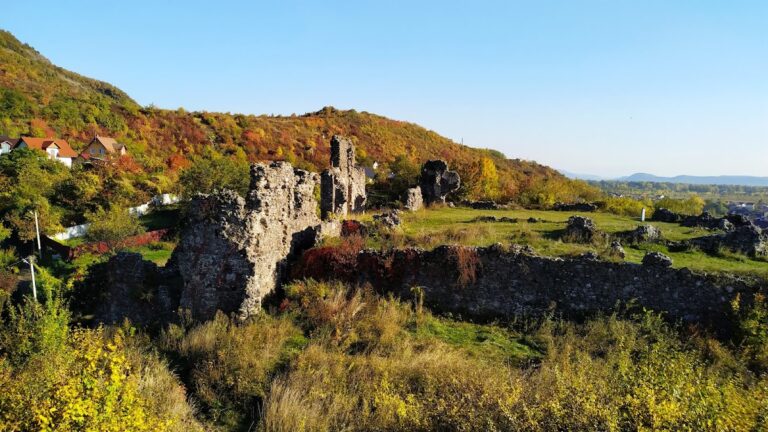
The palace stands in the southeastern part of Vynohradiv, near Ugocsa Castle, a medieval fortress near the modern city. The Perényi family originally maintained a residence at the castle, but royal Habsburg troops stormed and destroyed it in 1557. The assault is associated with forces commanded by Telekessy. Because the ruined residence could no longer be inhabited, the family selected the existing mansion as a refuge that was safer and more strategically favorable while remaining close to the fortress.
The original building had a single storey. During the seventeenth century, a second floor was added, the corner towers reached their finished forms, and the central facade was reshaped with a projecting feature, the Perényi coat of arms, and shaped outlets for rainwater. Further alterations in the eighteenth century gave the palace the appearance associated with it today. Rebuilding and restoration have since produced a strongly Baroque character, while making the building’s earliest form uncertain.
The Perényi Family and Political Upheaval
On 16 August 1848, Baron Zygmond Perényi, the owner of the palace, was arrested there. A local tradition says that as he left for the last time, he ordered the gates to remain open until his return. According to the tradition, the order continues to be observed.
The palace also survives in family memory through More Was Lost, a memoir in which Eleanor Perényi, an American writer, recalled life there. The Perényi descendants retained ownership until 1944, when Soviet authorities confiscated the property. During the Soviet period, the building housed the district education department. It now accommodates the Department of Education, Youth and Sports of the Vynohradiv City Council.
The palace’s political associations continued during the upheavals surrounding the dissolution of Czechoslovakia. After the 1938 Vienna Arbitration, an international decision that transferred parts of Czechoslovakia, including territory associated with southern Slovakia, to Hungary, Avgustin Voloshin unsuccessfully sought to exchange properties he owned in Slovakia for the Perényi palace. Voloshin was prime minister of Carpathian Ukraine, the short-lived autonomous and later proclaimed political entity in Transcarpathia during 1938 and 1939.
Damage, Restoration, and Protection
A fire in the 1950s destroyed the decorated ceiling surface, or plafond, of the great hall on the second floor. In 1978, the southeastern tower collapsed, taking its paintings with it. The tower was restored in 1979, including its Baroque floor. Perényi Mansion is now listed as a nationally significant architectural monument of Ukraine under monument number 176.
Remains
The Main Palace
Facade and Exterior Form
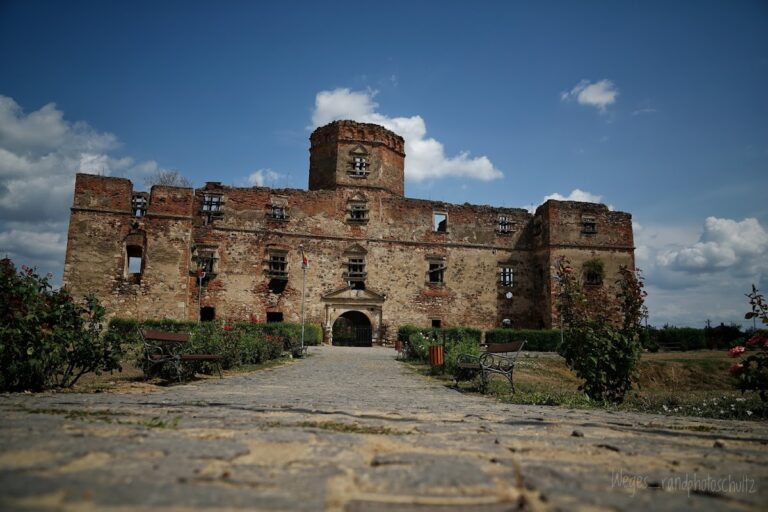
The surviving palace is a large, massive rectangular building with two storeys and quadrangular towers attached at its corners. These towers serve mainly architectural and decorative purposes rather than functioning as defensive structures. Numerous reconstructions have given the building its Baroque appearance, combining substantial wall masses with elaborate treatment around the entrance and roofline.
An elegant portal marks the front facade. Above it rises a high pediment bearing the coat of arms of the Perényi barons. The roof is elevated and covered with shingles. The thick walls, relatively low rooms, and vaulted ceilings contribute to the building’s substantial character. Spacious vaulted basement rooms extend beneath the palace.
Interior Arrangement
The first floor historically served household and service needs, while the second floor contained the family’s living quarters and a large hall. The hall was decorated with a fresco showing Ahasuerus and Queen Esther, the biblical Jewish queen whose story is associated with the ruler Ahasuerus in the Book of Esther. The hall’s plafond was lost in the fire of the 1950s, and the southeastern tower’s paintings disappeared when the tower collapsed in 1978.
Park and Service Buildings
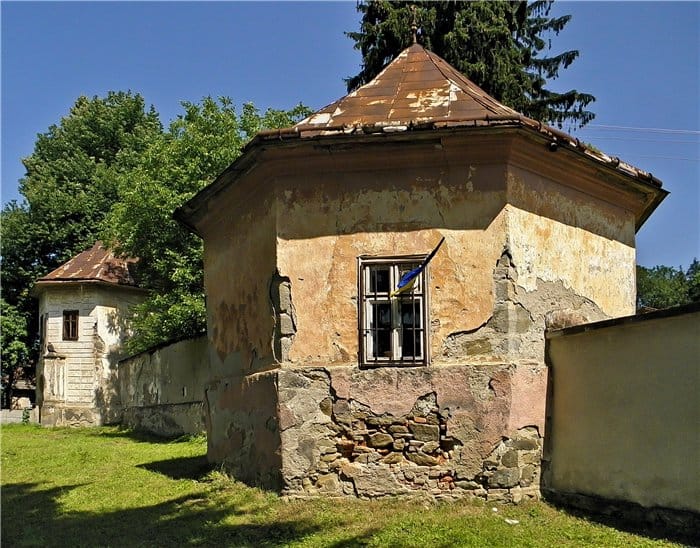
The mansion stands within an ancient park containing rare and ornamental trees, including specimens brought there by the Perényi barons. Single-storey service wings occupy the approach to the palace, with one identified as a former servants’ wing. Other surviving elements include the palace gates, the rear facade, and arched walls near the interior stairs. Together, these features preserve the wider arrangement of the residence beyond its principal rectangular block.