Schloss Bevern: A Weser Renaissance Castle in Germany


Site at a Glance
- Rating
- 4.4
- Popularity
- Low
- Country
- Germany
- Primary era
- Early Modern
- External website
- Open
- Eras represented
- Medieval, Early Modern, Modern
- Civilizations
- Holy Roman Empire
- Site type
- Domestic
- Remains
- Castle
On this page16 sections
History
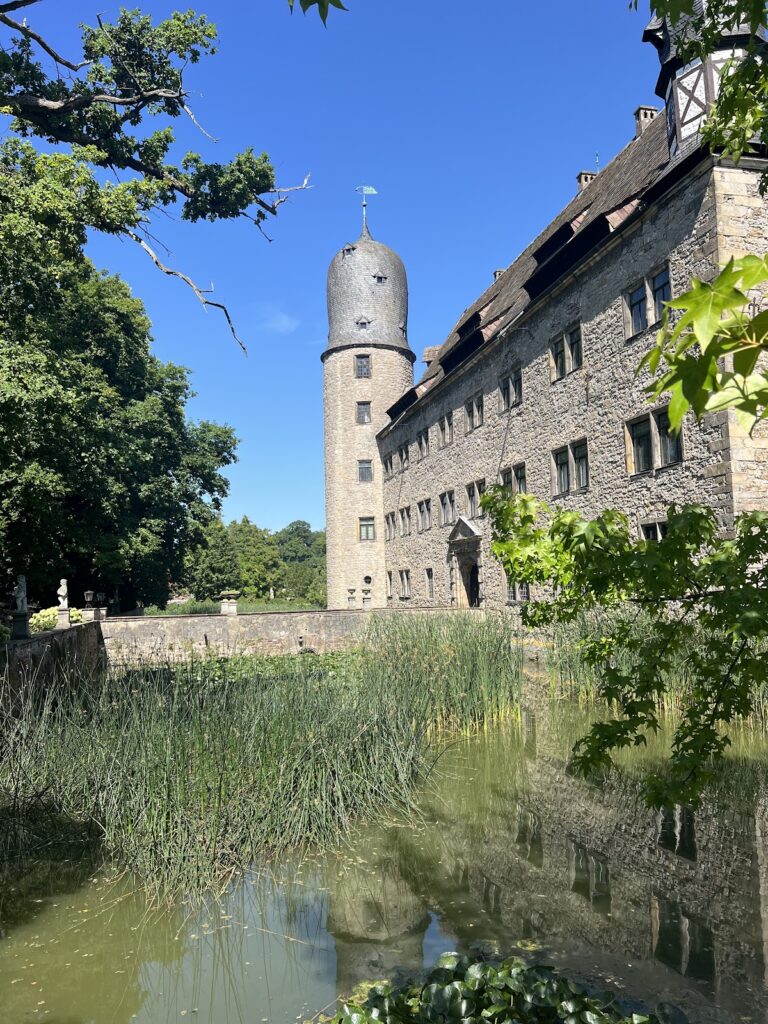
Schloss Bevern is a castle in Bevern, Germany, built between 1603 and 1612 in the Weser Renaissance style. It replaced a fortified manor belonging to the Lords of Bevern and became one of the notable architectural monuments of the Weser region. Its later history includes service as a ducal residence, a correctional and work institution, an educational establishment, military accommodation, and a post-war refugee facility.
The medieval manor and the Renaissance castle
The predecessor of Schloss Bevern was a fortified manorial farm belonging to the Lords of Bevern. A 1446 description calls it a borghof, or fortified manor, and also uses the term veste, meaning a fortified place. Archaeological work has identified wall lines in the eastern part of the present courtyard that probably belonged to this medieval complex. Its enclosing rampart was removed in 1606 as construction of the present castle proceeded.
Statius von Münchhausen secured the right to receive the Bevern fief in 1584. When Brun-Arndt von Bevern, the last legitimate male heir of the family, died childless in 1588, Statius took control of the fief from about 1590. The holding included the manor, five hides of land, six smallholdings, and half of the tithe. Statius was a wealthy nobleman and entrepreneur who developed several estates in the late sixteenth and early seventeenth centuries.
From 1603 to 1612, Statius commissioned the castle that replaced the earlier manor. He had already transformed the secularized Leitzkau Monastery near Magdeburg into a Renaissance castle from about 1593, and he later sponsored additional manor houses and churches on his estates. Johann Hundertossen of Hamelin is generally identified as the architect of Bevern. Similarities between Schloss Bevern, Leitzkau Castle, and the town hall at Alfeld indicate that craftsmen from the workshop of the stonemason Johann von Mehle may also have worked on the project.
Bankruptcy and the Thirty Years’ War
In 1618, Statius’s finances collapsed during the Kipper and Wipper period, a severe monetary crisis in the Holy Roman Empire caused by the debasement and manipulation of coinage. Claims from creditors also contributed to the proceedings. Colonel Arndt von Wopersnow alone pursued a financial claim of 240,000 thalers. Statius retained Schloss Bevern and its fief under compulsory ducal administration, while his other estates and mining enterprises were lost. Some of those properties were later damaged during the Thirty Years’ War, the European conflict fought from 1618 to 1648 amid religious, dynastic, and territorial struggles.
An imperial valuation commission calculated Statius’s total assets at 1,320,565 thalers against debts of 1,011,484 thalers. This assessment restored his honour but did not return his lost property, and the war delayed a final settlement of the bankruptcy. Statius died on 27 March 1633 and was buried in St. John’s Church at Bevern, which he had enlarged.
After his death, his widow Dorothea von Bothmer had to surrender the castle to Duke Augustus the Younger of Brunswick and Lüneburg. The duke used it as a hunting lodge and administrative residence. During the war, imperial troops burned Holzminden in 1640, while Dorothea prevented Schloss Bevern from being occupied with assistance from Brunswick soldiers. Years of military billeting nevertheless affected the household, and she left the castle in 1652 for an estate at Höxter.
The Brunswick-Bevern residence
Schloss Bevern remained unused until 1666. Following inheritance disputes and a settlement, Duke Ferdinand Albert I received the property on 23 May 1667, together with an annual appanage of 8,800 thalers and associated landed rights. An appanage was a regular income or allocation granted to a member of a ruling dynasty. Ferdinand Albert took possession as his residence on 5 June 1667 and founded the Brunswick-Bevern line, a collateral branch of the House of Brunswick that lasted until 1884.
Ferdinand Albert married Christine of Hesse-Eschwege in 1667. During his residence, the castle gained a courtly cultural role. It contained an art cabinet, one of the earliest theatre halls in northern Germany, and a court printing house where the duke published his own works. The court also claimed high criminal jurisdiction. In April 1671, the courtyard hosted its only recorded execution, following the conviction of the castellan Johann Stahlmann for shooting Bernhard Wienecken, the duke’s personal servant. Stahlmann’s hand was cut off before he was beheaded.
Ferdinand Albert died on 23 April 1687, after which Schloss Bevern became the dowager residence of Christine of Hesse-Eschwege. Their sons were educated in Wolfenbüttel. In 1704, the heirs of Statius von Münchhausen received 16,000 thalers in a settlement. In 1713, inheritance divided the castle between Ernst Ferdinand and Ferdinand Albert II. By 19 December 1717, the castle chapel had been moved from the upper floor to rooms below.
Ferdinand Albert II later secured the regency of the Principality of Brunswick-Wolfenbüttel in 1734 and 1735. His son Anton Ulrich of Brunswick was born at Schloss Bevern on 28 August 1714. Duke Augustus William inherited the castle in 1746 but visited it only rarely. Court life ended there in 1773. Duke Frederick Charles Ferdinand inherited the property in 1781 and used it occasionally as a summer residence. In 1793, he founded the Bevern Poor Foundation.
From residence to correctional institution
The castle continued to serve the Brunswick-Bevern family as a residence into the late eighteenth century. In 1798, it became accommodation for retired servants, while a privy commercial councillor temporarily operated a button factory there. Plans were made in 1802 to establish an educational institution for young women. Following the French annexation of the Principality of Brunswick-Wolfenbüttel in 1806, Schloss Bevern became part of the Kingdom of Westphalia.
After the Wars of Liberation and the death of Frederick Charles Ferdinand in 1809, the younger Brunswick-Bevern house became extinct. The property first passed to his widow, Anna Caroline, and after her death in 1824 to the Duchy of Brunswick. It was then used to house decorated veterans of the Wars of Liberation and retired court servants.
The outer gate was demolished in 1830. Between 1832 and 1834, a major conversion created a ducal correctional and work institution known as the Correctionsanstalt. This nineteenth-century establishment combined confinement, compulsory labour, and disciplinary or re-educational aims. It included housing and workshops. A fire deliberately started by an inmate destroyed the southeast tower in 1835. On 17 August 1839, an uprising caused two work halls to burn before the Bevern civic militia suppressed it. In 1855, fire destroyed the flax magazine in the eastern part of the complex.
The Correctionsanstalt closed on 22 December 1870, and its adult inmates were transferred to Wolfenbüttel. Around 3,000 people had undergone re-education there during its thirty years of operation, and inmates normally could not leave before completing at least five years. On the same day, the castle was converted into the Brunswick Ducal Wilhelmsstift, an educational institution for parentless children.
The Wilhelmsstift and twentieth-century uses
The Wilhelmsstift admitted children and adolescents from seven to fifteen years of age. From 1890, its intake extended to young people up to the age of twenty. The institution remained part of the Free State of Brunswick after 1918. It introduced schoolrooms, living rooms, workshops, stables, and a gymnasium, added in 1882. A hospital with a children’s home followed in 1889. The institution also received a new chapel and organ, while Adolf Quensen painted interior wall decorations.
From 1933, the Free State of Brunswick assigned Schloss Bevern to the SA, the Nazi Party’s paramilitary organization, which used it as a sports school. Between 1935 and 1945, Wehrmacht pioneer units occupied the castle as a barracks. These included replacement companies of Pioneer Battalions 20 and 56, followed after the outbreak of the Second World War by the 216th Infantry Pioneer Replacement Battalion and, briefly, Pioneer Replacement Company 71.
United States troops captured the castle in May 1945. It then housed a transit and refugee camp for Russian and Polish prisoners of war and forced labourers. From 1947 to 1949, it accommodated a displaced-persons camp for about 800 Latvians. A displaced-persons camp housed people uprooted by war who could not immediately return home or resettle elsewhere.
Municipal ownership and cultural centre
Ownership passed in 1949 to the Brunswick United Monastery and Study Fund, the legal successor of the Free State of Brunswick. Because the castle required extensive renovation, the fund sought another owner. After several years of negotiations, the Flecken of Bevern purchased it in 1957 for 100,000 Deutsche Mark.
After the purchase, parts of the castle were rented as housing, club premises, and a temporary school. The Hinze furniture wholesaler used the west wing for storage. The Catholic parish used the chapel from 1947 to 1968. The municipality later sold several ancillary buildings, including the castle barn, brewhouse, smithy, poorhouse, washhouse, and estate manager’s building.
A local-history museum has occupied Schloss Bevern since 1976. Restoration began in 1981 with support from Lower Saxony and sought to recover the appearance of 1897. Reconstructing the castle’s 1717 state was considered impracticable. The restored chapel opened on 15 December 1984. The Holzminden district took over the castle from the municipality in 1986, restored further parts, expanded the building for exhibitions, and incorporated a restaurant. The Friends of Schloss Bevern association was founded on 19 May 1987 and became a cultural event organizer from 1996.
Since 2008, Schloss Bevern has also housed the Erlebniswelt Renaissance. The castle now functions as a cultural centre with concerts, theatre, temporary exhibitions, and a museum devoted to Bevern’s history, minerals, and fossils.
Remains
Castle complex and landscape setting
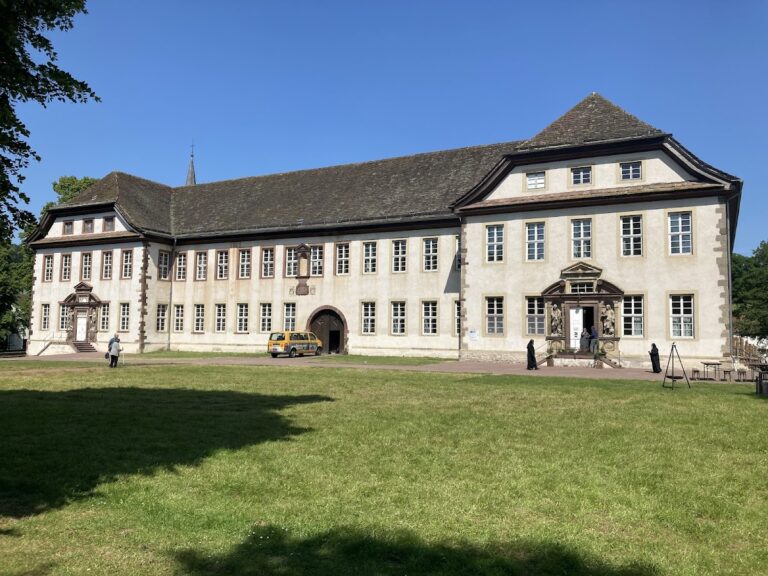
Schloss Bevern is a two-storey complex of four wings arranged around an almost square inner courtyard. A moat surrounds the central castle, and two bridges cross it. The upper floors were originally reached through two stair towers. The former castle garden lay to the east and is now partly built over. To the west, remains of the gatehouse and castle barn mark parts of the former outer arrangement.
Medieval predecessor
The earlier manor probably formed a fortified agricultural complex. Excavations carried out between 1984 and 1987 uncovered disconnected wall sections in the eastern part of the courtyard. These remains probably belonged to the medieval predecessor, while the enclosing rampart that protected it was removed in 1606 during construction of the Renaissance castle.
Service and agricultural buildings
The original castle ensemble included fourteen service and agricultural buildings. The wider group included the castle barn, brewhouse, smithy, poorhouse, washhouse, and estate manager’s building. Several of these ancillary structures were later sold by the municipality. The surviving gatehouse and castle barn remains help indicate the extent of the former complex west of the main four-wing building.
Interior arrangements and later alterations
Chapel
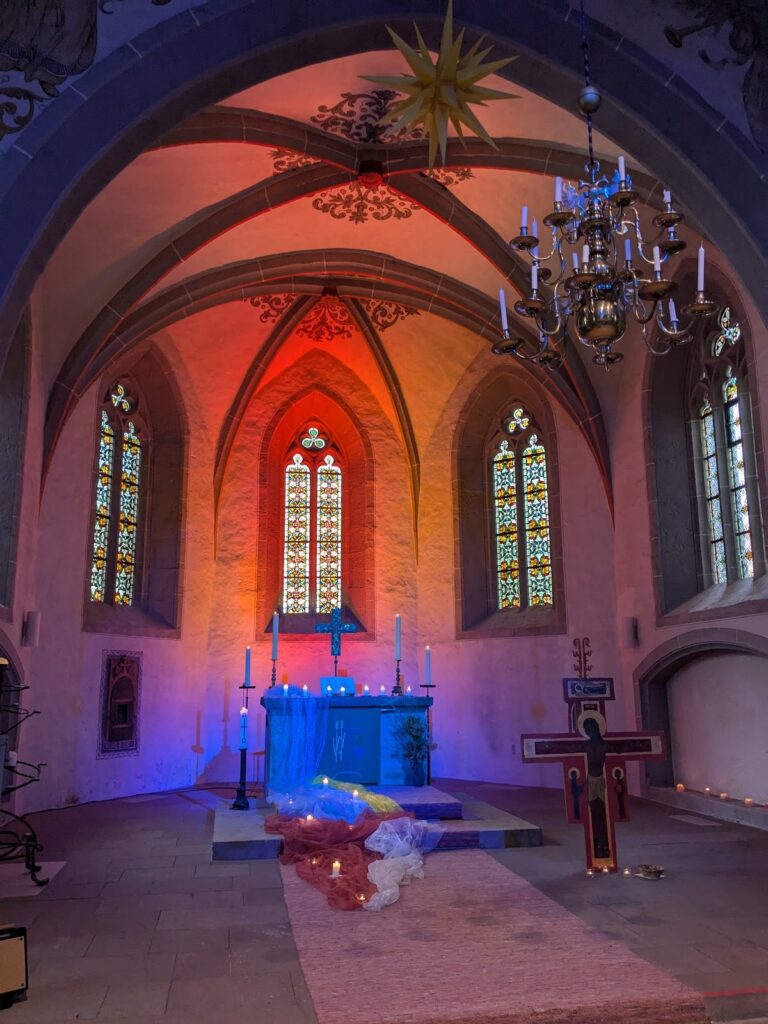
The castle chapel was moved from the upper floor to rooms below by 19 December 1717. A later chapel with a new organ served the Wilhelmsstift. Its twentieth-century restoration formed part of the wider campaign begun in 1981, and the chapel reopened on 15 December 1984.
Wilhelmsstift facilities
The conversion for the Wilhelmsstift added or adapted schoolrooms, living rooms, workshops, stables, a gymnasium, a hospital, and a children’s home. Adolf Quensen’s wall paintings formed part of the interior decoration. These spaces reflect the building’s transformation from a dynastic residence into an institution for children and young people.
Damage and reconstruction
The outer gate was demolished in 1830. Fire destroyed the southeast tower in 1835, two work halls in 1839, and the flax magazine in the eastern part of the complex in 1855. The restoration begun in 1981 aimed to reproduce the castle’s appearance in 1897 rather than its earlier 1717 form. The west facade was repainted by June 2012.
Museum and exhibition spaces
The local-history museum contains collections on Bevern and displays minerals and fossils. Exhibition areas occupy parts of the castle, including the northwest section of the upper floor, which has been used for exhibitions since 1988. Other spaces support concerts, theatre, temporary exhibitions, and the Erlebniswelt Renaissance, giving the restored building a continuing cultural function.
Nearby sites