Schloss Kaarz: A Neoclassical Manor House in Germany


Site at a Glance
- Rating
- 4.6
- Popularity
- Low
- Country
- Germany
- Primary era
- Modern
- External website
- Open
- Eras represented
- Modern
- Civilizations
- German
- Site type
- Domestic
- Remains
- Manor House
On this page13 sections
History
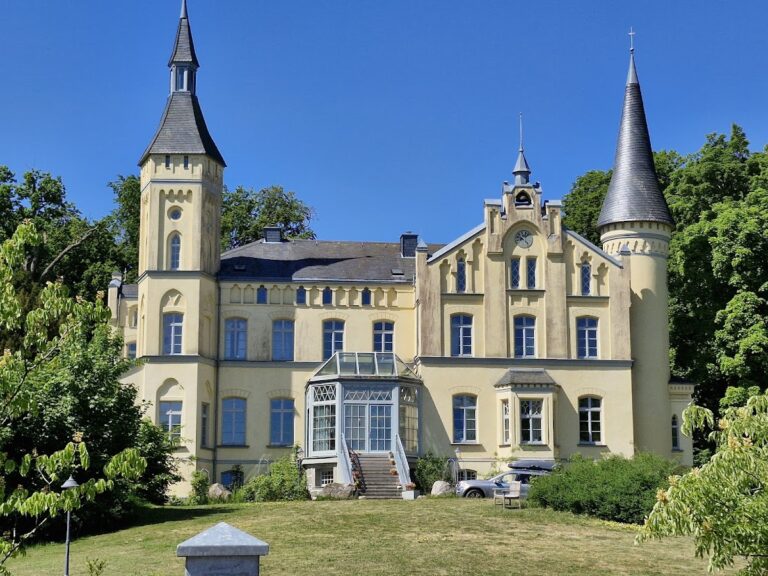
Schloss Kaarz is a neoclassical manor house in Germany, at the center of an estate complex belonging to the municipality of Weitendorf in Mecklenburg-Vorpommern. The Kaarz estate was established in the seventeenth century, and the present house was commissioned in 1872 by the Hamburg shipowner and merchant Julius Hüniken. Its position above a small hill and its associated park reflect the transformation of the estate during the nineteenth century.
Early estate ownership
Around 1770, Kaarz and Weselin belonged to Georg Salchow, a landowner who was not a member of the nobility. The von Weltzien family received the estate as a pledge in 1796 and held it as hereditary property from 1797 to 1814. One of its last representatives was the officer Hans Friedrich von Weltzien.
Burchard Hartwig von Bülow purchased the feudal estate, property held under hereditary obligations within a feudal system, in 1816. After his death in 1847, Eduard Wilhelm von Bülow became the owner in 1849. The estate remained with the von Bülow family until 1869, although genealogical specialist literature gives 1859 as the end date.
The Hüniken estate
Julius Hüniken acquired Kaarz in 1872 and commissioned the present manor house from the architects Friedrich Saniter and Albrecht Becker. He also began laying out the park in 1873. After Hüniken died in 1891, the estate passed by lot to his underage son Julius Hüniken, in accordance with the terms of a foundation.
From 1902, the younger Julius Hüniken altered the house and changed the grounds into an English landscape park. This designed garden style uses apparently naturalistic lawns, tree groups, and landscape views rather than formal geometric flower beds. Shortly before the economic crisis of 1929, the Hüniken holdings connected with Kaarz included the main estate and Weselin as fully inheritable property, or an allod, as well as Brüel-Weitendorf as a family fideicommissum, an estate legally bound to remain within a designated family succession. Together, these holdings covered 819 hectares, including more than 570 hectares of woodland.
War, occupation, and institutional use
During the Second World War, Hüniken sheltered family members from bombing raids on Hamburg. The Red Army, the armed force of the Soviet Union, occupied Kaarz in April 1945. Hüniken initially remained at the estate, but after suffering humiliations he fled westward in September of that year.
The manor house was occupied for a time by the Red Army and later served, among other purposes, as a reception camp for refugees from the eastern territories. The village school had previously been housed in the small district of Hütthof. Lessons resumed there in October 1945, but the arrival of many refugee children overcrowded the classroom.
After the local Red Army commandant’s office left in 1946, two classrooms and a teachers’ apartment were created on the lower floor of the manor house. A two-class primary school then served children from Kaarz, Necheln, Schönlage temporarily, and Weitendorf temporarily. In 1964, the building was converted into an old people’s home, a use it retained until 1988. During those years, the manor house deteriorated increasingly.
Restoration and present use
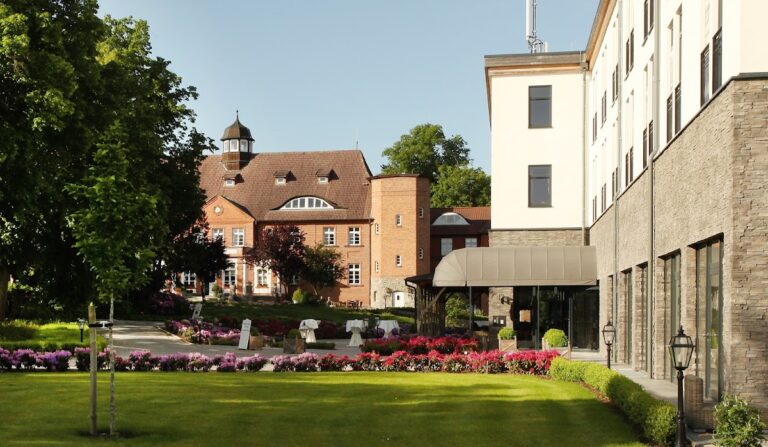
The Gaertner and Hüniken family bought the manor house and estate back in 1992, after which the buildings underwent extensive renovation. In 2013, the estate complex was sold to the Dutch entrepreneur Fanja Pon, who also owns other former estate complexes used as hotels, a golf course, and agricultural enterprises in the surrounding area. Schloss Kaarz is now used for tourism as a hotel, café, and restaurant.
Remains
Manor house and interior
Neoclassical manor house
The main building is a restrained neoclassical manor house set above a small hill. Its most distinctive feature is a large tower formed as a monopteros, a circular roofed structure supported by columns without an enclosed inner room. An original cast-iron spiral staircase survives within the tower.
Surviving interior fittings
Only a small number of original interior fittings remain. These include the fireplace in the Red Salon and ceiling painting in the foyer. In the small library, interruptions in the stucco reveal changes made when the building was converted into an old people’s home and several walls were inserted.
Park and estate landscape
English landscape park
The park was laid out from 1873 as an English landscape park. Its design is attributed to Carl Ansorge, although biographical notices about him do not mention park design. The grounds contain rare trees and plants, including old oaks, Douglas firs, and cypresses. One planting dates from 1874, and a notable Lawson cypress was associated with Kaarz.
The park was enclosed by a metal fence with ornamental gates. Life-sized animal sculptures stood on stone pedestals at its entrances, including two large stags at the main approach from Weitendorf, two lions at the entrance from the farmyard, and two foxes on the way to Hütthof. After 1945, the park’s installations gradually deteriorated, and some were dismantled for scrap. The manor house and park stand directly beside the extensive Kaarzer Holz woodland.
Chapel and mausoleum
Within the park are a Neo-Gothic chapel associated with the von Bülow family and a Neo-Renaissance mausoleum of the Hüniken family. Neo-Gothic architecture revives medieval Gothic forms, while Neo-Renaissance design draws on Renaissance architectural forms. Burchard von Bülow and his wife Marianne, née Countess von Bassewitz, were buried at the site.
Tea pavilion
A small tea pavilion in an East Asian architectural style stood in the upper part of the park until 1946. It was located to the left of the road to Weitendorf on the upper Pappelberg.
Nearby sites