Schloss Ramholz: A Historicist Castle Estate in Germany


Site at a Glance
- Rating
- 4.5
- Popularity
- Low
- Country
- Germany
- Primary era
- Modern
- External website
- Open
- Eras represented
- Early Modern, Modern
- Civilizations
- German, Holy Roman Empire
- Site type
- Domestic
- Remains
- Castle
On this page13 sections
History
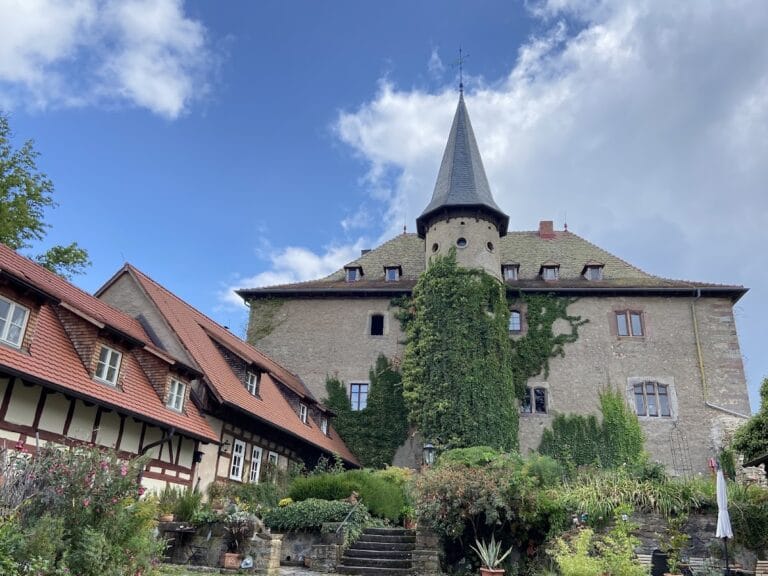
Schloss Ramholz is a historic castle estate in Germany, near Schlüchtern, whose present form was created through a major historicist expansion between 1893 and 1896. The complex grew from a medieval manorial center into a residence, estate administration, and designed landscape associated with several aristocratic families and, later, the industrial entrepreneur Hugo Rudolf von Stumm.
Medieval Estate and the Hutten Residence
Ramholz was first mentioned in 1167 as a curia, meaning a manorial estate or lordly administrative residence, belonging to the baronial line of Hermann von Steckelberg. The Steckelberg family was associated with nearby Steckelberg Castle. When the line declined in the early fourteenth century, its properties were divided among six heirs, including Ulrich von Hutten.
The von Hutten family had held the complex since 1482. In 1501, it built a new residence known as the Old Castle, or Hutten Castle. This building remained part of the later Schloss Ramholz complex and provided the historic foundation for subsequent additions.
Changes of Ownership
By 1642, Philipp Daniel von Hutten had brought all the Hutten estates under his ownership. War-related financial difficulties then led him to mortgage the Ramholz and Vollmerz properties to his brother-in-law, Casimir Carl von Landas. After Casimir Carl died without heirs, the estate passed first to his father, Carl von Landas, and then to his brother Johann Friedrich von Landas. Johann Friedrich’s death in 1677 transferred it to his daughter Amalie von Landas and her husband, Baron Maximilian von Degenfeld.
The Counts of Degenfeld inherited Ramholz in 1698. In 1790, the estate passed to the House of Ysenburg-Büdingen, a German princely dynasty that held territories and estates in the region. The transfer included approximately 1,800 hectares of land.
The Stumm Expansion
Hugo Rudolf von Stumm acquired Ramholz in 1883. A wealthy industrial entrepreneur, he was ennobled as Baron von Stumm-Ramholz in 1888. He developed the estate in competition with his brothers, who had commissioned Schloss Halberg and Schloss Rauischholzhausen.
Between 1893 and 1896, Hugo von Stumm commissioned the Munich architects Emanuel and Gabriel von Seidl to enlarge the castle and reorganize the estate. Their work included the expansion of the residence, the construction of a farm courtyard, housing for servants and other employees, and a power house intended to provide electricity for the estate. Buildings from the eighteenth century were incorporated into the farm courtyard, linking the new development with earlier phases of Ramholz.
Ludovica von Stumm, Hugo’s wife, maintained contacts with prominent artists, including the Dresden Impressionist Robert Sterl. She invited artists to Ramholz and acquired some of their works for the castle. From 1901, Felix Muche-Ramholz worked as rentmaster in the von Stumm estate and forestry administration. A rentmaster was responsible for rents, revenues, and related accounts.
Park Access and Later History
The surrounding park was initially private and opened to the public only on specially designated days. Knut von Kühlmann-Stumm made it accessible throughout the year in the 1960s. During the 2000s, much of the park land and the third park section, including its buildings, were sold to another private owner.
The estate remained with the Kühlmann-Stumm descendants until 2014. It was briefly opened for guided tours in 2012 and offered for sale that year before being acquired in 2014 by a Chinese investor from Shanghai. Schloss Ramholz and the historic Ramholz landscape park are protected as cultural monuments under the Hessian Monument Protection Act.
Remains
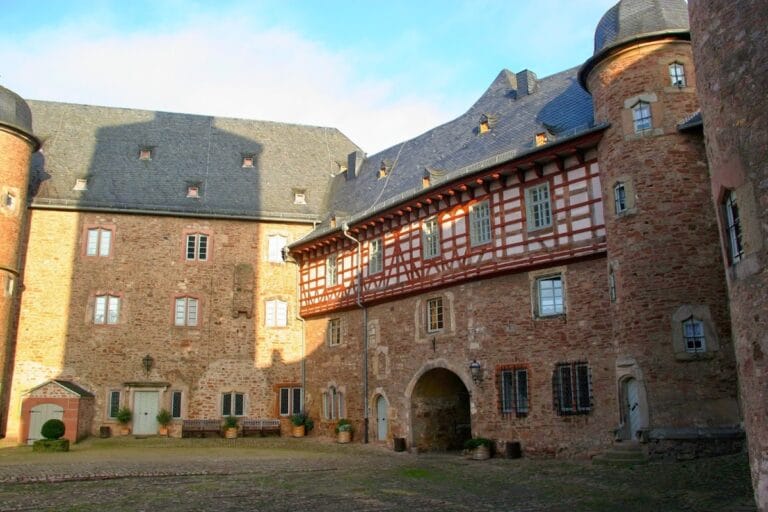
Schloss Ramholz combines the surviving 1501 Old Castle with the large late-nineteenth-century expansion and an approximately 80-hectare landscape park. The residence forms part of a wider composition that includes agricultural, administrative, residential, and garden structures. Its historicist design brings together Gothic, Renaissance, Baroque, Classicist, and Art Nouveau elements.
Castle and Estate Buildings
Old Castle
The Old Castle, also called Hutten Castle, survives within Schloss Ramholz. Built in 1501, it is characterized by stepped gables and a stair tower. The tower primarily provided access to the upper floors rather than functioning as a defensive structure.
Expanded Residence
The expanded castle contains 80 rooms. Its architecture and interiors combine forms from several historical periods, including Gothic, Renaissance, Baroque, Classicism, and Art Nouveau. This mixture reflects historicism, a nineteenth-century approach that revived and combined architectural forms from earlier eras.
Farm Courtyard and Power House
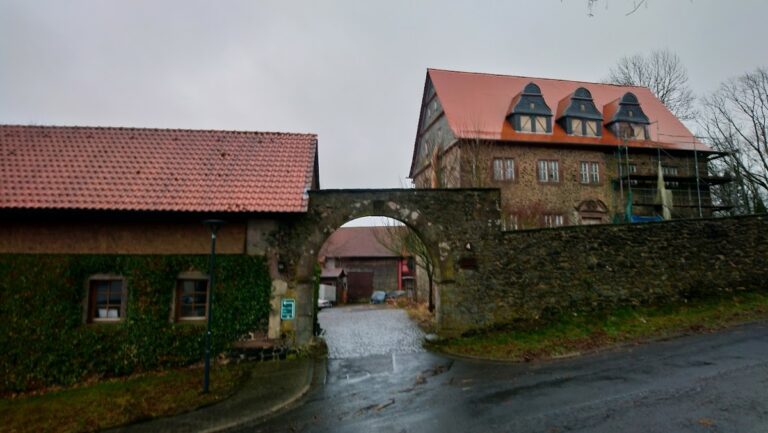
The estate works include a farm courtyard that incorporates eighteenth-century buildings, along with residences for servants and other employees. A separate power house was built to supply electricity to the estate. These structures formed part of the practical infrastructure created during the 1893 to 1896 expansion.
Landscape Park
The approximately 80-hectare Ramholz landscape park encompasses the land around the castle, including the area of Steckelberg Castle. Its design includes small architectural structures and treats the residence as part of the surrounding landscape. The park’s design is attributed to the Swedish landscape gardener Jens Person Lindahl and the head gardener Felix Schnetzer.
Pavilion from Würzburg
A pavilion designed by Joseph Greissing was transferred to Ramholz from Würzburg. It originally stood beside a now-lost twin at the entrance gate to the Hutten garden in Würzburg’s Sanderau district. The gate remains in its original location. A 1719 invoice records Greissing’s work on the pavilion and its twin for Christoph Franz von Hutten, a Würzburg cathedral dean who later became a prince-bishop.
In the nineteenth century, the pavilion was mistakenly attributed to Balthasar Neumann, a major German Baroque architect who succeeded Greissing as court architect to the Würzburg prince-bishop. Hugo von Stumm acquired the structure because he believed that attribution to be correct.
Park Structures and Chapel
A gatekeeper’s lodge stood on the lime-tree avenue leading toward the castle and later became a forester’s house. Around 1910, a burial chapel was built in the forest in the Art Nouveau style. It stands in a part of the park associated with the burial places of the estate’s owners.
The former orangery housed a restaurant from 1997 to 2014. The gardens immediately around the castle form part of the estate’s landscaped setting, while the wider park includes the various structures and grounds developed around the residence.
Nearby sites