Schloss Ratibor: A Renaissance Hunting Castle in Roth, Germany


Site at a Glance
- Rating
- 4.7
- Popularity
- Low
- Country
- Germany
- Primary era
- Early Modern
- External website
- Open
- Eras represented
- Early Modern, Modern
- Civilizations
- German, Holy Roman Empire
- Site type
- Domestic
- Remains
- Castle
On this page19 sections
History
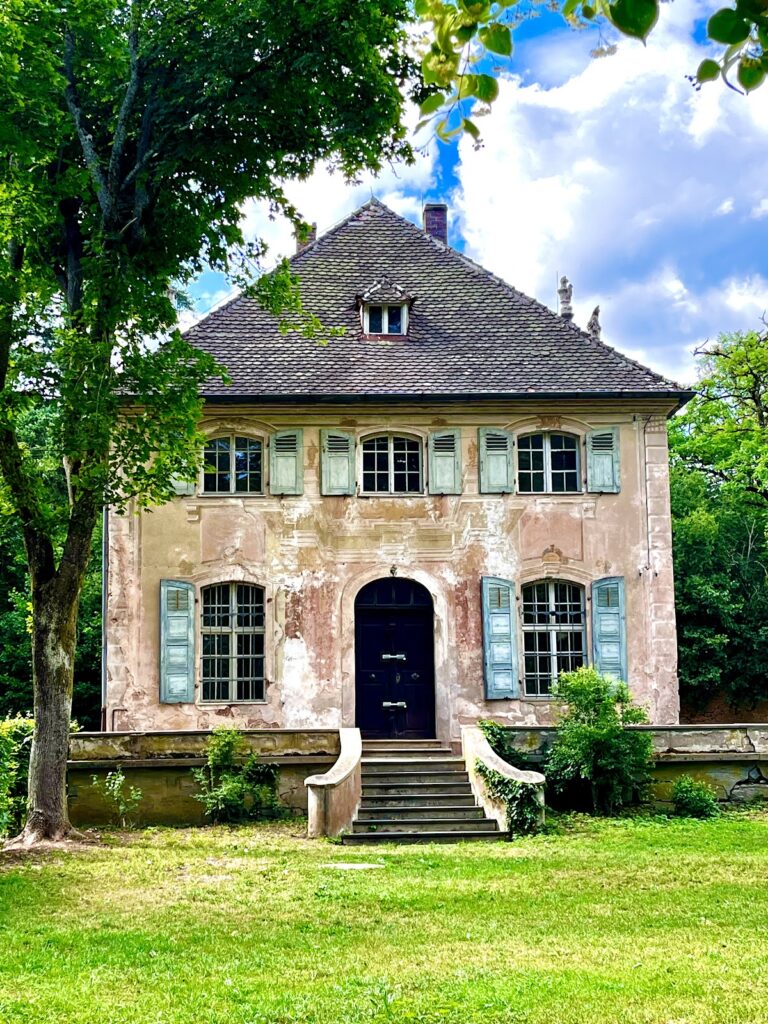
Schloss Ratibor is a hunting castle in Roth, Germany, commissioned by Georg the Pious, Margrave of Brandenburg-Ansbach, in 1535 in the German Early Renaissance style. Built as a hunting residence and pleasure retreat, it later became an administrative centre, an industrial factory, a court, and a municipal museum.
Construction under Georg the Pious
Construction began on 7 March 1535 and was completed after approximately three years. Georg the Pious was a Hohenzollern margrave, a territorial ruler whose title had originally referred to a frontier governor. He governed Brandenburg-Ansbach, one of the Franconian territories held by the Hohenzollern dynasty, and was an early follower of Martin Luther who introduced Protestantism into his lands.
The project was financed largely through revenues from the Silesian Duchy of Oppeln-Ratibor, which had been pledged to Brandenburg-Ansbach. The name Ratibor an der Retzet referred to Ratibor and the Rednitz River. Before the building was erected, Roth had town walls but no castle or palace. Parts of the western town wall were incorporated into the foundations, helping the construction proceed quickly. In spring 1537, 20,000 bricks were ordered for the interior work.
The castle’s original furnishings came largely from a dissolved monastery at Solnhofen. They probably disappeared when Roth was plundered during the Thirty Years’ War, the European conflict of 1618 to 1648 in which religious, dynastic, and political struggles brought armies through German towns and territories. Troops commanded by Johan t’Serclaes of Tilly carried out the plundering.
Margravial and princely administration
The tower at the north-eastern corner of the castle domain served as the residence of the Oberamtmann, the senior local official who governed on behalf of the margrave. After the Franconian Hohenzollern line ended with George Frederick I of Brandenburg-Ansbach in 1603, Schloss Ratibor passed to the sons of John George of Brandenburg.
Under Charles William Frederick of Brandenburg-Ansbach, the Oberamtmann’s residence was enlarged in 1736. This was the final major alteration undertaken under the margraves. In 1791, Charles Alexander of Brandenburg-Ansbach transferred the margraviate and its possessions to Prussia in return for an annuity and moved to England.
The Prussian government also abolished Roth’s traditional right of asylum. Under this arrangement, debtors and people described as “honest criminals” could obtain a year of refuge in the town by paying a fee. Its abolition removed an important source of income for Roth.
Factory, court, and municipal ownership
In 1791, the castle’s main block and southern wing were sold to the industrialist Johann Philipp Stieber. He installed a factory producing Leonische Waren, decorative and industrial goods made from fine metallic wires, including metallic braid and related textile trimmings. Stieber occupied the southern section and bought the remaining parts of the castle from Bavaria in 1811.
Roth became part of the Kingdom of Bavaria in 1806. When the district administration moved to Pleinfeld in 1808, Roth declined during the first half of the nineteenth century from an administrative centre into a politically less prominent provincial town.
The district court returned to Roth in 1857. King Maximilian II of Bavaria then required the town to house its administrative and judicial offices in Schloss Ratibor. Heinrich Stieber, the factory owner, sold the main block to Roth, and a partition wall was built across the courtyard to separate the court from the Leonische factory. One of the wings housed the district court from 1858.
Wilhelm Stieber took control of Johann Philipp Stieber’s firm in 1872. The company achieved major commercial success by exporting telegraph cables, copper electrical wires, Christmas-tree decorations, and other products. Wilhelm bought the entire castle back from Roth in 1891 and was ennobled in 1904, becoming Wilhelm von Stieber.
The Stieber residence
Between 1892 and 1916, Wilhelm von Stieber had large parts of the castle remodelled and richly decorated in late-Renaissance and Baroque styles. The artists and designers involved included Ferdinand Wagner, Rudolf von Seitz, Friedrich Wanderer, and Conradin Walther. Wilhelm lived at the castle with his son, Hanns Siegmund. After Wilhelm’s death in 1915, his widow and son continued to occupy it.
Hanns Siegmund von Stieber altered several interiors, including the dining room, whose Neo-Renaissance panelling he repainted black. A castle chapel was known to exist during the 1920s. The Stieber period shaped much of the interior appearance that survives today, combining a historicist recreation of earlier styles with newly produced furnishings and decoration.
Museum and civic use
The Roth Historical Society was founded in 1908 to manage historical collections assembled by the baker Karl Honig. These objects had been displayed in the town hall as a local museum since 1904. The teacher Johann Georg Mayer helped develop the project and wrote the first local history of Roth.
Minna von Stieber, Wilhelm von Stieber’s widow, donated Schloss Ratibor to the town in 1942. During the Second World War, Roth’s historical collections were packed into crates and hidden in the municipal waterworks to protect them from air raids.
The second floor was assigned to the museum in 1952, and the Roth municipal museum has occupied it since 1953. The newly arranged Museum Schloss Ratibor opened in 1985. Its collections address the history of the Roth district, ecclesiastical history, crafts and guilds, law enforcement, civic associations, domestic life, clothing, local toy production, ceramics, religious sculpture, heating appliances, shooting targets, and velocipedes.
Schloss Ratibor is protected as a listed architectural monument in Bavaria. Its facade and parts of its interior underwent comprehensive renovation in 2006 and 2007. By 2015, the former council rooms had been renovated and converted into event rooms. The former stables now contain the town library and municipal council chamber, while the main building houses the town archive. The courtyard is used for summer theatrical performances and municipal events.
Remains
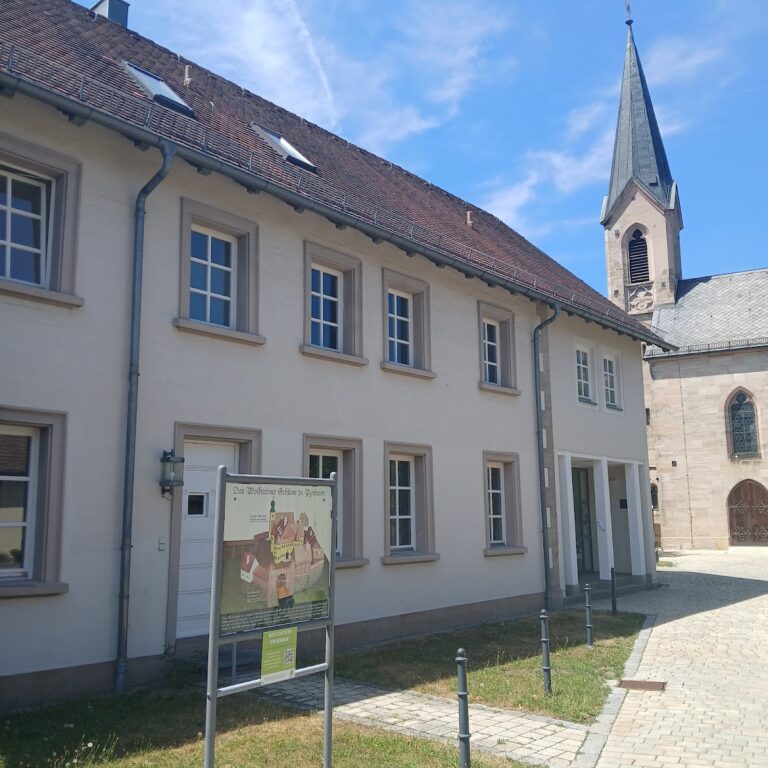
Schloss Ratibor stands at the southern end of Roth’s Hauptstraße beside the market square, at the south-western edge of the town overlooking the Rednitz valley. The complex is organized around a courtyard with a small park, while its eastern side adjoins the street. Its external arrangement has changed little since the late eighteenth century, although the buildings enclosing the courtyard acquired their present forms over later periods.
Courtyard and outer buildings
Main block
The western main block is approximately 32 metres long and 16 metres wide. It has three storeys, with towers defining its northern and southern ends. The original sixteenth-century roof structure survives. The building combines German Early Renaissance design with some Late Gothic elements, reflecting the architectural character of the castle’s foundation period.
Gatehouse and corner tower
The eastern part of the complex contains the gatehouse and the tower at the north-eastern corner. The north-eastern tower housed the Oberamtmann and was enlarged in 1736. A town gate formerly stood at the south-eastern corner and was demolished at the end of the nineteenth century.
Stable and gallery wings
The northern wing originally served as a stable, with a granary added above it in 1623. The southern side of the courtyard contains a wooden gallery dating from approximately 1736. A partition wall was later built across the courtyard when the district court and the Leonische factory occupied separate parts of the complex. The former stables now accommodate the town library and municipal council chamber.
Historicist interiors
Stair hall
The first floor contains an elaborately decorated marble stair hall. Its eclectic staircases have ornamented vaults, and a six-panel stained-glass window stands between the first and second flights. The window depicts Margrave Georg and includes the arms of the Bibra and Brockdorff families together with the Stieber family arms.
Dining room
The dining room and ceremonial hall adjoin one another and dominate the first floor. Conradin Walther designed the dining room in the manner of sixteenth-century German Renaissance interiors associated with Nuremberg patrician houses. His monogram appears on the middle door of the serving cabinet.
A long table occupies the centre of the room, and the surrounding chairs carry carved von Stieber arms. Ferdinand Wagner painted food-related scenes in the manner of the Dutch School, including a market scene, a fish seller, and a cellar interior. Another painting presents the Stieber family dining in clothing modeled on early seventeenth-century dress.
Ceremonial hall
The ceremonial hall has a ceiling containing 33 monumental paintings in a heroic Baroque style, chiefly drawn from Greek mythology. The subjects include Dionysus and Ariadne, the Rape of Ganymede, the Abduction of Iphigenia, dancing putti, the Muses, the seasons, Margrave Georg, and his descendants. The central and largest image, Triumph of Beauty, depicts Aphrodite with the Three Graces beneath a firmament of gods. Wilhelm von Stieber appears in the foreground as a seventeenth-century painter.
The hall walls are covered with painted imitations of tapestries from Rudolf von Seitz’s workshop. Their scenes come from the Odyssey, the ancient Greek epic about Odysseus’s long return after the Trojan War, and their captions use deliberately archaic Latin spelling. The monumental fireplace is decorative and has no connection to a chimney.
Additional reception rooms
Other first-floor rooms include a gallery for changing exhibitions, a winter garden, a fireplace room, a music room, a Baroque room, and the Seitz Gallery. The winter garden and fireplace room contain portraits of the Stieber family. The fireplace room also has a late nineteenth-century round table with lion-shaped legs.
The music room and Baroque room are connected by a glass door and follow a Neoclassical design, which draws directly on forms associated with ancient Greece and Rome. Two Louis XVI-style sofas survive from their furnishings. The Seitz Gallery is devoted to Anton Seitz, an artist from Roth and a relative of Wilhelm von Stieber, and contains several of his works, especially realistic miniatures of ordinary people.
Museum collections
Gallery and historic rooms
The second floor contains the Roth municipal museum in twelve rooms arranged on both sides of a gallery. Large historical paintings by Ferdinand Wagner line the gallery, while a round tower room contains further Wagner paintings concerning the history of the castle.
The right-hand enfilade, a sequence of rooms aligned through connecting doorways, presents domestic interiors and clothing from Middle Franconia alongside products from Roth’s former toy factory. The same display area contains the ceramic collection of the artist and writer Erwin Oehl, including substantial numbers of eighteenth- and nineteenth-century earthenware jugs and pitchers.
Objects and local history
The museum displays wooden saints’ figures approximately 500 years old that were acquired by Hanns Siegmund von Stieber. Its collections also include shooting targets, stoves, and velocipedes. A series of paintings from a monastery in Baden-Württemberg, dating from approximately 1760, was hung by Hanns Siegmund von Stieber in the Baroque room.