Skarhult Castle: A Renaissance Fortified Residence in Sweden


Site at a Glance
- Rating
- 4.3
- Popularity
- Low
- Country
- Sweden
- Primary era
- Early Modern
- External website
- Open
- Eras represented
- Medieval, Early Modern
- Civilizations
- Danish
- Site type
- Military
- Remains
- Castle
On this page13 sections
History
Skarhult Castle is a fortified Renaissance residence in Sweden, near Eslöv, whose present form was principally developed in the sixteenth century when Scania was still a Danish province. A fortified residence stood on the site by the thirteenth century. From at least the fourteenth century, the estate belonged to the Danish Rosensparre family, who also used the names Skarholta, Skarolt, and Skarholt. Johannes Nielsen Rosensparre, a district judge in Scania, held the estate in the 1350s.
The Rosensparre residence
During the sixteenth century, Danish councillor Sten Rosensparre began turning the estate into a larger residence. An inscription above the eastern gate states that he built the long eastern part in 1562. Sten died at the Battle of Axtorna in Halland during the Danish-Swedish War in 1565. His widow, Mette Rosenkrantz, completed the rebuilding and later commissioned the richly decorated Renaissance work on the eastern wing, probably around 1580.
Mette subsequently married Peder Oxe, the Danish finance minister. After his death in 1575, she inherited his considerable fortune and became the wealthiest woman in Denmark. She died in 1588. Although tradition placed her burial at the local church, Brunius’s investigation found the remains in the tomb to be those of Sten Rosensparre. Mette was buried with Peder Oxe in the Church of Our Lady in Copenhagen.
Mette’s son from her first marriage, Privy Councillor Oluf Stensen Rosensparre, inherited Skarhult and probably built the western part of the complex. He had only daughters, and the male Rosensparre line ended with his death in 1624. His daughter Brigitta became the sole owner after the death of her sister Elisabeth. She had formerly been a lady-in-waiting and later married Korfits Eriksen Ruud.
Brigitta and Korfits’s eldest daughter, Mette Korfitsdatter, inherited the castle and married Nils Trolle of the Danish Trolle family. Their son, Korfits Trolle, later owned Skarhult before the estate passed to the De la Gardie family.
Swedish ownership and the Brahe family
Scania became a Swedish province in 1658. In the 1660s, Beata Elisabet von Königsmarck acquired Skarhult with her own funds. Because married women could not legally make such purchases, her husband, Count Pontus Fredrik De la Gardie, was formally listed as the owner until his death in 1692. Beata nevertheless managed the estate herself. She repaired the residence after the fire of 1676 and continued in charge until her death in 1723.
Beata was succeeded by her two-year-old great-grandson, Count Erik Brahe. He seldom lived at Skarhult, pursuing a military and political career instead. He became a major in the Scania Cavalry Regiment, colonel of the Life Guard Cavalry Regiment in 1752, and land marshal, the presiding officer of Sweden’s national representative assembly, in 1751 and 1752.
Erik Brahe was a confidant of King Adolf Frederick and an opponent of the Hats, an eighteenth-century Swedish political faction that resisted the stronger royal authority he supported. He was suspected of involvement in a coup plot. Although his participation was not securely proven, he was beheaded on Riddarholmen in 1756.
Erik’s son, Magnus Fredrik Brahe, was born a few months after his father’s execution and became the official heir. For a long period, the estate was administered by Olof Wahlstedt, an inspector and cornet. Erik’s widow, Countess Stina Piper, received Skarhult as a gift in 1754 and managed it until her second marriage to Ulrik Scheffer in 1773. She then transferred the estate to Magnus Fredrik.
Magnus Fredrik Brahe became a favorite of King Gustav III. In 1778, he baptized the future Gustav IV Adolf in the Riksdag and later became the first holder of the title Royal Lord. He was also an influential figure in the Riksdag and served as chancellor of Uppsala University.
The von Schwerin restoration
After Magnus Fredrik Brahe died in 1826, his heirs divided his estates and sold Skarhult to King Charles XIV John, founder of Sweden’s Bernadotte dynasty. In 1844, Charles XIV John’s son, King Oscar I, sold the castle to the cavalry officer Baron Julius von Schwerin.
The residence had stood empty for a long period and was in poor condition when Julius von Schwerin began its restoration under the direction of the architect Carl Georg Brunius. An English-style park was laid out around the castle. After Julius died in 1880, his son Werner von Schwerin reconstructed the castle and park.
Werner died unmarried in 1922, and his nephew Hans Hugold Julius von Schwerin inherited the castle and estate. He substantially modernized Skarhult as a residence and wrote several books about the castles and history of Scania.
Twentieth-century uses and the present estate
In 1944, Hans Hugold Julius’s wife, Margareta von Schwerin, opened a domestic school for girls at Skarhult. Hundreds of Swedish girls attended courses lasting eight months over two terms or six weeks during the summer. The curriculum covered cooking, laundry, household management, childcare, sewing, and related subjects. The school continued until Hans Hugold Julius von Schwerin’s death in 1957.
The castle then passed to his son, Werner von Schwerin the younger. He initially leased the castle complex and agricultural land to Knut Laurin before taking over their management himself. After Werner’s death in 1988, his son Carl Johan von Schwerin became the owner. Carl Johan and his wife Alexandra have since managed the estate as a privately owned agricultural enterprise.
In April 2014, Alexandra von Schwerin organized an exhibition about women connected with Skarhult’s history. This was the first partial opening of the castle and park to the public in about five centuries. The complex subsequently developed into a permanent cultural and exhibition center, with programs on children at Skarhult, five centuries of love and separation, the castle’s history, and the men connected with the estate.
The estate covers approximately 1,000 hectares and remains a major agricultural holding. Its fields produce sugar beet, rye, wheat, barley, and rapeseed, with an average of about 160 hectares devoted to each crop. Several dozen hectares are wooded. Egg production began on the estate’s poultry farm in 2015, while eight wind turbines installed from 1999 generate approximately 25 gigawatt-hours of electricity each year. Skarhult remains privately owned and is recognized as a listed building complex.
Remains
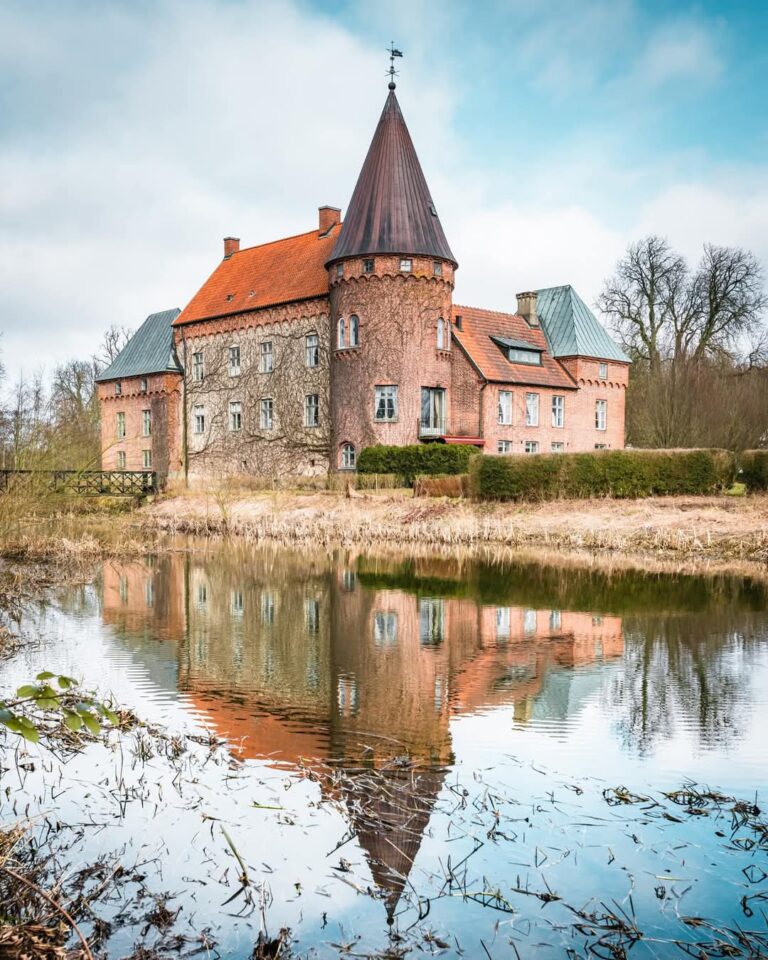
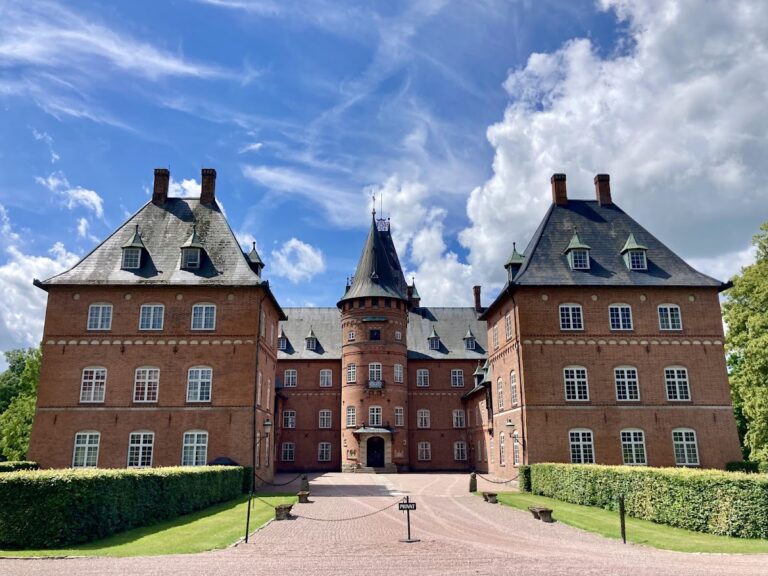
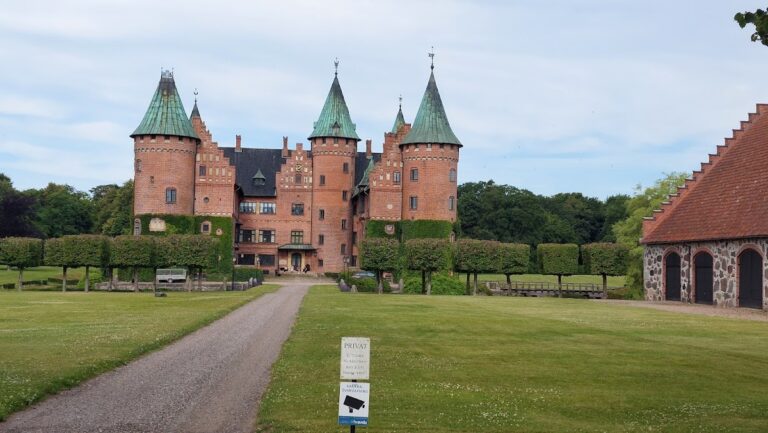
Skarhult Castle consists of three brick-built parts with large stone inserts. Two parallel wings are joined by a third wing, and the three sections meet at right angles around an inner courtyard open on the north side. This arrangement preserves the castle’s combination of residential planning and defensive purpose, with specialized openings for cannon fire and loopholes retained in parts of the walls.
Medieval and defensive elements
South wing
The south wing is the oldest surviving part of the complex. A two-storey residence once stood there, and its late-medieval gable and one wall survive within the present structure. The southeastern corner contains an octagonal stair tower, while a large circular tower stands at the northeastern corner.
Fortification works
The circular northeastern tower is identified as a bergfried, a large fortified tower intended primarily as a strong defensive element rather than a permanent residence. The castle was also probably surrounded originally by an outer ring wall and a deep moat. The wall was later dismantled and the moat filled as the estate developed beyond its earlier fortified arrangement.
Renaissance wings
Eastern wing
The long eastern wing is associated with Sten Rosensparre’s construction of 1562. A stone plaque above the gate on the eastern facade preserves the date and identifies his role in building the section. The wing is richly decorated in Renaissance style, with much of that work probably undertaken around 1580 on Mette Rosenkrantz’s commission.
Western wing
The western building is the newest part of the castle complex. It was probably constructed in the late sixteenth century during the tenure of Oluf Stensen Rosensparre. Together with the eastern and southern wings, it completes the courtyard plan. No major changes to the exterior are recorded after this period.
Park and wider estate
The English-style park created during Julius von Schwerin’s restoration still surrounds the castle. The wider estate contains numerous historic buildings, while its agricultural grounds include the eight wind turbines installed from 1999. The surviving buildings, park, working farmland, and defensive elements together reflect the site’s long development from a medieval fortified residence into a continuously managed estate.