Castle Hinterglauchau: A Schönburg Renaissance Residence in Germany


Site at a Glance
- Rating
- 4.5
- Popularity
- Low
- Country
- Germany
- Primary era
- Early Modern
- External website
- Open
- Eras represented
- Medieval, Early Modern, Modern
- Civilizations
- Electorate of Saxony, German, Holy Roman Empire
- Site type
- Military
- Remains
- Castle
On this page24 sections
History
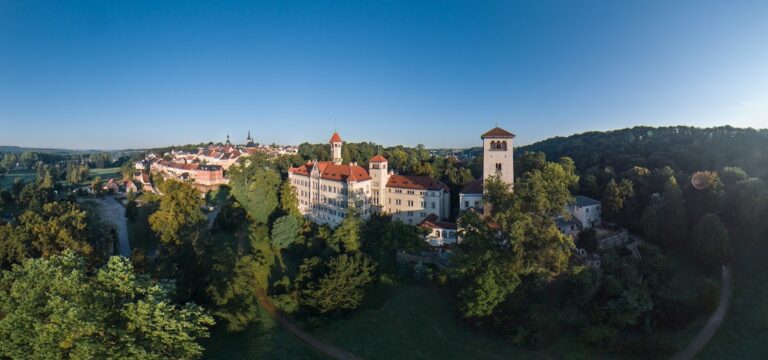
Castle Hinterglauchau is a Renaissance castle in Glauchau, Germany, whose surviving form developed from about 1470 on the site of a medieval stronghold probably founded around 1170–1180 under Hermann I of Schönburg. The Schönburg noble family used it for centuries as the centre of its lordship in western Saxony. The castle stands on the western end of the Schlossberg, above the Zwickauer Mulde valley, and became a town castle after the planned town of Glauchau was established around the middle of the thirteenth century.
Medieval foundation and Schönburg rule
The medieval castle was probably established under Hermann I of Schönburg, perhaps as part of the eastward expansion of the medieval German Empire. That political connection remains uncertain, but the Schönburgs used the stronghold as a base for territorial expansion through the clearance and settlement of land. The castle, together with its outer works, was probably incorporated into the town wall when Glauchau developed as a planned settlement.
Castle Hinterglauchau first appears indirectly in 1256, when Friedrich I of Schönburg issued a document in its dining hall or palas, the principal residential and representative building of a medieval castle. A document of 1335 directly refers to “our fortress of Glauchau, castle and town.” Schönburg ministeriales and other castle retainers occupied the site as the family extended its authority across the surrounding lordships.
By around 1300 the Schönburgs had acquired or controlled the lordships and castles of Crimmitschau, Meerane, and Stollberg. Glauchau and Lichtenstein were transferred with imperial approval to the king of Bohemia and then returned to the Schönburgs as imperial fiefs, territories held directly from the emperor. After the Pirna settlement of 1372, they became direct imperial fiefs, and the Schönburgs held them as imperial vassals. Glauchau and Waldenburg were in Schönburg possession by 1378. Before 1493, the lordships were administered together from Glauchau Castle.
Conflict and late Gothic transformation
The castle was drawn into the Schönburg fraternal war of 1347–1355, a conflict over the inheritance of Dietrich II between Hermann VIII and Friedrich XI of Schönburg. Fighting devastated Schönburg possessions. In 1349, when troops from the Bohemian Schönburg line approached, the population sought refuge in Glauchau town and castle. Emperor Charles IV commissioned Frederick the Severe, margrave of Meissen, to mediate the dispute.
Glauchau Castle and its lordship remained jointly held by Veit II and Friedrich XX of Schönburg after a division of other family territories in 1446. In 1524, Ernst II and Wolf I divided the Schönburg possessions, with Ernst receiving Glauchau, Meerane, Lichtenstein, and Hartenstein. By then, the medieval stronghold was being transformed into a more representative residence.
From about 1470, the castle underwent late Gothic rebuilding. Ernst I of Schönburg was associated with the remodeling of the east wing around 1480–1485, and the timber of its roof dates to 1483–1484. The work created a great ceremonial hall and a new three-storey north wing. Its surviving Gothic windows, fireplaces, and other elements show how the earlier fortified residence was adapted for aristocratic display and residence.
Renaissance expansion and family divisions
On 13 July 1524, Ernst II and Wolf I concluded another division of the Schönburg possessions. Ernst II held court at Glauchau and introduced statutes and regulations in the Glauchau and Waldenburg lordships in 1533. From about 1525, the complex expanded eastward with a new castle later called Forderglauchau, while the older core was remodeled in the Renaissance style.
The eastern castle was built mainly between about 1525–1527 and 1534. Andreas Günther worked as a stonemason and sculptor from 1524–1525 onward and probably acted as architect, although the precise extent of his work is uncertain. The extension created the distinction between a front castle and a rear castle. The name Forderglauchau was used for the front castle from the sixteenth century, while Hinterglauchau became established for the rear castle only after 1900.
After Ernst II died in 1534, a regency governed for his minor sons until 1550. Further divisions in 1556 created the Schönburg-Penig-Rochsburg, Schönburg-Waldenburg, and Schönburg-Glauchau lines. A general Schönburg administration was probably based in Forderglauchau. In 1610, the extinction of the Schönburg-Glauchau male line caused a succession dispute that continued until 1632.
On 28 November 1617, Wolf Ernst of Schönburg-Penig killed his brother Otto Wilhelm of Schönburg-Rochsburg during a dispute inside Castle Hinterglauchau. Wolf Ernst fled from Saxon justice, later stood trial in Zwickau under safe conduct, and remained unpunished before his death in 1623. Otto Wilhelm’s body lay in the castle chapel. In 1681, the Glauchau lordship was divided into the separate lordships of Forderglauchau and Hinterglauchau, although some accounts place the inheritance division and the origin of the two names in 1623.
Saxon sovereignty and late Baroque rebuilding
Under agreements with Electoral Saxony, the Schönburg lordships lost their imperial immediacy on 4 May 1740. They became recess lordships under Saxon sovereignty, although the Schönburgs retained some rights for a time. In 1777, Electoral Saxon troops attempted to arrest Albert Christian Ernst of Schönburg-Hinterglauchau after he challenged the 1740 agreements. His flight to Vienna and the international intervention that followed became known as the Glauchau War. The lordships were definitively incorporated into Electoral Saxony in 1779.
A short-lived castle guard existed at Hinterglauchau from about 1740. In 1757, Albert Christian Ernst established the Schönburg Castle Company, a guard that included a military court orchestra. It continued until 1779 and was probably connected with the wartime pressures of the Seven Years’ War, the European conflict fought from 1756 to 1763.
Between 1763 and 1765, Albert Christian Ernst carried out extensive late-Baroque rebuilding. The unstable north wing was largely dismantled above the ground floor and rebuilt with a new sequence of rooms and a grand staircase. The endangered southwest corner tower was replaced, and the west wing was demolished and rebuilt in 1764–1765. These works altered the castle’s external appearance and much of its interior arrangement.
Inheritance, restoration, and museum use
The Schönburg-Rochsburg male line ended with Heinrich Ernst II in 1825, after which Rochsburg Castle and its lordship passed to the Hinterglauchau line. In 1864, the Hinterglauchau estate became an indivisible family entail, a legally preserved estate held within a designated family line. Richard Clemens inherited Hinterglauchau and Rochsburg in 1881, and the Hinterglauchau male line ended with his death in 1900. The Forderglauchau line then inherited Hinterglauchau and Rochsburg and resumed the name Schönburg-Glauchau. The castle passed in 1904 to Joachim von Schönburg-Glauchau.
The castle chapel was restored as a sacred space in 1860–1861 and consecrated on 29 December 1861. Further restoration and repainting took place in 1863, 1911, 1924, and 1998. Catholic services resumed after 1907, when the Catholic Forderglauchau line inherited the estate. In 1864–1865, the south wing was newly built in the Tudor Gothic style.
Glauchau had a municipal industrial museum from 1884. In 1929, Joachim von Schönburg-Glauchau offered rooms in Hinterglauchau for a municipal museum, which was established there during the 1930s before closing during the Great Depression. It reopened on 27 June 1940, again on 20 October 1945 after a fire at Forderglauchau, and ceremonially reopened on 15 July 1950 on the initiative of mayor Walter Flemming.
The museum’s collections encompass the history of Glauchau and its castles, regional textile history, historic interiors, fine art, minerals, and material associated with Georgius Agricola. Parts of Hans Löbe’s late Gothic art collection entered the museum in 1937. Between 1943 and 1956, Paul Geipel donated a mineral and fossil collection containing more than 2,300 minerals from all continents. Regional craft documents, furniture, weapons, textiles, graphics, archaeological glass, and other collections were also preserved.
In 1945, the fire service prevented a roof fire caused by shelling from spreading from Forderglauchau to Hinterglauchau. The castle’s museum use helped protect its contents from wartime looting. After the war, several apartments for displaced people were installed in the east wing and its eastern extension. Repairs and archaeological work continued with east-wing repairs around 1953–1954, courtyard renewal from 1987 to 1991, restoration of the north and northwest façades completed in 1996, and work on both castles between 1998 and 2008.
The site was registered as an archaeological monument on 15 July 1970 under the designations Castle Hinterglauchau, “Beautiful Castle,” and “Fortress.” In 2005, restoration of the former rondel revealed the floor and hearth edge of the medieval castle kitchen. The chapel reopened to visitors in 1999, and the restored remise received a permanent transport exhibition in 2007. The museum continues to present Glauchau and castle history, the everyday life of weavers in the Schönburg lands, and aristocratic interiors from the Renaissance through Historicism.
Remains
Castle Hinterglauchau occupies the western end of the Schlossberg, a projecting spur on the eastern side of the Zwickauer Mulde valley. The ground falls steeply to the south, north, and west. The Hirschgrund gorge protects the south, while the probably natural Mühlberg gorge protects the northeast. The castle is arranged as a three-wing complex around an approximately triangular courtyard, with an east wing containing the gate passage, a long north wing turning southwest into the west wing, and a low south wing built in the Neo-Gothic Tudor style.
Forderglauchau occupies the eastern part of the same hill. A neck ditch separates the two castles, and a stone two-arched bridge crosses the remaining ditch to the gate of Hinterglauchau. A separate underground route leads toward the Hirschgrund, and a gate on the southern side connects the castle with the former mountain garden.
Medieval and late Gothic fabric
East wing and Knights’ Hall
The east wing is the oldest surviving part of the castle. It probably developed from a medieval palas dating from the late twelfth century or shortly after 1300. Its eastern wall is reportedly built of brick and may date from the thirteenth century, when the building may already have had three storeys. The late Gothic remodeling of about 1480–1485 left curtain-arch windows on the east and courtyard sides, particularly around the first-floor Knights’ Hall.
The Knights’ Hall retains a moulded-beam ceiling and a fireplace bearing the arms of the Schönburgs and the counts of Rieneck. A painted coffered ceiling from about 1550 also survives in the east wing. Of its original 91 panels, 26 were restored around 1980. The panels include 23 colored female heads wearing Spanish millstone ruffs, a female child’s head, and a feathered head probably representing an Indigenous American woman. Rollwork, garlands, stylized flowers, and fruit surround the figures.
North wing and Renaissance façade
The three-storey north wing was built during the late Gothic transformation. Its southwest gable originally had stepped late Gothic form with blind-arch arcades, and a Gothic hexagonal tower stood at its northwest end. Both elements were altered during the eighteenth-century Baroque rebuilding. The Renaissance extension from about 1525 lengthened the north wing eastward and gave it a large gable formed by semicircular and quarter-circle terminations.
The redesigned east façade of the core castle served as a representative show façade. On the courtyard side, the north wing retains two early Renaissance portals with branch-work ornament and paired seat niches. A two-storey oriel carries heraldic decoration, while the façade’s gable incorporates curved forms characteristic of the Renaissance rebuilding. The heraldic program probably dates from 1527–1534 and refers to Ernst II, his mother Anna of Rieneck, and his wife Amabilia, a burgravine of Leisnig.
Chapel of St Mary
The east wing contains the Chapel of St Mary. Its semicircular apse projects into the former castle ditch and forms the lower part of a half-round shell extension popularly called the “Bottle.” Above the apse rises a windowed, oriel-like structure with a fanciful turret roof ending in a sphere. The chapel existed by the late fourteenth or early fifteenth century and was first mentioned in 1489.
A pointed Gothic window surround survives above a Renaissance window on the exterior of the apse. The older chapel windows were probably replaced by Renaissance bar-tracery windows around 1550, and an organ by the builder Gordian was recorded in 1560. The central stained-glass window displays the Schönburg arms and the date 1861, and was made by Franz Hänsel of Dresden. A second stained-glass window is dated 1885. The chapel also contains a Neoclassical epitaph to Marie Clementine von Schönburg, made by Hugo Hagen in 1865–1866.
The chapel’s altar wings, signed and dated 1512–1513, depict Saint Peter and Saint Paul and were carved by Peter Breuer. They originally belonged to an altar in the old Callenberg church and were moved to Hinterglauchau in 1860. A later nineteenth-century Neo-Gothic carved altar was transferred to the Georgenkirche in Glauchau. It bears the words “It is finished” and depicts Mary and the beloved disciple beneath the cross.
Renaissance, Baroque, and Gothic Revival features
Stair tower and heraldic decoration
A Renaissance stair tower stands in the southeast corner of the courtyard. It has keel-arched gables and a hexagonal tent roof, while Gothic doors and windows survive in its lower levels. The tower also contains a historic two-handed clock and a small bell. Heraldic panels appear on the east-facing oriel of the north wing, on chapel keystones, in the first floor of the east wing, and on the Knights’ Hall fireplace. They include the Schönburg arms, those of the counts of Rieneck, and the arms of the Leisnig burgraves. A stylized pomegranate appears between the Schönburg and Leisnig arms on the oriel.
Baroque interiors and tower
Two rooms in the upper east wing received Baroque interiors around 1720. The north wing retains late Baroque window reveals decorated with bandwork and strapwork, painted stucco ceilings, and a late Baroque staircase. The former first-floor great hall was probably divided into three rooms by 1789, while portions of painted Baroque ornament from around 1750 survive in its window reveals.
The eighteenth-century rebuilding replaced the former northwest hexagonal tower. The present tower has a curved Baroque turret roof, and a document dated 9 December 1765 was reportedly found in its finial in 1924. Two small semicircular shell towers flank the eighteenth-century extension at the centre of the north wing. They do not rise above the roof and have curved turret roofs. Built as privy towers during the 1764 rebuilding, they may retain parts of the former toilets.
Historic rooms
The museum presents historic interiors in rooms of the east and north wings. Renaissance and Baroque or Rococo interiors occupy the upper floor of the east wing, while the upper north wing contains rooms in later historic styles. These include a Rococo room, a Classicist room formerly known as the Red Salon, an Empire room, a Biedermeier room, a Historicist salon, and a large Historicist room.
The former Red Salon was reduced in size by one third around 1890 and received illusionistic painting imitating marble, columns, and panels. Richard Clemens’s former private apartment was arranged as a four-room sequence in the 1860s. The room now used as a wedding room was formerly a lordly dining room, with wood paneling on its walls and ceiling and a large blue tiled stove. An adjoining serving room above the gate passage had internal windows looking toward the chapel and functioned like a private gallery.
South wing and mountain garden
The south wing was built anew in 1864–1865 in the Tudor Gothic style. Its 1874 courtyard façade had sandstone door and window surrounds, crenellations above a flat roof, and rooms for servants, a gardener, and a laundry. The original slate flat roof was later replaced first by roofing felt and ultimately by copper sheeting.
A former mountain garden beside the south wing served as a kitchen garden for herbs and vegetables. It contained two greenhouses, one attached to the south side of the east wing and another standing within the garden. The garden was restored between 1998 and 2000.
Rondel, kitchen, and carriage remise
The half-round “Bottle” on the east side of the east wing is a shell extension rather than a conventional tower. Its turret roof contains a bell and sound openings. Nearby, a late Gothic rondel, a rounded projecting defensive structure, once carried a tall chimney serving the castle kitchen or bakery. It later became known as the “tower kitchen.”
The rondel was partly preserved but gutted in 1863–1864 and converted into a carriage remise. A two-storey cellar lies beneath it. The remise received a brick floor in 1864, a concrete floor and automobile fuel separator in the 1920s, and conservation work in 2005. The cast-iron circular cover of the fuel separator remains visible.
A stratigraphic excavation pit in the remise reveals the medieval kitchen floor, made from rounded river cobbles set in sand, together with the edge of a medieval hearth at a depth of about 0.75 metres. Parts of the 1864 brick floor also survive. The restored remise now contains a permanent transport exhibition with an aristocratic carriage made in Prague around 1870, a bicycle, a high-wheeled bicycle, and a hearse made in Glauchau in 1905.
Ditch, underground passages, and well
Neck ditch and bridge
The neck ditch east of Hinterglauchau is about 10 metres wide and, in its present form, about 4 metres deep. Its vertical retaining walls are built of natural stone, and its bottom is straight. A possible former round-arched entrance appears in the eastern retaining wall near the present ditch floor. The ditch was probably once open toward the Hirschgrund, while part of it was later filled to create the terraced mountain garden. The two-arched stone bridge before the east-wing gate crosses the remaining section.
Passages and cellars
Medieval cellars and pointed-arched passageways lie beneath the courtyard at a depth of roughly 13 metres, cut into the Rotliegend rock of the Schlossberg. About 50 paired side niches line the passages, probably as storage recesses, and two openings lead into the shaft of the castle well. A route toward the Hirschgrund may have served as an escape tunnel, although its exact age is uncertain. Its paved floor slopes slightly for drainage and includes a small side channel. At the crossing of the passages, pointed arches form a cross vault.
The passages and well probably belong to the early medieval phase of the castle and may have been built together by miners. The system could have been ventilated through the Hirschgrund passage and the openings into the well shaft. The passage was bricked up in 1966 for structural reasons and reopened after 1990 following stabilization using mining techniques. The underground systems of Hinterglauchau and Forderglauchau were never connected. Sixteenth-century graffiti and signatures survive in the former wine or drinking room at the entrance to the passages, including names, dates, mottoes, and two signatures of members of the Schlick family.
Dungeon and courtyard well
The castle dungeon, called the “Spundflasche” or “Bottle” in records from 1517, 1518, and 1536, occupies the lower cellar of the east wing. It measures about 3.35 by 4.20 metres and has a pointed barrel vault. Prisoners were originally lowered through an opening framed by tapering dressed stones. A narrow stair was probably added later. The chamber served as both a prison and a remand prison. It was cleared before 1992, restored, and is viewed from above through the original opening.
The courtyard well is cut directly into the Rotliegend rock. Its present depth is about 18–19 metres, although a 1988 measurement recorded 16 metres. The lower section has an internal diameter of about 1.7–1.8 metres, while masonry survives near the water level. Remains of a wooden pump or historic water conduit are also present.
Crypt, collections, and archaeological displays
Family crypt
The north wing contains the crypt of the Hinterglauchau line. It consists of two probably medieval barrel-vaulted chambers arranged from west to east. The eastern chamber contains nine historic coffins. The western chamber contains older and child coffins and remains inaccessible for safety reasons. Twenty-two members of the Schönburg-Hinterglauchau family were buried in the crypt, including Magdalene Franziska Elisabeth, the second wife of Albert Christian Ernst; his sons Franz Gottlob and Gottlob Carl; Heinrich Gottlob Otto Ernst and his wife Marie Clementine; Richard Clemens; and Richard Clemens’s wives Ottilie and Ida Friederike. Richard Clemens was buried there on 23 October 1900, and the last burial took place in 1943.
Museum objects and lapidarium
The museum’s displayed material includes a mammoth tusk found at Gesau and an African meteorite weighing more than 200 kilograms. Its lapidarium, a collection of architectural stone fragments and related objects, contains Glauchau gravestones and fragments from local buildings. One fragment is part of a stone column with a base, probably made of Chemnitz porphyry tuff. It may correspond to a stone formerly built into the east-wing masonry and possibly originating from an Early Gothic pointed double arcade.
The underground passages, chapel, dungeon, crypt, selected historic interiors, and archaeological kitchen remains form part of the museum presentation. The castle’s surviving furnishings remained unusually complete because the city already owned the castle and museum before the Schönburgs were expropriated in 1945. The physical remains therefore bring together medieval construction, Renaissance representation, Baroque adaptation, nineteenth-century rebuilding, and the later museum history of Castle Hinterglauchau.
Nearby sites