Radoliński Palace: An English Gothic Revival Residence in Jarocin, Poland


Site at a Glance
- Rating
- 4.7
- Popularity
- Low
- Country
- Poland
- Primary era
- Modern
- Eras represented
- Modern
- Civilizations
- German, Kingdom of Prussia
- Site type
- Domestic
- Remains
- Elite Residence
On this page15 sections
History
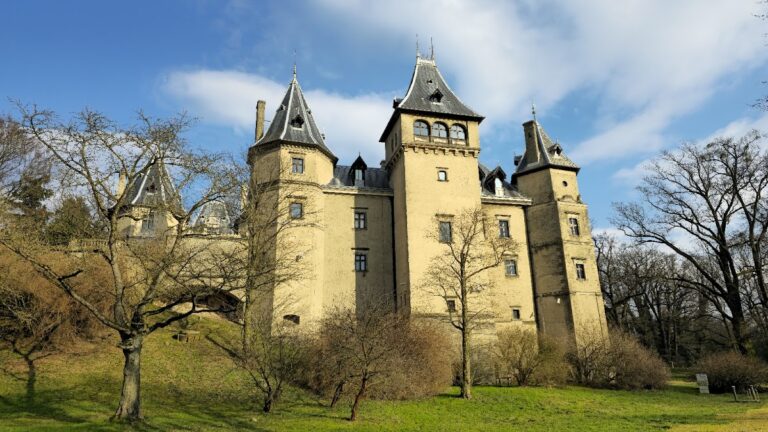
Radoliński Palace in Jarocin, Poland, was the principal residence of the Radoliński family of the Leszczyc coat of arms. Commissioned by Władysław Radoliński, it was designed by the Prussian architect Friedrich August Stüler in the English Gothic Revival style, a nineteenth-century movement that revived medieval Gothic forms. Construction began in 1848 and was completed in 1865, when the great hall was furnished.
Foundation and construction
The palace was erected in the Radoliński park, several hundred metres from an earlier family residence known as the Treasury. The new building replaced an earlier residence, while the older building was later renovated and adapted to hold the family treasury and archive. The construction date is also sometimes given as beginning in 1847, although the Polish record places its start in 1848.
Władysław Radoliński may have preferred English Gothic Revival design partly because he attended Queen Victoria’s coronation in London in 1838. Stüler had already designed a palace for Radoliński in Poznań and prepared another design for Jarocin that was not built for technical reasons. The completed residence became the centre of the family’s domestic life, collections, and archival holdings.
Alterations under the Radoliński family
After Władysław Radoliński and his wife, Józefina, died, their son Hugo commissioned extensive repairs and redecoration between 1881 and 1883. The work reorganized the family collections, renewed the interiors, conserved paintings, introduced new stained glass, and restored the palace park. Hugo was a Prussian diplomat who served as ambassador in Paris. During his frequent absences, his son Alfred supervised earlier rearrangements of the interiors.
Further work continued during the 1890s and the early twentieth century. Rooms, staircases, stoves, floors, plaster on the facade, the perimeter fence, and the roof were repaired or renewed. Running water was installed in 1906, gas lighting followed in 1908, and the former orangery was converted into a library in 1907 and 1908. A gardener’s house was built in the park in 1898, and a service building was added near the residence in 1910. Richard Munzky made the sundial installed on the rear facade in the same year.
Between 1911 and 1914, Hugo expanded the palace through the addition of an eastern wing. The work followed a design by August Frietzsche, an architect from Jarocin. Hugo died in the palace on 20 July 1917. On 4 December of that year, a serious fire destroyed much of the library, furniture, artworks, and weapons. The building was reconstructed over several years, but its interiors did not recover their earlier richness.
War, displacement, and later uses
Political difficulties during the interwar period hindered the restoration of the residence. The Second World War further disrupted its recovery. As the Red Army approached, Hugo’s grandson Wilhelm left Jarocin on 24 January 1945. After the Red Army and communist authorities arrived, the Radoliński family was expelled in 1945.
The abandoned palace then suffered vandalism and theft, while temporary municipal authorities attempted to secure its valuable contents. Its rooms later accommodated the State Library Training Centre, Primary School No. 3, the State Music School, the local branch of the Polish Historical Society, and the Public Library of the City and Municipality of Jarocin. A permanent exhibition of the Regional Museum opened in 2022. The palace entered the heritage register under number 439/Wlkp/A on 21 August 1968. Its English-style park has undergone partial loss, and the residence requires further restoration.
Remains
Radoliński Palace is a three-storey Neo-Gothic residence arranged around a principal facade facing the park and a rear facade facing the town centre. Its English Gothic Revival design uses historicizing forms associated with the movement, including a projecting entrance bay crowned with battlements. The eastern wing, added between 1911 and 1914, forms part of the building’s later architectural development.
Facades and park
Palace exterior
The main entrance projects from the facade in a bay topped by battlements. Behind the palace, a garden was arranged in relation to a broad terrace designed by Stüler. The rear facade retains the sundial made by Richard Munzky and installed in 1910. The building’s present fabric reflects both the original nineteenth-century design and the later eastern extension, as well as successive repairs to the plaster, roof, fence, and other elements.
Park buildings and landscape
The palace stood within an English-style park designed by Peter Joseph Lenné and Władysław Radoliński. A gardener’s house was positioned beside the principal entrance near present-day Kasztanowa Street, while a service building stood near the residence. The park has partly been lost, but its relationship with the palace, garden, and terrace remains part of the site’s physical arrangement.
Interior spaces
Great hall
The great hall was furnished when construction was completed in 1865. It contained tall, slender stained-glass windows and new glazing commissioned by Hugo in Paris. The windows depicted Saint George, a Christian martyr traditionally shown as a mounted dragon-slayer, together with numerous coats of arms belonging to Radoliński ancestors and related families. A marble fireplace presented by Sultan Abdul Hamid II stood in the hall, with bronze, gilded wolf figures formerly belonging to Stanisław August Poniatowski placed inside it.
Rooms and domestic areas
The residence contained family and guest bedrooms, boudoirs, halls, a salon, bathrooms, a kitchen, a maid’s room, a dressing room, a study, a dining room, an orangery, and a terrace. Several rooms were identified by their dominant colours as the White, Yellow, Blue, and Green Rooms. Most floors were wooden. The dressing room had a fireplace decorated with the coat of arms of the Italian Sforza family, a powerful Renaissance ruling house.
The interiors combined domestic rooms with elaborate furnishings and decorative objects. They included gilded furniture, marble-topped tables, carved fireplace fronts, a mahogany piano, an antique vase from Pompeii, Italian damask curtains, oak beds, bronze chandeliers, gilded porcelain, antique clocks, and sculptures. Persian carpets, a tiger skin from India, Turkish curtains embroidered with gold, a silver crucifix presented by Pope Pius IX, and a sixteenth-century marble washbasin were also part of the residence’s contents.
Library and archive
The orangery held 600 flower pots before its conversion into a library between 1907 and 1908. When the palace was completed, the library contained several hundred books, including works by Voltaire and Jean-Jacques Rousseau, early printed books, and legal, historical, and literary works. By the end of the nineteenth century, it had expanded to about 10,000 volumes distributed among several rooms. Among its holdings was a manuscript of Jan Potocki’s The Manuscript Found in Saragossa and the 1563 Brest Bible, also known as the Radziwiłł Bible.
The palace archive included an armoured cabinet, a secure piece of furniture used to protect valuable records. It held family documents, correspondence, legal deeds, and genealogies. The archive and library formed part of the residence’s wider role as a centre for preserving the history and possessions of the Radoliński family.
Collections
Paintings and decorative arts
The palace housed paintings by Carlo Dolci, Anthony van Dyck, Louis de Silvestre, Richard Lauchert, Wilhelm Kandler, Jan Józef Dutkiewicz, and Canaletto. Their works formed part of the collections reorganized and conserved during Hugo Radoliński’s renovations of 1881 to 1883.
Arms and numismatic holdings
A large arms collection was displayed in glazed cases in the hall. It included historical and contemporary weapons, with swords and sabres by Manich, Martin, and Rinq, as well as firearms by Cominazzo and Lazaro. The residence also contained a substantial collection of coins and medals. Its oldest pieces dated from antiquity, and it included a medal from 1623 bearing the portrait of King Sigismund III Vasa.