Brühl Palace in Brody: A Baroque-Rococo Noble Residence in Poland


Site at a Glance
- Rating
- 4.4
- Popularity
- Low
- Country
- Poland
- Primary era
- Early Modern
- External website
- Open
- Eras represented
- Early Modern
- Civilizations
- Holy Roman Empire
- Site type
- Domestic
- Remains
- Palace
On this page14 sections
History
From the Promnitz palace to Brühl’s residence
Brühl Palace in Brody, Poland, is an eighteenth-century Baroque-Rococo residence commissioned by Heinrich von Brühl and built between 1741 and 1753. It replaced an earlier palace designed and constructed by the architect Francko between 1670 and 1674. In 1740, Brühl acquired 2,000 hectares from the Watzdorf family for 160,000 Saxon silver thalers and ordered a new residence from Johann Christoph Knöffel, a Dresden architect associated with Saxon Rococo architecture.
The palace became one of Heinrich von Brühl’s preferred residences and served the Brühl family as the seat of the Lordship of Pförten. A mediatized lordship was a formerly autonomous territory whose ruler retained hereditary status after direct sovereignty passed to a larger state. The Brühls, a German noble family, retained the property until the end of the Second World War.
War damage and reconstruction
In September 1758, during the Seven Years’ War, a conflict between European powers that lasted from 1756 to 1763, Prussian troops set the palace on fire on the order of King Frederick II. The surrounding garden was also devastated. The property then passed to the rulers of Prussia, although Heinrich von Brühl’s son, Alois Friedrich von Brühl, later regained it and rebuilt the residence.
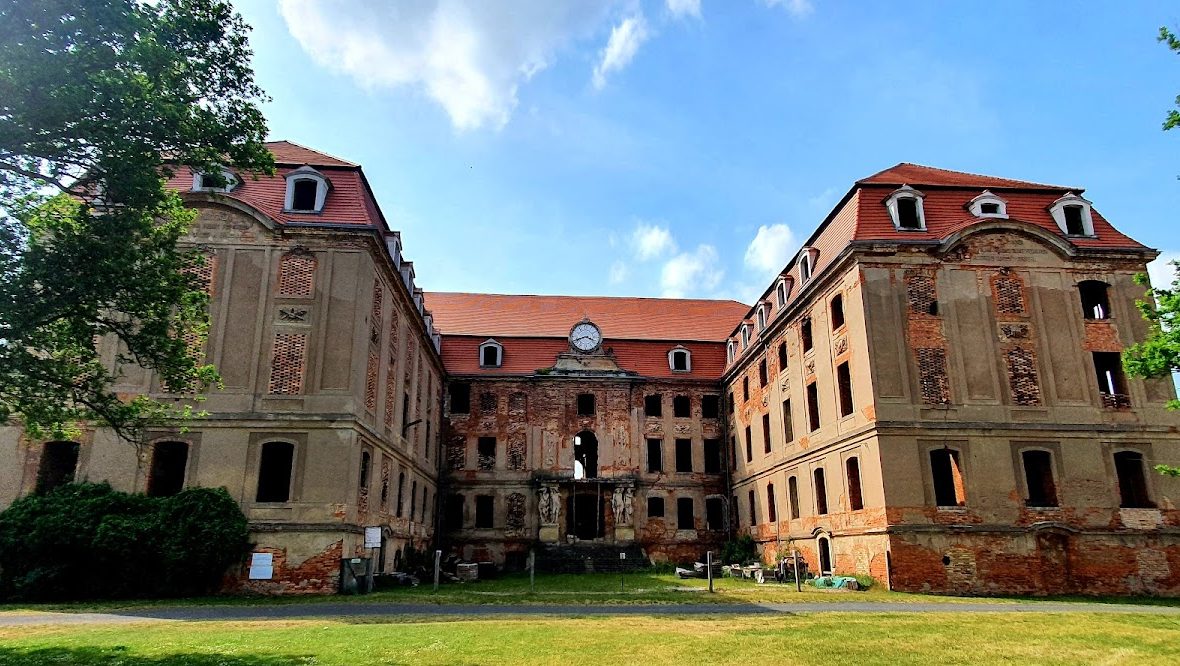
The palace underwent another restoration around 1858. A further rebuilding took place between 1919 and 1924. An inscription dates that reconstruction to 1923 and attributes it to Count Friedrich von Brühl. In 1945, the main palace was destroyed by fire, an event also attributed to Soviet troops. The ruins were secured between 1961 and 1964 and have remained unused since then.
Protection and recent conservation
Brühl Palace was entered in Poland’s heritage register under number L-591/A in 1961, 1963, and 1971. Renovation began in summer 2013, after parts of the ancillary buildings and the park had already been restored. The palace park also underwent partial restoration before that renovation campaign, following the damage caused by the 1758 fire.
In 2010, Brody Palace Park became one of four founding members of the Lusatian European Park Network, “From Count Brühl to Prince Pückler.” The other founding members were Muskau Park, the East German Rose Garden in Forst, and Branitz Park. Five additional parks joined the network in 2017.
Remains
Palace building
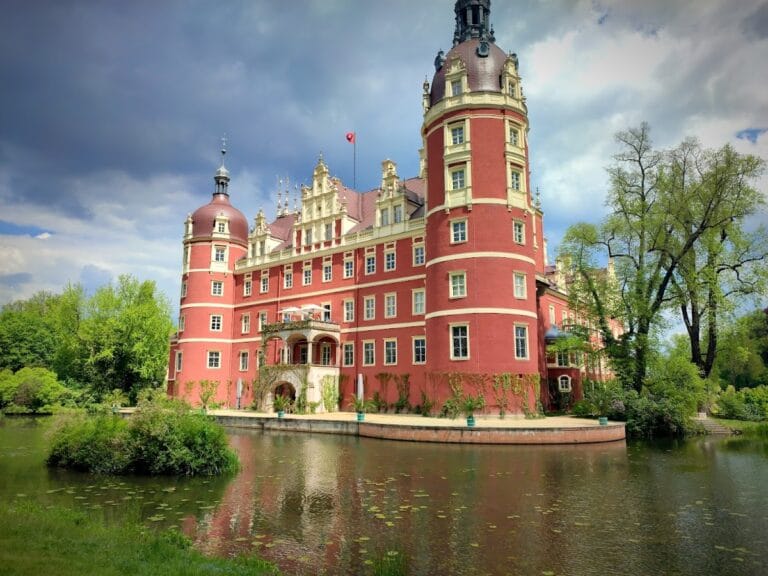
The surviving palace is a three-storey representative building arranged on a horseshoe-shaped plan. It stands within a palace park together with two cavalier houses, ancillary court buildings used for service, administrative, residential, or hospitality purposes. The main building has a mansard roof with dormer windows. Knöffel retained the basic plan of the earlier palace while adapting its interior organization to eighteenth-century residential requirements.
Plan and circulation
A new main staircase was inserted beside the vestibule, without being aligned axially with it. Its entrance flight ran parallel to the building’s central axis. Each extended wing received a staircase behind its end facade, linking the interior spaces. The principal stair was arranged in three flights, with pillars supporting the stair at the stairwell opening. Rounded pillars beside the middle flight and the adjoining connections created a visual transition between the flights.
Entrance and wing elevations
Two groups of atlantes, male human figures used as architectural supports, flank the main entrance and carry the balcony above it. A clock occupies the semicircular pediment over the entrance. At the narrow ends of the wings, the cornices divide into lower horizontal profiles and upper profiles shaped as segmental arches. These forms create fields containing building inscriptions. The southern inscription states that Heinrich, Count of Brühl, ordered the construction in 1741. The northern inscription records Friedrich, Count of Brühl’s reconstruction in 1923, with a Brühl coat of arms beneath it.
Interior decoration
Representative rooms
Knöffel subdivided the very large rooms inherited from the earlier palace. The representative rooms on the garden side of the first upper floor retained their original dimensions, while other areas were substantially changed. A narrow central corridor, together with secondary staircases, concealed the rooms behind it and reorganized the circulation of the residence.
Wall articulation and cabinet decoration
The interior walls used delicate projections and recesses based on the Joachimstein wall articulation. Alternating broad and narrow fields were divided into a dado zone and an upper wall zone. Instead of a full entablature, a simple cornice completed the elevation; at the center it opened and curved upward, while cartouches linked the walls to the ceiling. In one cabinet, the walls were arranged in panels because the small room could not accommodate the alternating fields. Figurative images supplied the decoration, and Rocaille, shell- and rock-like Rococo ornament, was confined to the frames.
Ancillary buildings and park
Cavalier houses
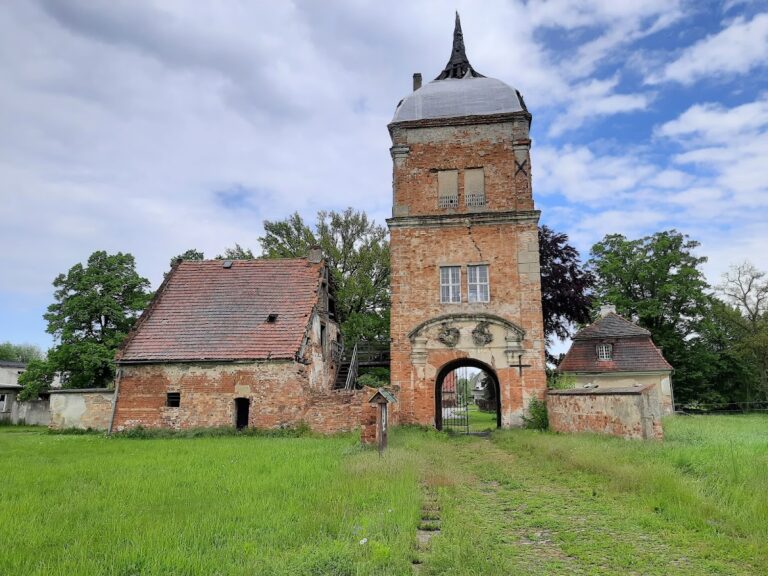
The two cavalier houses have main cornices that rise in semicircles and emphasize the passageway on each building’s central axis. Both ancillary buildings had been restored and functioned in 2011 as restaurant and hotel facilities, while the main palace and its wings were derelict but protected against further deterioration.
Park sculpture and landscape
The palace park was damaged in the 1758 burning and later partly restored. Statues by Johann Gottfried Knöffler decorated the palace, and sandstone sculptures in the park were also made by Gottfried Knöffler, identified as a Dresden court sculptor. The park’s restored areas form part of the surviving setting of the palace and its ancillary buildings.
Nearby sites