Upper Church St. Nikolai: A Late Gothic Parish Church in Cottbus
Site at a Glance
- Rating
- 4.6
- Popularity
- Low
- Country
- Germany
- Primary era
- Medieval
- External website
- Open
- Eras represented
- Medieval, Early Modern
- Civilizations
- Brandenburg-Prussia, Holy Roman Empire, Margraviate of Brandenburg
- Site type
- Religious
- Remains
- Church
On this page19 sections
History
Upper Church St. Nikolai is a late Gothic brick church in Cottbus, Germany, built by the medieval Christian community of Lower Lusatia and developed mainly from the fifteenth into the sixteenth century. It is the parish church of St. Nikolai Cottbus and the largest medieval church in Lower Lusatia. The church stands near the Altmarkt on Oberkirchplatz and belongs to the Protestant Church of Berlin-Brandenburg-Silesian Upper Lusatia, a regional Protestant church body serving parts of eastern Germany.
Early churches and the late Gothic building
A church on the site is mentioned in writing in 1156, making it the earliest church in Lower Lusatia identified in a written record. Renovation work in 1910 uncovered foundations belonging to a smaller hall church from the second half of the thirteenth century. A hall church has a nave and aisles of approximately similar height, rather than a central nave rising clearly above the aisles.
The lower part of the west tower was built in the late fourteenth or early fifteenth century and probably formed part of this earlier church. Construction of the present building probably began in the first half of the fifteenth century with the sanctuary. Work continued into the sixteenth century. The town fire of 1468 damaged the church, after which the central nave was partly redesigned and the building was converted into a pseudo-basilica. This form gives the central nave greater visual emphasis without the fully developed clerestory arrangement of a true basilica.
Further town fires affected the church in 1486, 1600, and 1671. Much of its wall and vault painting was lost in the fire of 1600. The church became Protestant during the Reformation in 1537. From 1572 it was called the Upper Church to distinguish it from the neighboring monastery church, which became known as the Lower Church and was placed under St. Nikolai.
Alterations before the twentieth century
The tower received its Baroque upper structure in 1685. Major interior renovation followed in 1891 and 1892. The choir roof collapsed in 1896, and masonry fell onto the forecourt in the early twentieth century. Extensive repairs in 1910 and 1911 exposed the foundations of the earlier church. The same campaign also altered elements of the exterior and produced a roof ornament for the former northern chapel.
The church’s furnishings developed over several centuries. The main altar retable was made in 1661 or possibly 1664 by Andreas Schultze, a sculptor from Torgau. The Baroque organ case was made in 1759 by Johann Gottfried Stecher, while the instrument associated with it was built between 1756 and 1759 by Johann Georg Schön and Adam Gottfried Oehme. The wooden pulpit was made in 1736 for the Franciscan church in Frankfurt an der Oder and was later transferred to Cottbus.
Destruction and reconstruction
Near the end of the Second World War, wartime action burned the church out to its foundations in 1945. Most of the historic furnishings were destroyed, although the main altar had been protected by masonry and survived. In 1946, an eastern nave pier, the eastern central-nave vaults, the north-aisle vaults, and part of the clerestory collapsed.
Reconstruction began after the war. The church was rededicated on 1 June 1955, although work was not yet complete. The vaulting was closed in 1960, the final windows were installed in 1965, and further building measures continued until 1979 through a church-construction program in the German Democratic Republic. The reconstructed upper structure of the tower was completed in 1988, marking the symbolic completion of the rebuilding.
The roof was modernized between 1993 and 1995, and the interior restoration was completed in 2008. Late Gothic wall paintings were restored by 1993. The church has been under monument protection since the 1970s.
Furnishings and bells after the war
The surviving altar retable was restored between 1953 and 1964. The wooden upper section had been destroyed and was reconstructed. In 1972, the church received the pulpit from the secularized Franciscan church in Frankfurt an der Oder. A west gallery was installed in 1975 with components taken from village churches demolished for lignite open-cast mining.
The organ mechanism was replaced in 1984 by an instrument made by the Eule organ-building company of Bautzen, while the historic Baroque case was retained. During the First World War, all three bells were surrendered for military purposes. After the Second World War, the bells were again confiscated for armaments and temporarily placed in a bell cemetery before returning to Cottbus in 1948.
A bell-renewal project began in August 2022. Two surviving seventeenth-century bells were restored, two new bells were cast at the Grassmayr foundry in Innsbruck, and the Luther Bell was retired. A new bell frame was built, and the new bells were installed in December 2022. They were rung for the first time on 3 March 2023.
Remains
Church exterior and tower
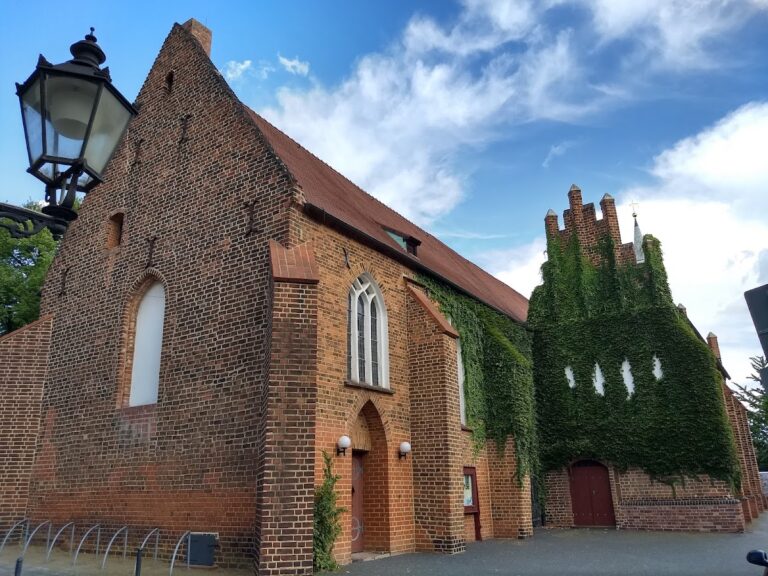
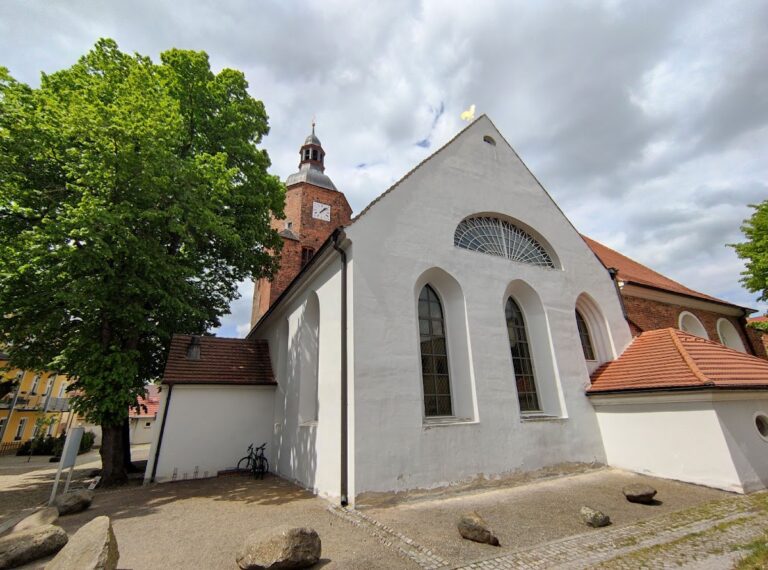
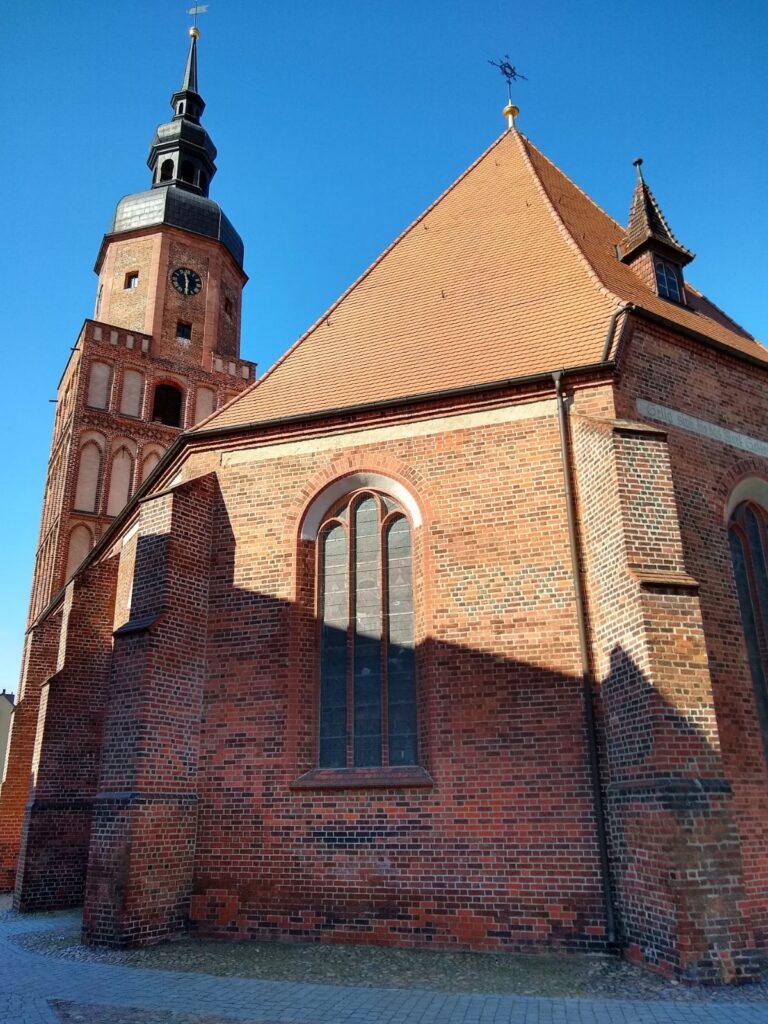
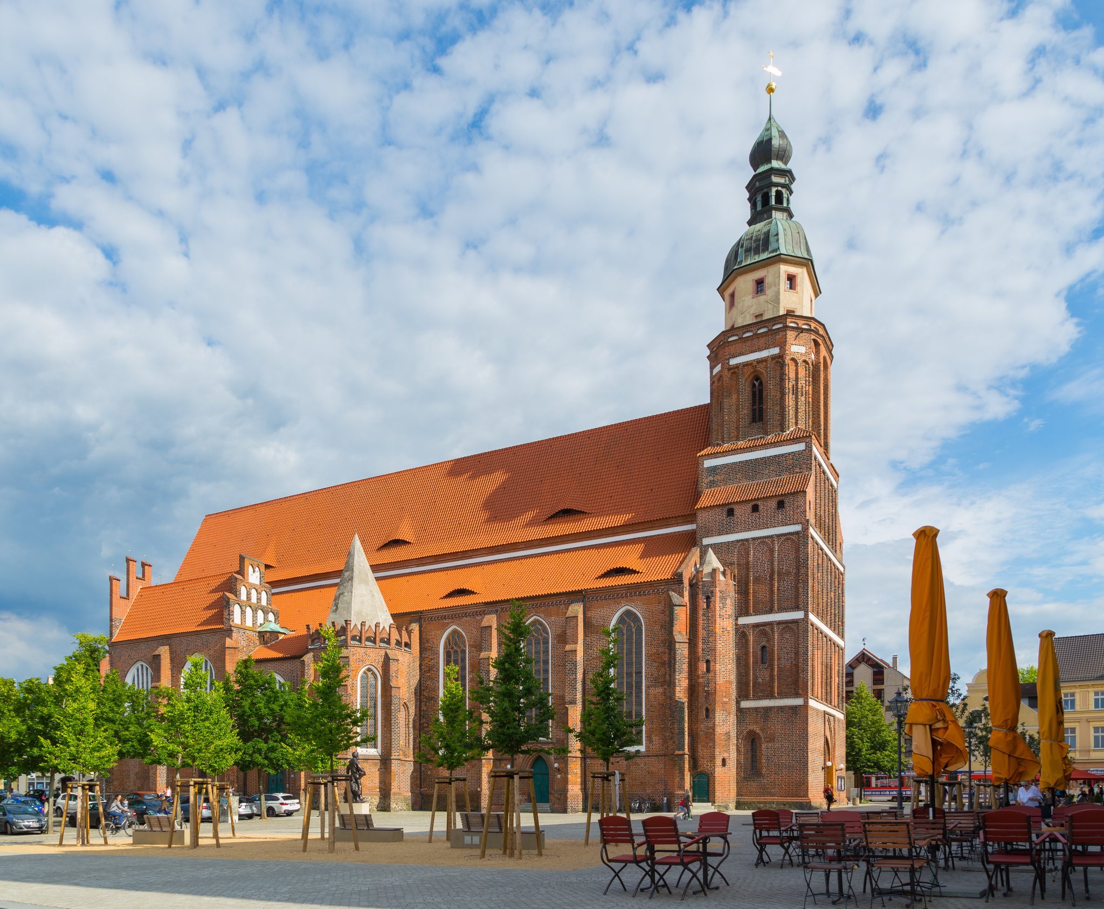
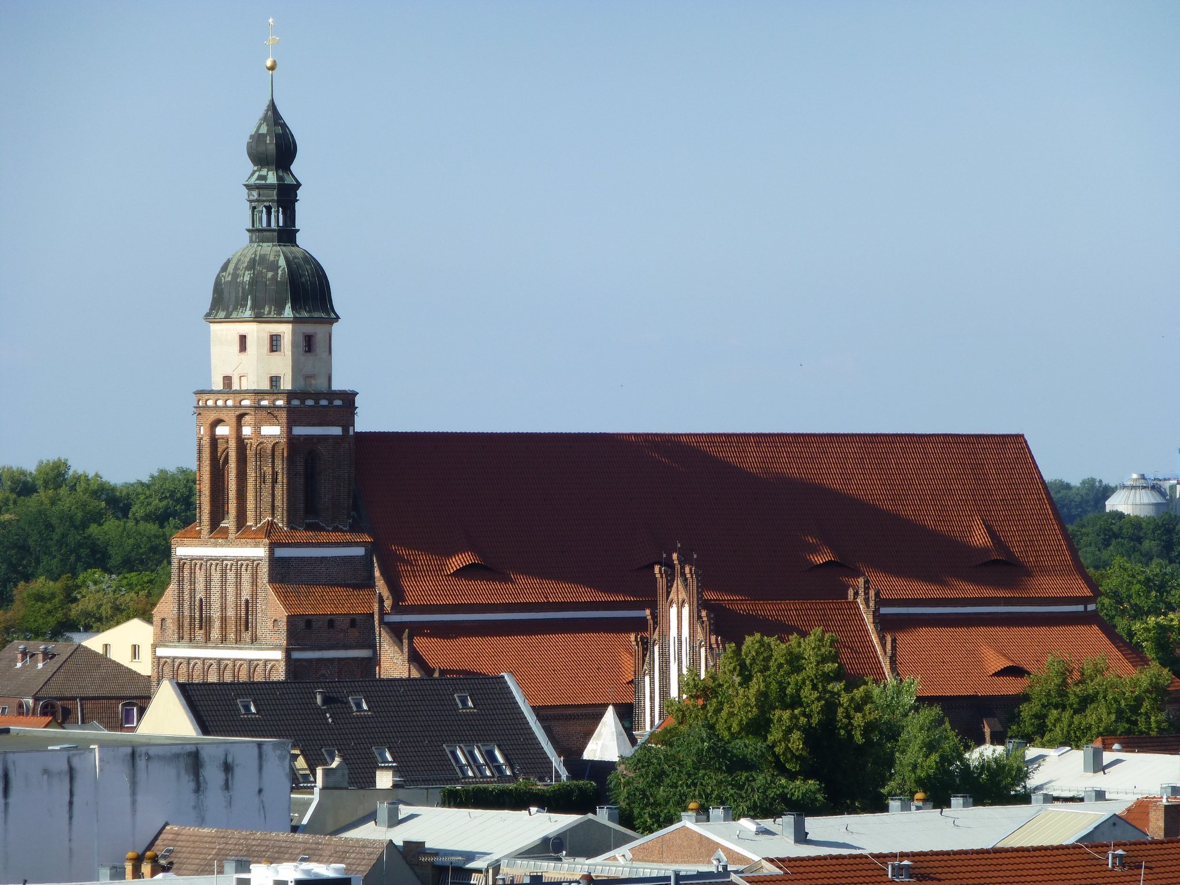
Upper Church St. Nikolai is a three-aisled brick Gothic hall church with an ambulatory choir, a passage that allows movement around the outside of the choir. The building is substantially longer than it is wide, and its central nave rises strongly above the aisles. This pronounced height relationship is described as unique in Lower Lusatia. Stepped buttresses and tall, multi-part pointed-arch windows with tracery articulate the late Gothic exterior. A quatrefoil frieze runs beneath the eaves, and the aisle roofs were lowered during alterations to emphasize the central nave.
Sanctuary chapels and portals
A two-bay, two-storey sacristy is attached to the north wall of the sanctuary. Its gabled roof runs parallel to the nave, while its narrow sides have stepped gables and pointed-arch blind arcades. An octagonal former northern chapel, now used as the baptismal chapel, adjoins the sacristy. It has a solid plastered pointed helmet and an openwork roof ornament added in 1911.
On the south side, a slightly wider two-bay chapel has an elaborate stepped gable, finials, twisted shafts, and tall blind arcades. A polygonal entrance porch added at the beginning of the sixteenth century stands to its west. Its plastered pointed helmet has a roof ornament similar to that of the baptismal chapel. The portals are framed with rounded and pear-shaped mouldings. The large north portal and the west-tower entrance are especially prominent, while the eastern north portal retains wrought-iron fittings from the 1910 and 1911 renovation.
West tower
The tower is set toward the north rather than aligned with the church axis. It stands on a fieldstone base and has a three-storey, transversely rectangular lower section, a set-back square storey, and a bell storey with chamfered sides. The lower level contains a pointed-arch west portal with a rectangular double door and rich iron fittings. Pointed-arch windows open on the north and south sides, while the upper storeys are divided by horizontal blind strips and rows of pointed-arch blind arcades. The bell storey has tall pointed-arch sound openings with tracery.
Above the bell storey is an octagonal Baroque structure with rectangular windows, a curved hood roof, a bulbous dome, and a lantern between them. Destroyed during the Second World War, this upper structure was reconstructed in 1988. The tower rises to 55 metres and functions as a viewing tower.
Interior architecture and paintings
The spacious, elevated interior is supported by massive octagonal piers and covered with several forms of vaulting. In the sanctuary, pilaster-like wall projections and pointed-segmental twin blind arcades run along the lower walls. A particularly massive pair of chamfered piers marks the transition between the sanctuary and the nave. Rows of round-arch niches occur on the north aisle wall and in the northern chapel.
Vaults and chapels
The tower entrance level has a cell vault supported by mask corbels on the west wall, together with large pointed-arch niches. Remains of a two-bay rib vault survive in the upper tower. The lower level of the sacristy has a console-supported rib vault without a keystone, while the upper level has a later star vault. The north and south chapels have parallel-rib vaults, and the porch has a groin vault. A vault in the upper level of the south chapel is painted with the Pantocrator, a depiction of Christ as universal ruler.
Late Gothic wall paintings
Remains of late Gothic paintings were uncovered during the postwar rebuilding in 1951. The paintings date from the 1470s. On the south-eastern choir pier are images of Saints Anthony of Padua, James the Elder, and Paul. A fragment showing the Mocking of Christ survives on the third pier from the south, while the northern eastern choir pier carries a scene of the Carrying of the Cross. The paintings were restored by 1993.
Altars, pulpit, and organs
Main altar retable
The early Baroque main altar retable rises eleven metres and has several storeys with figural reliefs. Its base shows the Nativity, the predella, the lower section of the retable, depicts the Last Supper, and the main field represents the Resurrection of Christ. Auricular and cartilage ornament decorates the structure. The lower altar construction survives from a predecessor altar of 1574. Former wings bearing the city arms were removed and stored in the city museum until 1945; they have since been lost.
Pulpit and baptismal font
The wooden pulpit has a basket decorated with acanthus motifs and festoons of flowers. Tassels hang from its sounding board, which is crowned by an Eye of God surrounded by rays. Its white, gold, and blue coloration probably dates from a 1958 repair, and the pulpit was restored in 1979 and 1980.
An early seventeenth-century sandstone baptismal font stands in the church. It is gilded and has a six-sided bowl decorated underneath with putto heads. The font originally came from the church of Lichtenburg Castle at Prettin. A copy of a late Gothic sculpture of Mary as Queen of Heaven stands in a buttress niche. Made in 1911, it replaced the original, which was moved into the tower hall.
Galleries and organs
The west gallery combines components from galleries in the village churches of Jessen near Spremberg and Cröbern near Leipzig. Both churches were demolished for lignite mining. The richly gilded Baroque organ case is decorated with playing angels and putti. The present organ has 50 registers on three manuals and pedal, mechanical key action, electric stop action, and 3,672 pipes.
A nine-register Vleugels organ stands in the Bonhoeffer Chapel and can also function as a remote division of the main organ. A small organ by Ulrich Fahlberg is located in the sacristy, and a portable one-register Eule positive dates from 1989.
Bells and funerary monuments
Bell ensemble
The two large bells were cast by Franz Sebastian Voillard in 1671. They measure 1.64 metres and 1.4 metres in diameter and weigh 2,880 and 2,070 kilograms. The larger bell carries the city arms, a Crucifixion group, and a Madonna. The middle bell is decorated with a Crescent Madonna and a Crucifixion group. The smaller pre-2022 bell weighed 650 kilograms, sounded the pitch G-flat, and was cast in 1909. It replaced the small bell from Cottbus’s Luther Church in 1926.
Memorials and tombs
The choir contains a sandstone figural tombstone for Amtshauptmann Gebhard von Alvensleben, an early modern noble official and military commander, showing him as a field commander with proof of noble status. The south side has the tombstone of Elisabeth von Zabeltitz, and four damaged figural tomb slabs for children date from the second half of the seventeenth century.
Other memorials include inscription tombstones for the Protestant superintendents Friedrich Frenzel and Otto Prästorius, an epitaph for Amtshauptmann Heinrich von Pack the Elder on the north nave wall, and a 1545 tomb monument for Emerenciana von Pack in the northern chapel. Created by the Dresden sculptor Christoph Walther the Elder, the monument shows Emerenciana with her two children before a round-arched field framed by pilasters. Another chapel tombstone commemorates Johann and Martin Krieger and dates from 1661.