Verkiai Palace: A Historic Episcopal Residence in Lithuania


Site at a Glance
- Rating
- 4.6
- Popularity
- Medium
- Country
- Lithuania
- Primary era
- Early Modern
- External website
- Open
- Eras represented
- Early Modern, Modern
- Civilizations
- Grand Duchy of Lithuania, Polish–Lithuanian Commonwealth, Russian
- Site type
- Domestic
- Remains
- Elite Residence
On this page12 sections
History
Verkiai Palace is a historic palace complex in Lithuania, near Vilnius, whose principal eighteenth-century reconstruction was developed in the Neoclassical style. The site was occupied in pagan times and later became a manor, an episcopal summer residence, an aristocratic estate, and a protected cultural landmark within Verkiai Regional Park.
Early occupation and episcopal residence
Two burial mounds formerly stood at Verkiai, and one was excavated in the nineteenth century. A later foundation legend links the area with the origins of Vilnius and the Radziwiłł family. It tells of Lizdejko, the abandoned son of a high priest, who was found in a bird’s nest, eventually became high priest, and advised Grand Duke Gediminas to establish Vilnius. The traditional explanation of the name Verkiai connects it with an Old Lithuanian word meaning “cry.”
A wooden manor or residence existed at Verkiai by the thirteenth century. The estate belonged to the Grand Dukes of Lithuania until the end of the fourteenth century. In 1387, Jogaila, Grand Duke of Lithuania and King of Poland, accepted Christianity and donated Verkiai to the newly established Vilnius Bishopric, the Catholic diocese responsible for Vilnius. A wooden palace and park were then established as the bishops’ summer residence, a function the estate retained until the end of the eighteenth century.
Bishop Albrecht Radziwiłł died at Verkiai in 1519, and Bishop Abraham Woyna died there in 1649. Woyna received King Władysław IV at the residence twice. Verkiai was also associated with reliefs by Piotr Dankars-de-Ry, adding to the artistic character of the episcopal estate.
War and Baroque rebuilding
In 1658, Russian forces commanded by Dolgorukov fought Polish forces led by Hetman Wincenty Gosiewski at Verkiai. The wooden residence was damaged or burned during the conflict and subsequently declined. Around 1700, Bishop Konstanty Kazimierz Brzostowski, who led the Vilnius diocese from 1687 to 1722, demolished the deteriorated residence and replaced it with a masonry Baroque palace. Tsar Peter the Great stayed there in 1705.
Massalski and the Neoclassical transformation
In 1779, Bishop Ignacy Jakub Massalski acquired Verkiai privately through an exchange of estates with the Vilnius cathedral chapter. He began a major rebuilding campaign in 1780. Court architect Marcin Knackfus directed the initial work, but Wawrzyniec Gucewicz took over in 1781, revised the design, and developed the complex in the Neoclassical style. Construction continued until 1792, when political instability prevented its completion.
Massalski’s residence became known as the “Versailles of Vilnius.” It contained a small theatre, a large library, and a small weapons museum. During entertainments attended by Vilnius’s elite, Massalski opened his extensive art collection to the public. After he left Verkiai to his niece Helena Apolonia Massalska, her husband Wincenty Potocki sold the estate in 1800 to Stanisław Piotr Jasieński, marshal of the Vilnius district nobility. Jasieński hoped to complete the palace but lacked the funds. He lived in one subsidiary building and rented the other.
Napoleonic destruction and nineteenth-century rebuilding
Alexander I visited Verkiai shortly before Napoleon’s invasion. Napoleon’s troops occupied the palace in 1812 and reduced it to a ruin, while prisoners of war were held there the following year. Around 1840, Prince Ludwig Sayn-Wittgenstein-Sayn acquired the estate. Under Bernard Simon in 1842–1844, he ordered the ruined central palace to be demolished and converted a subsidiary building into the principal residence. The complex was embellished again and resumed its role as a setting for entertainments attended by Vilnius’s elite and neighboring landed families.
After Wittgenstein died in 1866, Verkiai changed owners repeatedly from the beginning of the twentieth century. The sale of its furnishings and damage to its gardens brought renewed decline. After the Second World War, Soviet authorities nationalized the palace. In 1959, they transferred it to the Academy of Sciences of the Lithuanian SSR. Since about 1960, the surviving ensemble has been associated with the Lithuanian Institute of Botany, now part of the Nature Research Center. Restoration of the buildings and park proceeded during the 1960s and 1970s. Verkiai Palace now forms an important cultural and historical landmark within Verkiai Regional Park, and nineteenth-century-style interiors, including the Great Hall, can be visited.
Remains
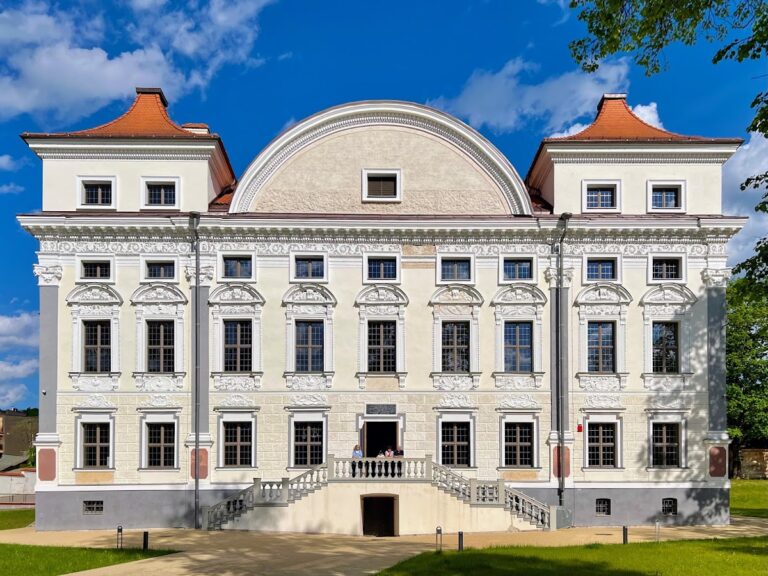
The palace complex occupies a park on a hill above the Neris River. Its principal eighteenth-century plan centered on a long Neoclassical composition, accompanied by two completed subsidiary buildings and additional structures distributed through the estate. The central palace designed by Gucewicz was later demolished, so the surviving ensemble is formed chiefly by the remodeled subsidiary buildings and retained service and park structures.
Central palace and subsidiary residences
Planned central palace
The intended main palace occupied a strongly elongated rectangle approximately 85 metres long and 10 metres wide. It was planned as a two-storeyed building with three projections on the front elevation. The central projection carried a six-column Ionic portico, a roofed entrance structure supported by columns, crowned by a triangular pediment. The pediment held a relief of Cincinnatus ploughing with oxen, while scenes of agricultural work by Tommaso Righi decorated other parts of the elevations. Ionic pilasters, shallow wall-attached imitations of columns, articulated the façades beneath a continuous frieze, or horizontal decorative band.
The roofing was completed only over the right wing and part of the central section. The right wing had a gabled roof, while the central section had a hipped roof with a dome. The intended principal interior was a ballroom on the upper floor beneath the dome. The nineteenth-century demolition of this central building shaped the present form of the estate.
Eastern subsidiary building
The two subsidiary buildings were also two storeys high and included mezzanines, partial intermediate floors between the principal storeys. Each had a shallow four-column portico with Ionic capitals. Rusticated façades, whose masonry joints and blocks were emphasized for texture, were divided by pilasters, and the window openings had decorative surrounds.
The eastern subsidiary building was richly furnished and served as Massalski’s residence during his stays at Verkiai. Its collections included furniture from Parisian workshops and a substantial picture collection with Radziwiłł portraits and works attributed to Peter Paul Rubens, Rembrandt, and Leonardo da Vinci.
Wittgenstein residence
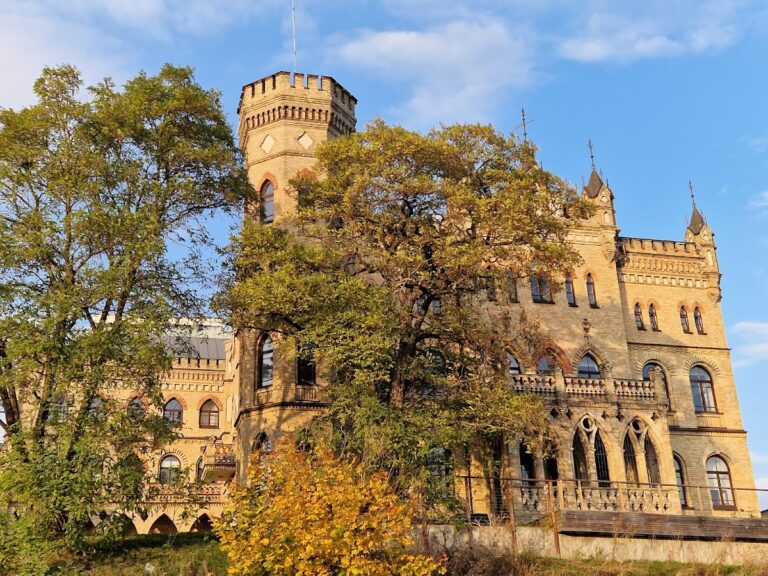
One subsidiary building became the principal residence in 1842–1844. The rebuilding added a projecting wing at the front and rear, with a ballroom on the first floor and a square tower above it. A two-storeyed winter garden, or orangery used to shelter plants in cold weather, was added to the side elevation. Stucco decoration bearing the owner’s coat of arms was placed on the portico pediment, while plafonds and frescoes enriched the interiors. The enlarged building acquired the character of an Italian villa.
Additional estate buildings
Gucewicz designed numerous buildings around the palace. Several survive, including a large two-storeyed stable with a six-column Doric portico, a small tower, and a spire. Another retained structure is sometimes called the “small palace.” A former mill and a building at the foot of the palace hill, shaped as a Greek temple surrounded by a Doric colonnade, belonged to the estate’s earlier architectural arrangement.
Park and surviving evidence
Massalski enlarged and reorganized the grounds into two sections. The 57-hectare Upper Park was laid out in the French manner, while the nearly 200-hectare Great Park contained ponds and gardens. Under Wittgenstein, the Upper Park became an English-style garden and the Great Park a landscape park, and a fountain was added to the palace courtyard. The park now covers approximately 36 hectares.
Wittgenstein’s rebuilding introduced interiors imitating several historical styles. The residence contained an armory transferred from Nieśwież, marble statues, approximately 200 paintings, a Radziwiłł portrait gallery, and works attributed to Rubens, Rembrandt, and Leonardo da Vinci. A daguerreotype made by Karol Podczaszyński in 1839, regarded as the first known photograph taken in present-day Lithuania, depicted Verkiai Palace while rebuilding was being planned. The image itself has not survived.
Nearby sites