Jagdschloss Gelbensande: A Grand Ducal Hunting Residence in Germany


Site at a Glance
- Rating
- 4.5
- Popularity
- Medium
- Country
- Germany
- Primary era
- Modern
- External website
- Open
- Eras represented
- Modern
- Civilizations
- German
- Site type
- Domestic
- Remains
- Elite Residence
On this page12 sections
History
Jagdschloss Gelbensande is a late nineteenth-century hunting residence in Germany, in the municipality of Gelbensande in northern Mecklenburg-Western Pomerania. Grand Duke Friedrich Franz III of Mecklenburg-Schwerin commissioned it as a summer residence for himself and his wife, Grand Duchess Anastasia Mikhailovna Romanova. Designed in the English country-house tradition, the building was constructed between 1885 and 1887 in the Rostocker Heide, where the mild summer climate was considered helpful for the grand duke’s asthma.
Construction and Ducal Residence
Friedrich Franz III had already stayed at Gelbensande for a cure in 1878. The new residence was initiated directly by Anastasia, and in 1884 the grand duke commissioned the architect Gotthilf Ludwig Möckel to design a hunting lodge in the forest. The foundation stone was laid on 1 May 1885 in the presence of Grand Duke Michael Nikolayevich Romanov, Anastasia’s father. The building was topped out on 23 September that year and was ready for occupation in August 1887. Its inauguration on 25 August completed more than two years of construction.
Möckel prepared the design, while the local building work was first directed by a site manager named Vogel and later by one named Diesend. Michael Nikolayevich helped finance the project and influenced its artistic design. He and his sons subsequently visited Gelbensande each year for hunting. Möckel presented the project at the International Art Exhibition in Berlin in 1891.
The lodge served as a summer and hunting residence for the grand ducal family. After Friedrich Franz III died in 1897, it became Anastasia’s widow’s residence. The building also hosted important family events. On 4 September 1904, Princess Cecilie of Mecklenburg-Schwerin became engaged there to Crown Prince Wilhelm of Prussia, the son of Emperor Wilhelm II. The engagement was announced in the nearby tea house.
A forest fire approached the estate on the day of the engagement. Wilhelm, Crown Prince Christian of Denmark, and Grand Duke Friedrich Franz IV helped fight the fire. Friedrich Franz IV later retained links with the Gelbensande fire brigade. In September 1932, he donated an Opel fire engine fitted with a motor pump.
War, Monarchy, and Changing Ownership
Anastasia left the German Empire at the beginning of the First World War because of hostility toward her Russian family connections. She spent the war years in Switzerland rather than returning to Russia. The Mecklenburg monarchy ended during the political upheaval of 1918. After the socialist-supported government was recognized on 8 November, Friedrich Franz IV abdicated on 14 November.
The ducal family went into exile in Denmark and returned to Mecklenburg in 1919. The estate briefly became property of the Land of Mecklenburg, but the former grand duke recovered it that year as part of the settlement with the deposed princely family. He lived at Gelbensande until 1921, when he moved his residence to Ludwigslust. His grandson Christian Ludwig continued to occupy the lodge until the middle of 1944.
During the final months of the Second World War, the building acquired a very different role. On 1 May 1945, 750 wounded Wehrmacht soldiers from a nearby hospital train were accommodated in the hunting lodge and other buildings at Gelbensande because of the danger posed by low-level air attacks. Soviet occupation forces then used the lodge as a hospital. Among those treated there were former prisoners of the Schwarzenpfost concentration-camp subcamp, who had been forced to work at the Ernst Heinkel aircraft works in Rostock.
Forty-eight soldiers, prisoners of war, and forced laborers of different nationalities who died at the hospital were buried in a nearby cemetery. A memorial now commemorates them. During the land reform in the Soviet occupation zone, the princely family was expropriated. When the German Democratic Republic was founded, the estate became public property.
Public Uses and Preservation
The state health service used Jagdschloss Gelbensande as a tuberculosis sanatorium and hospital until 1979. From 1980 to 1985, it provided accommodation for construction workers employed by the Rostock Housing Construction Combine during the building of a prefabricated housing estate and related infrastructure in Gelbensande. The Rostock Cultural History Museum criticized this development, and the lodge’s protected-monument status was not taken into account.
Between 1986 and 1990, the municipality used the building for a public library, a veterans’ club, offices for the local police representative, and other municipal purposes. In 1988, it became municipal property, and volunteer after-work brigades began repairs. Permission to establish a casino was granted in July 1990, but the state of Mecklenburg-Western Pomerania refused the license in 1991.
The municipality acquired the lodge in 1994 and began restoring the attic and exterior facade in 1996. Plans for condominiums, a hotel, and a health-resort clinic were abandoned because the building was required to remain publicly accessible. The municipality sold the lodge to a construction entrepreneur in 2008. Parts of the building have since been used commercially, while the representative rooms on the main floor remain under the municipality’s contractually agreed permanent right of use. The use plan includes the continued operation of the museum and cultural events, and a permanent exhibition presents the history of the lodge.
Cecilie later remembered Gelbensande as a place of her childhood and youth. Elements of the lodge’s architecture, particularly its half-timbered upper story and gables, were later adopted for Cecilienhof in Potsdam. Friedrich Franz III also supported the restoration and decoration of the church at Volkenshagen, whose parish included Gelbensande. After his death, a marble dedication plaque was placed near the church altar in his memory.
The estate also formed part of the family’s association with early motoring. In 1898, Anastasia acquired a Panhard & Levassor Type M2F Wagonette and became the first patron of the German Automobile Club, founded in Berlin on 10 July 1899. On 15 September 1932, Friedrich Franz IV and Anastasia received the women’s section of the Grand Ducal Mecklenburg Automobile Club at Gelbensande. Its 28 participants arrived in 12 cars.
Remains
Exterior and Structural Design
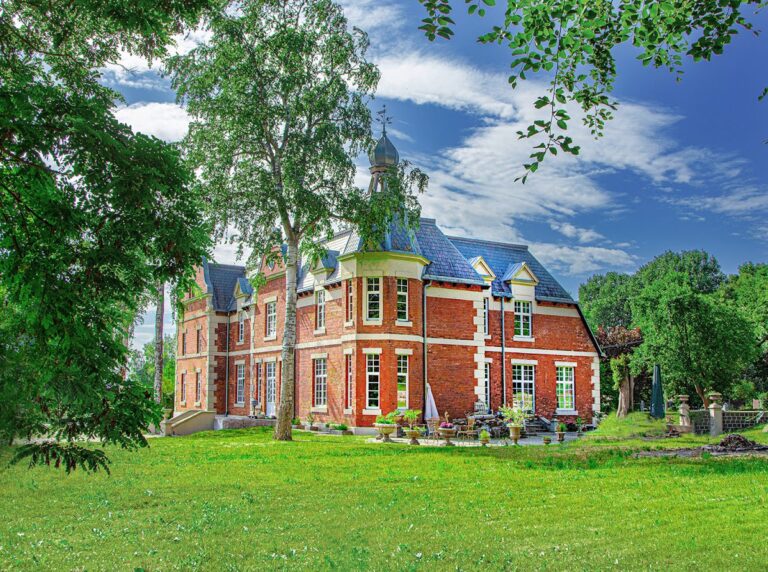
Jagdschloss Gelbensande is a villa rather than a castle-like complex, with a design intended to harmonize with the surrounding landscape and provide comfortable residential accommodation. Its English country-house character is combined with elements drawn from Russian palaces and boyar houses, the residences and decorative traditions associated with Russia’s high hereditary nobility. Elaborate woodwork, the wooden canopy above the main entrance, the balcony and terrace columns, and the Russian imperial double-headed eagle give the building a distinctive Russian character.
The main and basement levels are built from red and yellow brick made at the Saniter brickworks in Rostock. Yellow brick facing forms decorative patterns against the red masonry, a color arrangement characteristic of Möckel’s facades. The upper story uses visible half-timbering, a framework of timber filled with plaster, and the timber came from the surrounding forest. Small turrets have pyramid-shaped pointed roofs. Their forms have been compared with Romanov boyar-house architecture, although Möckel had used similar shapes in a villa built in Dresden in 1878.
Covered galleries or halls extend around the building and protect the rooms from direct sunlight and drafts. Side stairways lead to these spaces. The stairs to the main floor have elaborate wrought-iron railings resembling the grilles of the basement windows. To the left of the main entrance stands a richly ornamented corner lantern crowned by a Russian double-headed eagle. Gabled roofs and dormer windows carry ridge and gable finials, including copper balls with pointed tips that serve as lightning conductors.
Principal Rooms
Hunting Hall and Reception Rooms
The central interior space is the hunting hall. A side entrance leads to the salon, which connects with the dining room. The hunting room is the largest of the principal rooms, with hunting trophies, wood-paneled walls, and a coffered wooden ceiling. The salon provides extensive seating, while bay windows in the dining room project outward to accommodate seating and offer views toward the grounds.
Private Rooms and Furnishings
Decorated fireplaces form an important part of the interior. The cabinet contains an ornate tiled stove with seats in front of it, and a dedicated fuel lift carried firewood from the basement to the living rooms. The owners’ bedrooms and bathrooms occupy the main floor and connect with the hunting room, cabinet, and salon. The cabinet is flanked by a boudoir and a bathroom with a toilet. Another bathroom adjoins the boudoir and opens directly into the owners’ bedroom. A guest room and a maid’s room were reached from the corridor.
The principal rooms retain elaborate wooden elements, including detailed carving, together with Russian-style furnishings and decoration. The main-floor interior survives in its original condition. Its high-set, round-arched windows contain brightly colored leaded glass, made from small pieces joined by lead strips. Round heraldic windows display the Russian double-headed eagle, while other windows use colored bull’s-eye glass. Double ceilings between the main and upper floors reduced the transmission of sound.
Upper Floors and Services
The upper floor contained rooms for Hereditary Grand Duke Friedrich Franz IV and his sisters, as well as guest rooms and servants’ quarters. Its kitchen was separated from the surrounding living spaces and had a dedicated food lift for carrying dishes to the serving area. The attic held further guest rooms and the hot-water installation. Service and domestic rooms occupied the basement.
A natural-stone service staircase connected the basement with the upper floor. Beside the serving area, a cast-iron spiral staircase gave direct access to the upper-floor kitchen. The family used the principal staircase to reach the upper and attic floors and the children’s rooms. A warm-air heating system circulated heated air through pipes to the principal rooms, while open fireplaces and tiled stoves supplied additional heat. The bathrooms and sanitary installations used contemporary technology, including the attic hot-water system.
An exterior well supplied the building through an electric pump and a water-storage tank. A separate well house protected the drinking-water installation. The food and fuel lifts were suspended by ropes and operated by gears and hand cranks. These service arrangements reveal how the residence combined formal entertaining with carefully organized domestic work.
Tea House and Grounds
A simple tea house stood near the dunes a short distance from the main residence. Its turret had a pyramid-shaped pointed roof, and its timber construction incorporated Russian and Asian design influences. The announcement of Cecilie’s 1904 engagement took place there.
The grounds were planted with ornamental shrubs, native flowers, and lawns arranged to blend with the natural landscape. Anastasia also had a tennis court built because she was an enthusiastic player. The tennis players Laurence Doherty and Reginald Doherty were among the prominent guests who played there. The visible remains of the court consist of its ground slab.
Displayed Interiors and Objects
Eleven restored rooms are available for viewing, including four rooms with fireplaces and the grand duke’s bathroom. They contain Danish royal porcelain, architectural drawings of the lodge, hunting trophies, and copper engravings. Together with the preserved woodwork, colored glass, heating arrangements, and service equipment, these rooms convey the building’s original combination of private residence, hunting lodge, and ceremonial setting.
Nearby sites