Schloss Bad Berleburg: A Historic Hilltop Castle and Residential Palace in Germany


Site at a Glance
- Rating
- 4.3
- Popularity
- Medium
- Country
- Germany
- Primary era
- Early Modern
- External website
- Open
- Eras represented
- Medieval, Early Modern, Modern
- Civilizations
- Holy Roman Empire
- Site type
- Domestic
- Remains
- Palace
On this page8 sections
History
Schloss Bad Berleburg is a hilltop castle and residential palace in Bad Berleburg, Germany, founded in 1258 by Count Siegfried I of Wittgenstein and the monastic vogt Adolf I. A vogt was an administrative and judicial official acting for a monastery or other church institution. The castle later developed into the long-standing residence of the Sayn-Wittgenstein family.
Foundation and dynastic succession
The town and castle were initially subject to two lords. This arrangement ended in 1322, when Widekind of Grafschaft surrendered his rights to Berleburg in favor of Siegfried II of Wittgenstein. After Siegfried II, the last Wittgenstein count, died, his son-in-law Salentin of Sayn inherited the estate and established the House of Sayn-Wittgenstein, a German noble family formed when the Sayn and Wittgenstein dynastic lines were joined through inheritance.
After its first phase as a hilltop stronghold, the castle served as a hunting lodge. A small urban settlement extended in front of it, linking the residence with the developing town below.
Expansion into a residence
The division of the County of Wittgenstein in 1506 brought a new phase in the castle’s history. Count Johann VII moved into the former hunting lodge, laying the foundation for its transformation into a residential palace. In 1531, he personally placed the foundation stone for a new building. His nephew, Count Ludwig the Elder, enlarged the two-storey north wing between 1555 and 1557, while a gatehouse was added in 1585.
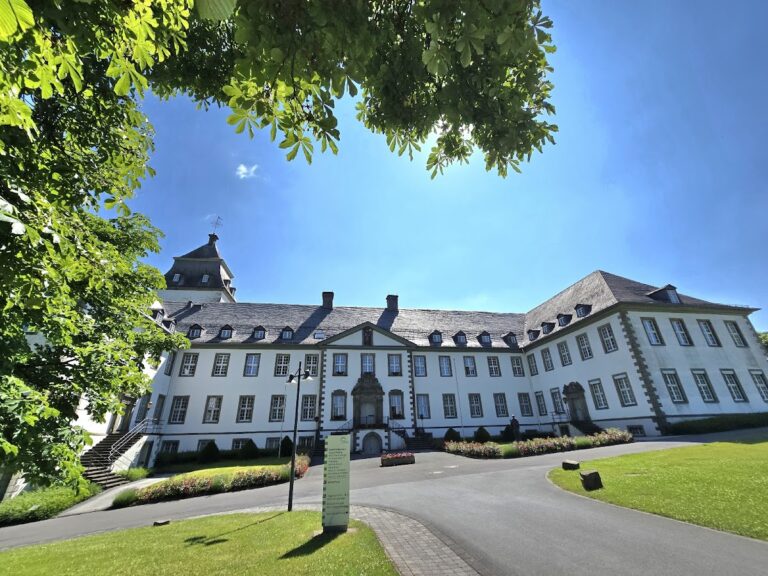
Under Count Casimir, the three-storey central wing was built between 1731 and 1733. The palace’s principal residential range, known as the Corps de Logis, followed between 1732 and 1739 to designs by Julius Ludwig Rothweil. Around 1780, Count Christian Heinrich reshaped the complex by removing several utility buildings from the courtyard and rebuilding some of them outside the castle grounds. A stable was constructed on the southern side, and a formal forecourt arranged in the French courtly manner created a three-wing palace.
Later alterations and continued ownership
Friedrich von Thiersch carried out a major alteration in 1912. The work added towers flanking the palace and changed the staircase to give it a more representational Baroque character. The central wing was altered at a later date as well.
The castle remained in the possession of Richard zu Sayn-Wittgenstein-Berleburg until his death in 2017. After an inheritance dispute that proceeded through two court instances, his son Gustav zu Sayn-Wittgenstein-Berleburg became the owner of the castle and other properties on 30 October 2020. The Sayn-Wittgenstein family has inhabited the castle for more than 600 years. It is privately owned, legally protected, and recognized as an architectural monument of North Rhine-Westphalia. Part of the complex serves as a museum displaying hunting equipment, uniforms, weapons, glasses, porcelain, and elements of the princely art collection.
Remains
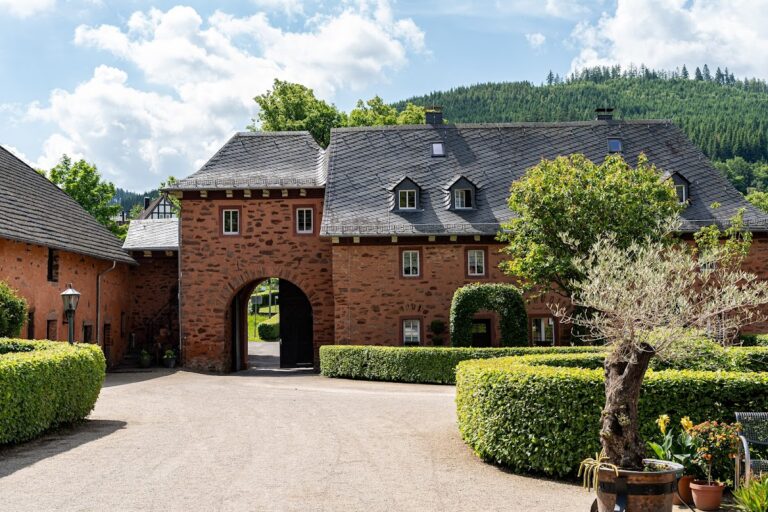
The preserved complex stands on a hill west of Bad Berleburg within an extensive wooded park. It retains the layered form created as a hilltop castle and hunting lodge developed into a three-wing residential palace. The principal elements are arranged around a courtyard and formal forecourt, with the north wing, central wing, Corps de Logis, gatehouse, southern stable, and flanking towers forming the main architectural groups.
Castle wings and forecourt
The two-storey north wing preserves the result of Count Ludwig the Elder’s expansion between 1555 and 1557. The three-storey central wing dates from 1731 to 1733 but was later modified. The Corps de Logis, the palace’s principal residential range containing its main living and representational rooms, was built from 1732 to 1739. Its plans were prepared by Julius Ludwig Rothweil, while Johann Friedrich Sommer, the Marburg court sculptor, produced the artistic stonework. The simpler masonry and stonework came from the Marburg mason and stonemason Johann Adam Schäfer.
Gatehouse, stable, and towers
The gatehouse dates from 1585. On the southern side, a stable formed part of the late eighteenth-century reorganization that gave the palace its three-wing arrangement. The formal forecourt was created at the same time and follows French courtly design, with the principal façade arranged beyond the courtyard. The flanking towers belong to Friedrich von Thiersch’s 1912 alteration, which also reshaped the staircase.
Garden sculpture and museum collections
Four garden sculptures by Johann Friedrich Sommer survive, together with additional figural sculpture made in 1738 and 1739. The museum preserves and displays objects associated with the castle and its owners, including hunting equipment, uniforms, weapons, glasses, porcelain, and parts of the princely art collection.
Nearby sites