Schloss Adolfsburg: A Baroque Moated Castle in Germany


Site at a Glance
- Rating
- 4.6
- Popularity
- Low
- Country
- Germany
- Primary era
- Early Modern
- External website
- Open
- Eras represented
- Early Modern
- Civilizations
- Holy Roman Empire
- Site type
- Domestic
- Remains
- Castle
On this page11 sections
History
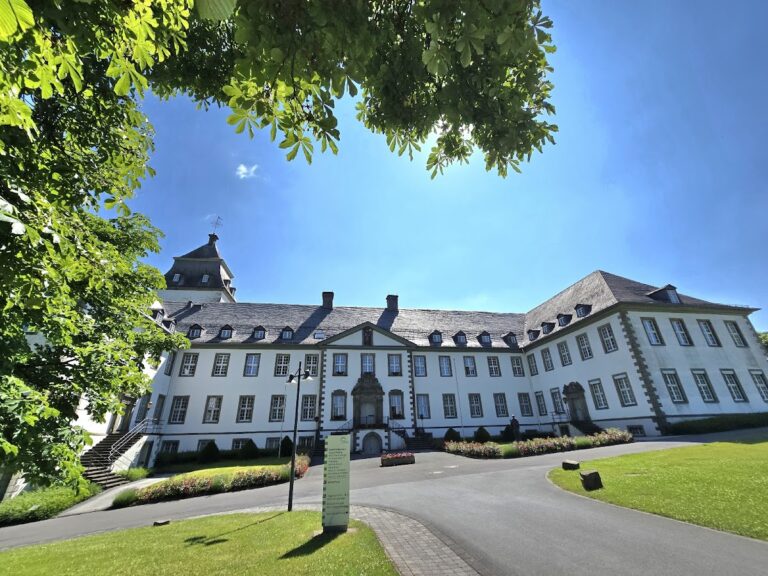
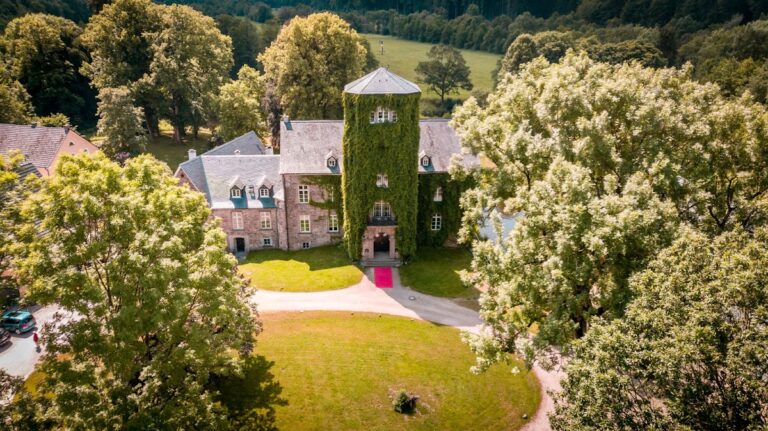
Schloss Adolfsburg is a Baroque moated castle in Germany, located at the entrance to Oberhundem in the municipality of Kirchhundem, North Rhine-Westphalia. Johann Adolf von Fürstenberg had it built during the 1670s as a retreat and residence for his later years, probably following plans by Ambrosius von Oelde, a Capuchin friar and architect associated with Baroque building projects. The castle was constructed on the site of an older castle seat and became the centre of Fürstenberg property in the Hundem Valley.
Johann Adolf von Fürstenberg and the Estate
The castle was named after Johann Adolf von Fürstenberg, a seventeenth-century cleric and member of the noble Fürstenberg family. He served in the Münster Cathedral Chapter, a body of clergy attached to a cathedral, and was a canon and provost of the Holy Cross in Hildesheim. He later held an office at Paderborn Cathedral. Around Oberhundem, he enlarged his possessions through intensive land purchases, including farms acquired from Wilhelm Heinrich von Bruch and Johanna Maria Stael von Holstein. The Waltmann or Brucher Farm was among these properties.
Emperor Leopold I elevated Adolfsburg to a noble manor by a diploma dated 20 February 1676. The outer bailey, the secondary enclosure for service and ancillary buildings, was built around 1681. Johann Adolf lived permanently at Adolfsburg from 1679 until his death in 1704, making the castle both a private residence and the administrative centre of his local estate.
Eighteenth- and Nineteenth-Century Use
Clemens Lothar von Fürstenberg and his family lived at Adolfsburg from 1758 until the late 1780s. Friedrich Leopold von Fürstenberg, who was born at the castle in 1766, returned there as a resident in 1819 and remained until his death in 1835. During the eighteenth century, five hunting districts around Heidschott, Heinsberg, Oberhundem, Saalhausen, and Fleckenberg belonged to the estate.
Later generations of the Fürstenberg family established their principal seat at Schloss Herdringen near Arnsberg. Adolfsburg then served mainly as a hunting lodge. The castle and estate remained linked to several Fürstenberg farms and residences. The nearly contemporary castle of the Mülheim Teutonic Order commandery was built largely according to the same design as Adolfsburg.
Fire, Missionary School, and Preservation
A fire damaged parts of the outer bailey in 1901. During the redesign of Schloss Herdringen’s interiors at the beginning of the twentieth century, Baroque portals, leather wallpaper, and other interior elements from Adolfsburg were transferred there.
In 1919, the Missionaries of the Holy Family, a Roman Catholic congregation devoted to missionary and educational work, leased the castle and established their first missionary school on German soil there. National Socialist authorities closed the school in 1940. During the Second World War, evacuees were housed at Adolfsburg, while parts of the Düsseldorf City Museum collection were deposited there for safety.
The missionary school resumed in 1946 with initially ten pupils. In 1956, the order and school moved to the Maria Königin monastery and grammar school established at Altenhundem. Adolfsburg then stood empty for several decades and was threatened by decay. After prolonged preservation efforts, an investor was found in the mid-1980s to restore the castle and provide it with an appropriate use. It was entered on the Kirchhundem municipal monument list as a protected historic building on 7 March 1985, and the castle was subsequently divided into individual residential units.
Remains
Adolfsburg is a Baroque manor complex formed by a main castle and an outer bailey, with water surrounding the buildings. The arrangement combines a representative residential centre with a secondary enclosure. South of the castle, the Hundem River flows toward its junction with the Lenne.
Main Castle and Courtyard
Main Building
The two-storey main building has two projecting pavilion towers on its west side. On the courtyard side, a square stair tower rises beside a Baroque portal. These elements belong to the castle’s seventeenth-century Baroque design and define the principal residential building within the moated complex.
Knights’ Hall
The Knights’ Hall contains two fireplaces made by the sculptor Johann Mauritz Gröninger, whose work included architectural decoration and portrait sculpture. An alabaster bust of Johann Adolf von Fürstenberg is also attributed to Gröninger. The earlier Baroque furnishings of the hall were probably based on Gröninger’s designs.
Service Wing and Chapel
The northern service wing contains a two-storey chapel space. It forms part of the ancillary side of the complex while retaining a substantial interior volume within the castle’s broader Baroque arrangement.
Park and Water Setting
Castle Park
The castle park was created in 1713 and survives in part. A swimming pool was built on part of the park in 1970, adding a later feature to the grounds. The surviving park belongs to the landscape associated with Adolfsburg’s residential and estate functions.
Nearby sites