Pałac Kawalera: A Neobaroque Guest House in Świerklaniec, Poland


Site at a Glance
- Rating
- 4.6
- Popularity
- Medium
- Country
- Poland
- Primary era
- Modern
- External website
- Open
- Eras represented
- Modern
- Civilizations
- German
- Site type
- Domestic
- Remains
- Elite Residence
On this page8 sections
History
Pałac Kawalera, also known as Cavalier House, is a Neobaroque guest house in Świerklaniec, Poland, built between 1903 and 1906 for the Henckel von Donnersmarck family. Prince Guido Henckel von Donnersmarck commissioned its design from Ernst von Ihne, a leading German historicist architect associated with the imperial court in Berlin. The building formed part of an extensive aristocratic residence and park complex in Upper Silesia.
An aristocratic guest house
Guido Henckel von Donnersmarck, a German-Silesian aristocrat and industrial magnate, intended the palace to provide luxurious accommodation for members of his family, aristocratic guests, and participants in hunts held on the Świerklaniec estates. Its visitors included Prussian and European aristocrats as well as Wilhelm II, the German Emperor and King of Prussia from 1888 to 1918. Hunts and ceremonies at Świerklaniec connected the building with the family’s social and political position in Upper Silesia.
Pałac Kawalera belonged to a larger residential setting that included the principal Donnersmarck palace, the Old Castle, a park church with a mausoleum, and a broad landscape park. The principal palace was once described as the “Little Versailles” or “Silesian Versailles.” These buildings and the park together expressed the status of the Henckel von Donnersmarcks, a family closely involved in the economic and political history of Upper Silesia.
Political change and postwar survival
After Upper Silesia was divided and Świerklaniec became part of Poland, Pałac Kawalera gained political and administrative uses. Felix Calonder, a former president of Switzerland and chairman of the Mixed Commission for Upper Silesia, lived in the building from 1924 to 1937. The commission dealt with issues arising from the division of the region between Poland and Germany, including disputes and the protection of residents’ rights under the Geneva Convention.
In 1945, the principal elements of the former Donnersmarck residence were destroyed. The main palace and the Old Castle were demolished, while Pałac Kawalera suffered partial damage and survived. It was rebuilt after the war and adapted to changing functions, allowing it to remain the principal surviving architectural element of the former aristocratic residence.
Tourist, industrial, and cultural uses
During the 1950s, the Polish Tourist and Sightseeing Society took over the building’s administration and established a tourist hostel there. A restaurant and café occupied the ground floor, while guest rooms were arranged above. A guide published in 1962 stated that the hostel could accommodate 75 people. In a later period, the building became a training centre for the mining industry.
It subsequently operated as a hotel with a restaurant and café until the end of March 2015. After those functions ended, the property remained in the ownership of Świerklaniec Municipality. The building was then used for cultural events, exhibitions, exhibition openings, meetings, and ceremonial occasions. Pałac Kawalera is protected as part of the historic palace-and-park complex and is listed in the Silesian Voivodeship register of immovable monuments under number A/839/2021, entered on 21 June 2021. Earlier protection was recorded in the former Katowice Voivodeship register under number A/1458/92 on 30 March 1992.
Remains
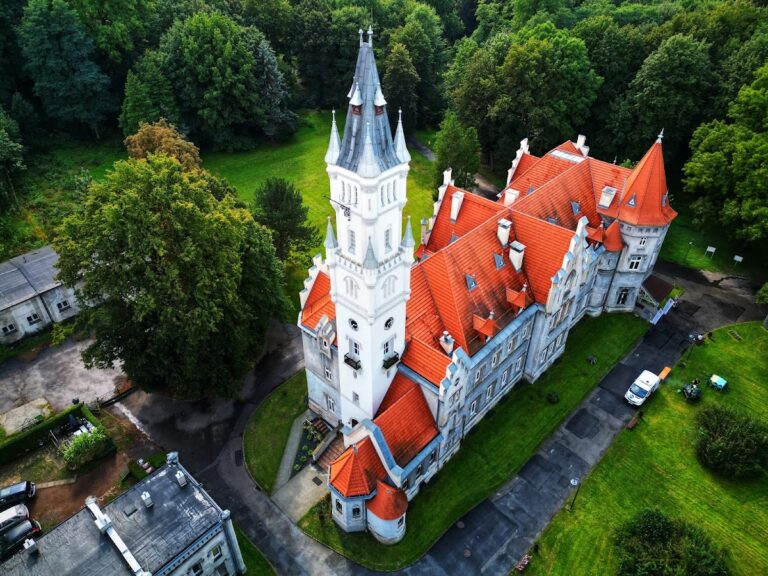
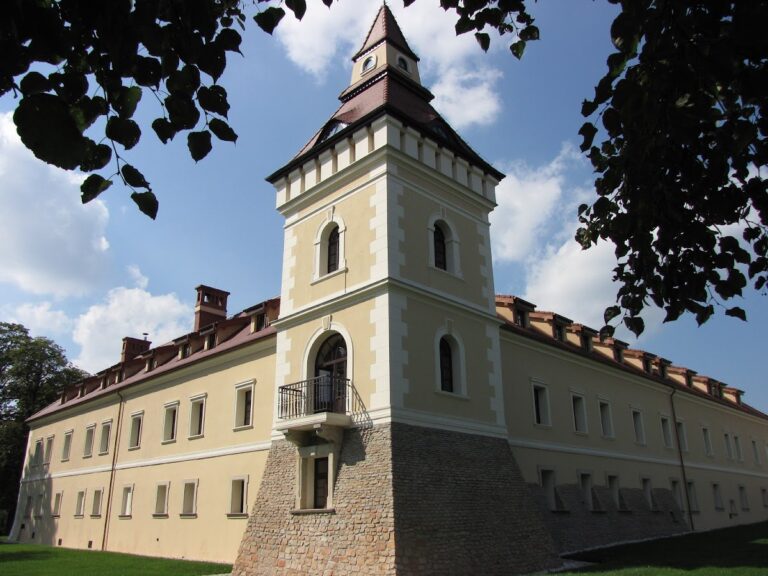
Pałac Kawalera stands within the historic landscape park at Świerklaniec, near the principal axes of the former Donnersmarck residence and close to surviving historic elements of the park and palace complex. It is a compact, two-storey building on an approximately square plan. Its Neobaroque design revives Baroque forms and draws on French residential architecture, combining a formal appearance with the practical purpose of a high-quality guest house.
Exterior architecture
The elevations use red clinker brick with light-coloured stone details. Sandstone forms the cornices, corners, window surrounds, plinth, and other decorative features. A mansard roof, whose lower slopes are steeper than its upper slopes, is partly hidden by a decorative attic balustrade. The symmetrical elevations are centred on a main entrance marked by a portico and an elaborately treated portal. The family coat of arms appears on the elevations beside the inscription Memento vivere, meaning “Remember to live.”
Representative interiors
The interior was arranged on a lavish scale. A representative hall with marble wall coverings and mirrors formed the centre of the plan and connected with an elaborately designed staircase. Oak parquet, marble flooring, central heating, and high-quality fittings reflected the building’s early twentieth-century luxury. Descriptions also mention Royal-brand bathtubs imported from America and made from single pieces of faience. Parts of the historic character of the representative interiors survive and continue to provide the setting for cultural events and visits.
The palace and landscape setting
The building’s architectural character was designed to complement the monumental Donnersmarck residence while offering comfortable accommodation. The historic complex also included the main palace, the Old Castle, the park church and mausoleum, and the landscape park. The main palace and Old Castle no longer survive, but Pałac Kawalera remains associated with the church, mausoleum, and selected elements of the park composition. The surrounding grounds form a landscape garden traditionally described as an English-style park, with recreational, tourist, and cultural functions.