Jægerspris Castle: A Danish Royal Residence and Historic House Museum


Site at a Glance
- Rating
- 4.3
- Popularity
- Medium
- Country
- Denmark
- Primary era
- Early Modern
- External website
- Open
- Eras represented
- Medieval, Early Modern
- Civilizations
- Danish
- Site type
- Domestic
- Remains
- Palace
On this page18 sections
History
Jægerspris Castle is a Danish manor house in Denmark whose origins reach back to the thirteenth century. Built within the Danish royal landscape and later developed in the Baroque style, it served as a royal residence, hunting lodge, and summer retreat before becoming a historic house museum.
Abrahamstrup and the medieval Crown estate
Until 1677, the estate was known as Abrahamstrup. The origin of that name is uncertain, although it has been associated with Abel, son of King Valdemar II, whose Crown held extensive land in Hornsherred during the twelfth century. A Crown holding at the estate is recorded in 1318, and Abrahamstrup was also connected with King Erik Menved, who reigned from 1286 to 1319, as a royal residence.
The estate remained linked to the Danish Crown for most of its history. Its royal ownership placed it within the medieval and early modern network of residences and hunting properties used by Denmark’s monarchs.
Renaming and eighteenth-century rebuilding
Master of the hunt Vincents von Hahn acquired the estate in 1673, beginning a short period of private ownership. In 1677 he renamed it Jægerspris, a name meaning “Hunter’s Praise.” The property returned to royal ownership in 1679.
After becoming king in 1699, Frederick IV used Jægerspris as a summer residence for several years. In 1703 he gave it to his younger brother, Prince Charles of Denmark. Prince Charles directed an extensive campaign of rebuilding and enlargement, completed in 1722, which established much of the castle’s early eighteenth-century character.
Following Prince Charles’s death in 1729, Crown Prince Christian, later King Christian VI, took possession of the estate. Jægerspris continued to function as a hunting lodge for the Danish monarchs. Further building work during the 1740s and up to 1746 gave the complex its later form, while members of the royal family also developed archaeological interests in the surrounding landscape. Frederick V excavated a Stone Age passage grave, a megalithic burial monument reached through a narrow passage, in 1745, and Crown Prince Frederick excavated another in 1776.
From royal property to private retreat
Jægerspris was transferred to the Danish state in 1849, when Denmark introduced constitutional monarchy. King Frederik VII later acquired the castle from the Crown on 21 April 1854 as a private retreat for himself and his morganatic wife, Countess Danner. A morganatic marriage joined a member of a ruling dynasty to a partner of lower social rank without granting the partner or their children the full dynastic rights of an equal royal marriage. The couple wished to live away from the controversy surrounding their marriage in Copenhagen.
Frederik VII and Countess Danner carried out a major renovation with the assistance of the architect Johan Henrik Nebelong. After the king’s death in 1863, Countess Danner continued to live discreetly at Jægerspris. In 1866 she opened part of the castle as a historic house museum, retaining its arrangement as a commemoration of the king and their shared life.
Charity and the preserved estate
Countess Danner founded the Frederick VII’s Foundation for Poor Women from the Working Class in 1873. Her will left Jægerspris Castle for the benefit of poor and destitute servant girls, and the estate thereafter became associated with charitable provision for poor women.
The castle is now a historic house museum. Its interiors retain original furnishings from the middle of the nineteenth century, including objects and arrangements that express Countess Danner’s personal taste and the period surrounding 1850. The estate also preserves the landscaped memorial setting developed around the castle. Around 1770, the sculptor Johannes Wiedewelt created a national-historical landscape in the park and adjoining forest to commemorate notable Danish and Norwegian men and women.
Remains
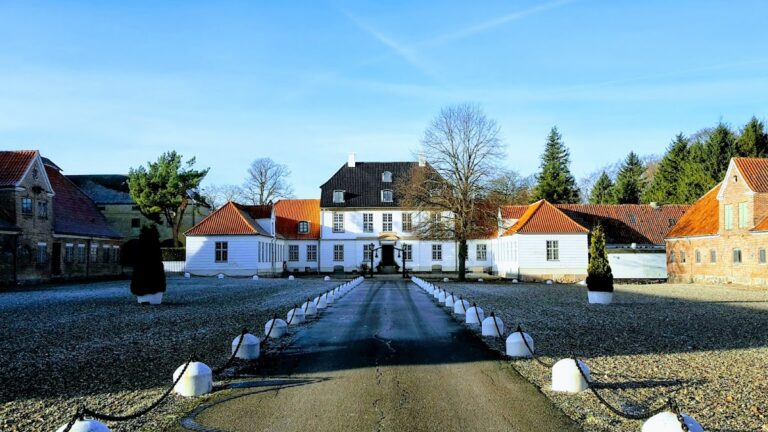
Jægerspris Castle consists of three principal wings arranged around the central complex. The buildings combine medieval fabric with later work in the Baroque style, while the surrounding park and forest contain commemorative monuments, burial features, avenues, and gardens. The surviving interiors retain furnishings from the nineteenth-century period associated with Frederik VII and Countess Danner.
Castle wings and towers
North wing
The north wing is the oldest part of the castle and incorporates remains and building fabric from the original thirteenth-century Abrahamstrup. Its northern central block has five bays and three full storeys. The wing was enlarged during the eighteenth-century rebuilding campaign, joining medieval material with the later royal residence.
South wing and stair tower
The south wing contains building work undertaken during the reign of Christian IV, who ruled Denmark from 1588 to 1648. Prince Charles later added another storey and introduced the front gables. A seven-sided stair tower belongs to the same general building phase. The southern facade originally had one square guard tower, and a second was added on the east to create a more symmetrical composition.
East wing and later additions
An east wing was added in 1730 as a connecting structure. In 1745, the building master Johann Adam Soherr directed further work and installed iron finials on the three towers. These additions completed the arrangement that followed the principal rebuilding of 1722 and the subsequent construction of the 1740s.
Interior rooms and estate buildings
State and private rooms
The castle contains an audience hall, the king’s study with Frederik VII’s pipe collection, a tower room, an armoury, and Countess Danner’s cabinet. The rooms preserve original mid-nineteenth-century furnishings and arrangements associated with her personal preferences. Together they present the castle as a private royal retreat rather than only as an earlier hunting residence.
Great Court
A life-sized deer sculpture by Adelgund Vogt stands in the Great Court near the entrance. Vogt was a Danish sculptor and a pupil of Bertel Thorvaldsen. The sculpture forms part of the surviving courtyard setting alongside the castle’s three principal wings.
Estate buildings
Buildings supporting forestry and agricultural operations were constructed on the grounds, including a pheasantry and a stud farm. The stud farm was moved to Vemmetofte in 1726, while the wider estate retained buildings connected with its managed rural functions.
Park, forest, and memorial landscape
Wiedewelt’s monuments
The park and adjacent forest contain 54 commemorative monuments created or worked on by Johannes Wiedewelt, an eighteenth-century Danish sculptor associated with neoclassical art and large historical monuments. The memorial landscape honours notable Danish and Norwegian men and women and was created as a national-historical setting around 1770.
Burial features and royal memorials
The park includes Countess Danner’s burial mound and a bust of Frederik VII by Herman Wilhelm Bissen, a nineteenth-century Danish sculptor known for portrait busts and public monuments. Julianehøj was remodelled as a French formal park feature and burial monument, with memorial columns dedicated to ancient Nordic kings. A Norwegian runestone, a stone bearing an inscription in the runic writing system, was placed on the mound, and a plaque commemorating Queen Juliane Marie was installed above the entrance.
Woodland, gardens, and cottage
The southern section of the park contains large oak trees planted by Frederick V to secure timber for naval construction, while the northern section has avenues of lime trees. The gardens contain a large rhododendron collection described as the most extensive on the island of Zealand. Near Roskilde Fjord, Crown Prince Frederick established a Swiss-style cottage as part of the designed park landscape.