Palacio Testamentario: A Royal Palace and Interpretation Center in Medina del Campo


Site at a Glance
- Rating
- 4.3
- Popularity
- Medium
- Country
- Spain
- Primary era
- Early Modern
- External website
- Open
- Eras represented
- Medieval, Early Modern
- Civilizations
- Crown of Castile, Spanish
- Site type
- Domestic
- Remains
- Palace
On this page8 sections
History
Medieval Origins and Royal Residence
Palacio Testamentario is a historic palace in Medina del Campo, Spain, whose origins lie in a fourteenth-century residence with Mudejar architecture. Mudejar architecture combines Islamic techniques and decoration with forms used in Christian-ruled Iberia. The palace was commissioned by Isabel I of Castile and Ferdinand II of Aragon, known jointly as the Catholic Monarchs, whose rule shaped the Spanish monarchy in the late fifteenth century.
The earliest recorded reference to the palace dates to 1335, when Pedro I of Castile ordered Pero Ruy Villegas and Sancho Ruy de Rojas to be killed there during the afternoon siesta. Later references describe stays by members of the Trastámara dynasty, the royal family that ruled Castile and other Iberian kingdoms during the late medieval period. Their houses stood beside the market square, now called the Plaza Mayor de la Hispanidad.
Medina del Campo was a commercial and financial center that reached its greatest prosperity at the end of the fifteenth century. The palace formed part of this urban setting and was associated with important events in the town. At the end of the fifteenth century and the beginning of the sixteenth, Ferdinand of Aragon promoted a major transformation intended to give the residence greater grandeur. The palace’s magnificence had already been mentioned by León de Rosmithal, a fifteenth-century Bohemian nobleman and traveler, in his 1465 travel book.
Isabel I and the Palace’s Decline
Major adaptation works took place in 1504. That year, Isabel I of Castile made her will and died in the palace. The residence therefore became closely associated with the final acts of her reign and with the documents that shaped the succession and administration of her territories.
The residential complex continued to be used intermittently during the sixteenth century. By 1530 it was threatened with ruin, and the entire second floor was demolished in 1601. Rooms along the principal facade were then constructed in 1603 and 1673. A broad balcony was installed for the Cabildo Mayor, the town’s senior municipal governing council, and the facade was rehabilitated in the style of the period.
Later Fabric and Present Interpretation
The remaining ruins were demolished during the disentailments. The former main facade stood along the Potrillo side of the Plaza Mayor, while the wider palace site extended between Almirante, del Rey, and Cerradilla streets. The surviving built portion is now presented as an educational reconstruction rather than as a substantially preserved medieval palace.
Today, the complex functions as an interpretation center devoted to Isabel I of Castile and her historical period. Its displays give particular attention to her will and codicil, a supplementary document that modifies or adds provisions to a will, as well as to Christopher Columbus’s third voyage, sponsored by the Castilian-Aragonese monarchy.
Remains
Surviving Palace Complex
Plaza-facing rooms and facade
The principal surviving built portion occupies the side facing the Plaza Mayor. This plaza-facing group forms the current noble part of the complex and incorporates rehabilitated rooms associated with the former palace. Later additions to the facade, made in 1603 and 1673, belong to the building’s post-medieval transformation. The broad balcony created for the Cabildo Mayor remains part of the facade’s documented history.
Garden walls and interpretation rooms
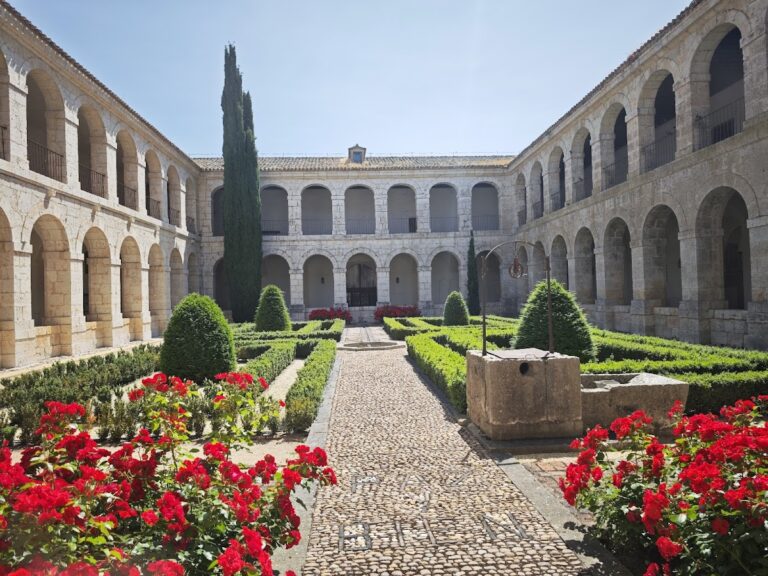
Several walls survive from the original palace complex. They mark areas formerly occupied by the palace garden and help define the extent of the earlier residence. The present rooms accommodate the interpretation center, where the physical remains are connected with exhibitions on Isabel I, her will and codicil, her era, and Columbus’s third voyage.
Nearby sites