Schloss Detmold: Residence of the House of Lippe in Germany


Site at a Glance
- Rating
- 4.6
- Popularity
- Medium
- Country
- Germany
- Primary era
- Early Modern
- External website
- Open
- Eras represented
- Medieval, Early Modern, Modern
- Civilizations
- German, Holy Roman Empire
- Site type
- Domestic
- Remains
- Palace
On this page22 sections
History
Schloss Detmold is a historic castle complex in Detmold, Germany, first documented in 1366 and shaped by medieval, Renaissance, and Baroque building phases. For centuries it served as the residence of the Counts and Princes of Lippe, the ruling dynasty of the historic territory of Lippe. It remained the seat of the Principality of Lippe until 1918 and continues to be associated with the House of Lippe, whose head inhabits the building.
Early Castle and Lippe Residence
A manorial estate belonging to the Bishop of Paderborn probably occupied the site in the late eighth or early ninth century. A Schultheiss, a local official acting for a higher lord, administered the estate. After the Edelherren zur Lippe assumed control around 1200, the site was probably developed into a moated castle. This transformation had taken place by 1263 at the latest, when Bernhard III founded Detmold.
The castle tower incorporates masonry from this early phase, while parts of the south and west wings date from the fourteenth century. Count Simon III sometimes stayed at Detmold in 1366. Later rulers of Lippe moved there intermittently from their ancestral seat at Lippstadt and also resided at Blomberg and Brake near Lemgo.
Destruction and Fortification
During the Soest Feud, a fifteenth-century conflict involving the Archbishop of Cologne, Bohemian mercenaries plundered and destroyed Detmold Castle and the town in 1447. Bernhard VII of Lippe then reinforced both the castle and the town, creating a strong fortress with substantial earthworks. In 1468 he made Detmold his permanent residence, giving the castle a more settled role as the centre of Lippe rule.
Renaissance Reconstruction
In 1549, Bernhard VIII brought the master builder Jörg Unkair to Detmold. Unkair rebuilt the castle as a four-wing Renaissance complex inspired by Schloss Neuhaus near Paderborn. After his death in 1553, Johann Robyn, also known as Jaspero Robijn, continued the work and constructed the Renaissance gallery in the courtyard. Cord Tönnis completed the rebuilding with the gate wing between 1553 and 1557.
Minor changes followed in the early seventeenth century. The kitchen portal was created around 1620, and Count Simon Heinrich enlarged the rear wing in 1673, bringing the complex close to its present size. Under Count Friedrich Adolf, the two long wings were remodeled in 1715 and their interiors were adapted to the Baroque style. Further alterations occurred during the eighteenth and nineteenth centuries, but the overall appearance largely preserves the arrangement established in the early eighteenth century.
Interiors and Modern Use
Friedrich Adolf commissioned the principal interiors of the later King’s Rooms in 1709 and 1710. Their name recalls King Frederick I of Prussia’s visit in 1711. The Elisabeth Hall was furnished between 1905 and 1913. The castle also contains a library with an Aeolian organ, a pneumatic instrument that can reproduce music from perforated rolls as well as being played manually. Leopold IV commissioned the instrument, which is undergoing repair.
Schloss Detmold now combines private rooms of the princely family with a museum concerned with government and the state, as well as a library containing archives relating to the castle. The castle, its fortifications, moat, and square occupy approximately one quarter of Detmold’s old town. The surviving walls, corner rondels, and moat preserve important elements of the historic complex.
Remains
Castle Layout and Exterior
Schloss Detmold is arranged as a four-wing complex around a courtyard, with stair towers at its four corners. Its design follows Schloss Neuhaus near Paderborn and represents an early example of this form, which before 1550 was otherwise found only at Paderborn and Dresden. The main facade faces the castle park and is asymmetrical, a characteristic associated with Weser Renaissance architecture. That regional style combines elaborate gables and decorative stonework with late Gothic elements.
Castle Tower and Entrance Wings
The castle tower stands on the left side of the main facade. Although it was altered in the sixteenth century, medieval masonry survives within the building. Between the tower and the gate is the entrance wing designed by Cord Tönnis from 1553 to 1557. The wing to the right of the gate, including its two gables, was built under Jörg Unkair before 1553. The contrasting forms of the two builders are especially clear in the transverse gables.
Gate Wing and Courtyard Passage
The original gate wing has a projecting, clad upper passage known as a Steingang. Closely spaced pilasters divide the ground floor and end in consoles that support the passage above. Its balustrade carries a coat-of-arms frieze with the incised date 1557. The panels show a female bust, the arms of Brunswick, Schaumburg-Lippe, Mansfeld, and Bernhard VIII of Lippe, a relief of Justice, the arms of Bernhard VIII’s wife Katharina of Waldeck, and the arms of Cleves-Mark, Solms, and the Landgraves of Hesse.
Eastern Stair Towers
Jörg Unkair built the two eastern stair towers near the entrance. The right tower bears the date 1550 and the left one 1551. Their portals combine late Gothic and Renaissance forms, while their stair spindles develop Gothic models. In the left tower, one spindle is carved as a tree trunk with sawn-off branches, with a forked branch corresponding to each stair.
Later Wings and Service Areas
West Wing
The west wing opposite the gate bears the date 1673 and was built under Hermann Arndt, a master builder from Lemgo. The northern stair tower on the right when viewed from the courtyard belongs to Unkair’s phase, while the left tower was completed with Arndt’s wing. A passage between them rests on molded consoles and is simpler than the Steingang opposite. Its wrought-iron grille and shallow triangular gable date from 1845 and give the wing a neoclassical appearance.
Kitchen Portal
The northwest wing contains the kitchen portal designed by Hans Avenhaus in 1620. Its forms combine Renaissance and Baroque elements, preserving a visible record of the castle’s transition between architectural periods.
Fortifications, Moat, and Castle Square
High bastions, projecting fortifications designed to permit defensive fire along adjoining walls, formerly surrounded the castle. Broad water-filled moats restricted access. The walls, corner rondels, or rounded artillery fortifications, and other parts of the defenses remain almost completely preserved. A broad moat survives along the south and west sides, supplied by an artificial watercourse carried through a canal around the old town.
An engraving of 1663 by the Dutch draftsman and engraver Elias van Lennep shows the former arrangement of the castle moat and square. Bastions and water-filled ditches were crossed by drawbridges at two points. A dairy farm stood above the square, while the narrow Hasenpforte connected the square with Lange Strasse. The present square was laid out during the second half of the eighteenth century on the site of the dairy farm, which had moved around 1736 to the Johanettental dairy farm on the edge of town.
Administrative and Stable Buildings
Between 1780 and 1800, Christian Teudt designed elongated wings with corner pavilions for the stables, riding school, and coach houses. The existing Dikasterial building on the south side was incorporated into the arrangement. The new buildings also housed Lippe’s chancery, state archive, court, and servants’ quarters. The former riding hall became Detmold town hall between 1951 and 1953.
Park and Monuments
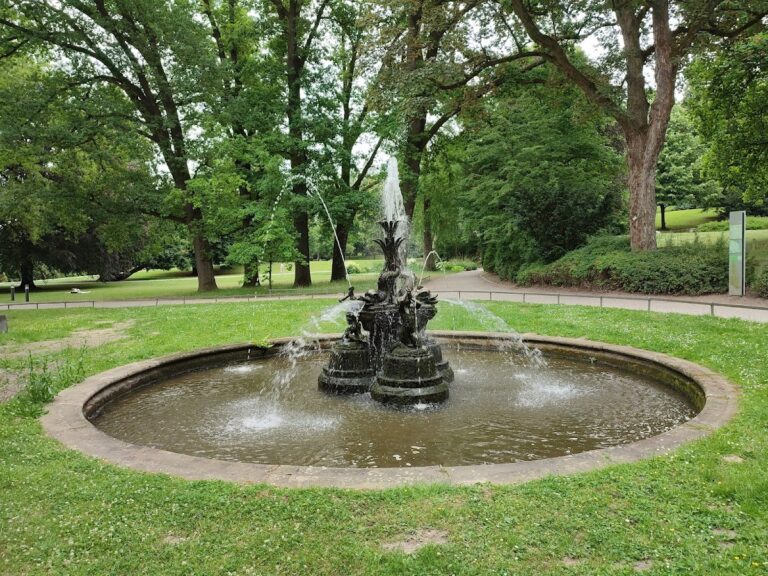
The square was transformed into an English landscape park during the first half of the nineteenth century. Its formal terminus is the late Baroque main portal on Lange Strasse, with alternating piers carrying stone vases and wrought-iron grilles. A large fountain with an illuminated jet was installed around 1900, while the small octagonal fountain in the eastern part of the park probably came from Friedrichstal Park.
The grounds contain a bronze monument to Count-Regent Ernst zur Lippe-Biesterfeld, who served from 1897 to 1904, at the northwest entrance from Theater Square. Near the octagonal fountain is a memorial to Lippers killed in the War of 1866 and to prisoners of war and deportees of the Second World War. A portrait bust of Johannes Brahms stands near the main portal, and a bronze plaque commemorating Princess Pauline is set beside the Kirchbogen passage to the marketplace. The passage to Rosental contains a movable metal sculpture by Hein Sinken dated 1970 and a Neo-Gothic bronze bell from 1965 that came from the Kreuzkirche of Detmold’s former Silesian partner city, Sagan.
Historic Rooms
North Wing Rooms
The Red Salon occupies the first floor of the north wing and is reached through the northeast stair tower. It served as an audience room and has stucco ornament and ceiling paintings made between 1700 and 1710 by the court painter Hans Hinrich Rundt. The subjects include Bacchus, Venus, Apollo, Minerva, Parnassus, and the nine Muses.
The Ancestors’ Hall extends across the full width of the north wing. Friedrich Adolf originally furnished it in the eighteenth century, and Lorenz Gedon redesigned it in an elaborate Neo-Renaissance style in 1882. Portraits of the reigning Counts and Princes of Lippe and their wives were cut to a uniform size and inserted into the wall paneling, creating a dynastic display of the ruling family’s lineage.
Elisabeth Hall and Empire Rooms
The Elisabeth Hall contains two portraits of Princess Elisabeth of Schwarzburg-Rudolstadt painted by Joseph Karl Stieler in 1853, together with a portrait of Princess Pauline made around 1790 by Karl Christian Kehrer. Its large Neo-Rococo mirror came from the Berlin Porcelain Manufactory and was originally intended for the court theater around 1920.
The two Empire Rooms date from around 1807, during Princess Pauline’s period, and retain their original furniture. One contains a table display case and a Parisian tea service presented to Pauline by Empress Josephine, Napoleon’s wife. The adjoining small Gobelin Room holds two decorative tapestries made from 1700 to 1709 in Johan de Baen’s Amsterdam workshop after designs by Peter Paul Rubens. They show episodes from the history of the Roman consul Decius Mus.
Hunting Room
The Hunting Room is a corner room in the west wing. It contains hunting weapons from the seventeenth to the nineteenth centuries, hunting trophies, and a large portrait of Prince Leopold IV painted by Fritz Mackensen.
King’s Rooms and Flag Room
The King’s Rooms occupy almost the entire west wing. Their interiors of 1709 and 1710 include fireplaces, elaborate parquet floors, and stucco-framed ceilings by M. Camminata and Domenico Egidio Rossi. Eight tapestries, each more than four metres high, depict battles of Alexander the Great. Made around 1670 in the Brussels workshop of Jan Frans van der Hecke after designs by Charles Le Brun, court painter to Louis XIV, they probably reached Detmold around 1680. They were cleaned and restored in Munich between 1956 and 1964.
The first King’s Room contains scenes of the Battle of the Hydaspes, Alexander’s capture of King Porus, and Alexander’s reception after the Battle of Issus in the tent of the Persian queens. The second shows Alexander’s triumphal reception in Babylon after the Battle of Arbela and further scenes from that battle. The adjoining Flag Room contains the final tapestry in the series, showing the Macedonian victory at Arbela and the flight of Darius. It also preserves the oldest Lippe flag, dating from 1651, and three tapestries from the first half of the eighteenth century depicting the gardens of Versailles.
The Flag Room also contains a cigar or cabinet cupboard dated 1886 and a large porcelain vase acquired by Leopold IV at the World’s Fair in Chicago in 1893. Its name comes from its nineteenth-century use for storing the flags of the Lippe garrison.
Corridor and Library
The corridor contains a Bohemian glass chandelier from 1730, portraits of members of the Lippe ruling house and prominent guests, and an ornate English longcase clock made by Joshua Seddon in the early nineteenth century.
The library conceals its Aeolian organ behind wall and ceiling decoration. The main and pedal divisions are in the library, while the echo division is on the floor above and projects sound through the ceiling. The instrument has manual and octave couplers, fixed piano, mezzoforte, and forte combinations, crescendo and swell controls, harp and chimes controls, a tonal indicator, and an Aeolian R-Roll player mechanism.
Nearby sites