Ernest Schön Palace in Sosnowiec: An Industrialist Family Residence


Site at a Glance
- Rating
- 4.6
- Popularity
- Medium
- Country
- Poland
- Primary era
- Modern
- External website
- Open
- Eras represented
- Modern
- Civilizations
- Russian
- Site type
- Domestic
- Remains
- Elite Residence
On this page8 sections
History
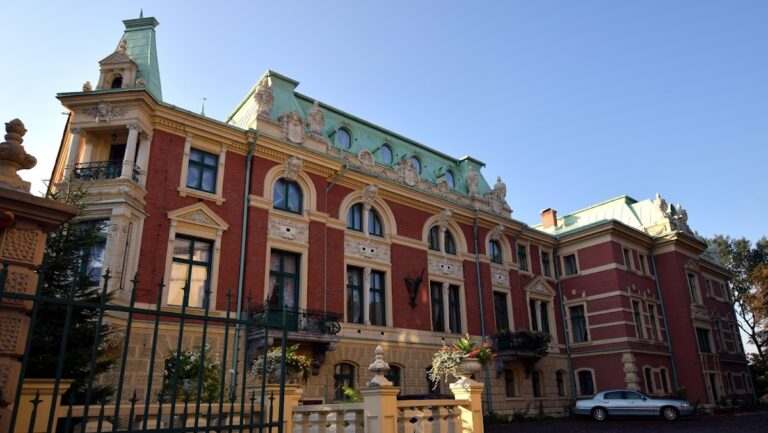
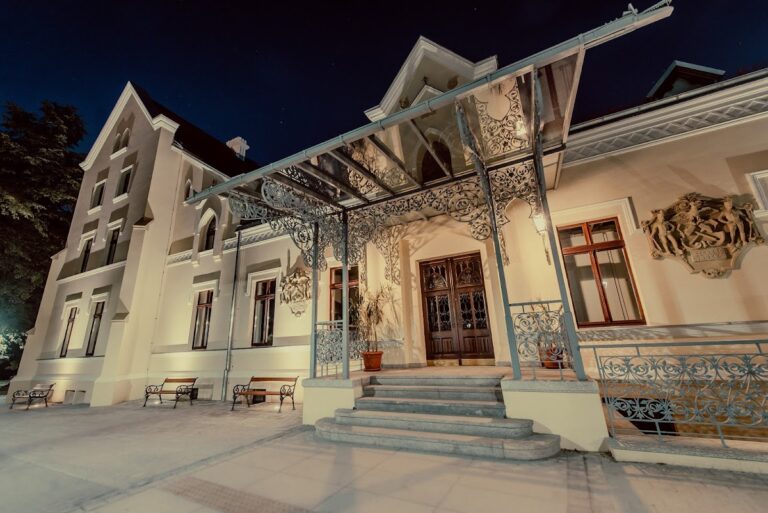
Ernest Schön Palace in Sosnowiec is a Neo-Baroque residence in Poland, completed in 1885 for Ernst Schön of the Schön industrialist family. Known as the “father’s palace” or “main palace,” it formed part of the Schön Park-and-Palace Complex.
An industrial residence
The palace was built along the northern edge of a worsted-spinning mill, an industrial plant producing fine, smooth yarn from combed wool fibers. A park surrounded the residence, which stands on the left bank of the Czarna Przemsza River at the boundary between Sosnowiec’s Pogoń and Środula districts.
Alterations and later uses
During the 1940s, the original facade facing the railway was moved to the south side, where it replaced a large orangery that had been demolished. The building later took on several public and cultural roles. The Museum in Sosnowiec has occupied the palace since 1985, and a representative hall of Sosnowiec’s Civil Registry Office has been located there since 1991. A restaurant opened in the building in 1998, which also contains the Trójkąt w Kole gallery and café.
The palace entered Poland’s register of monuments under number A-1241 on 10 April 1980.
Remains
Exterior architecture
Plan and roof
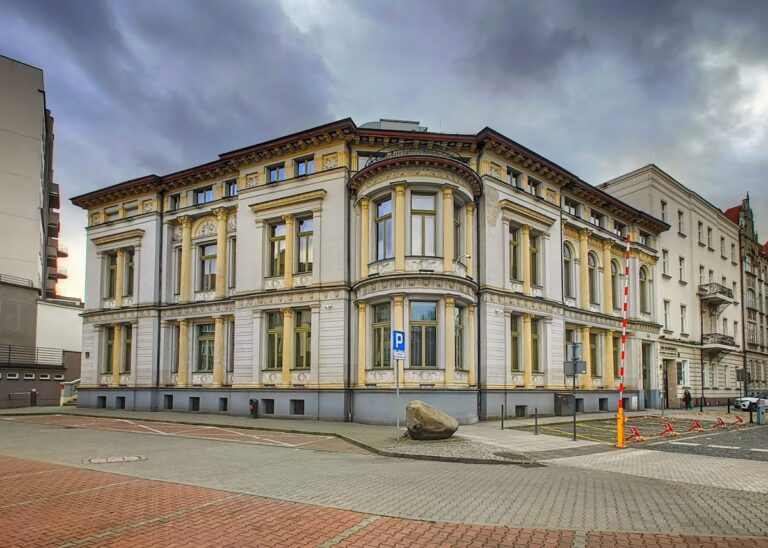
The palace has a quadrilateral plan and rises four storeys in a Neo-Baroque composition, a nineteenth-century revival of Baroque architectural forms. Turrets occupy three corners, each finished with an onion-shaped cupola, a rounded bulb-like roof. The main roof is mansard-shaped, with two slopes on each side and a steeper lower slope that creates additional roof space.
Facades and ornament
Terraces are supported by Baroque sandstone columns, while the ground level is faced with stone. Abundant stucco decoration covers the facades. Oak leaves and fruit surround an “S” monogram, and panels carry rocaille ornament based on shell-like and rock-like forms associated with Rococo decoration. Other details include elaborate garlands, cartouches, which are framed ornamental panels, a human-face motif, and herms, sculpted supports formed as human figures or heads with tapering lower sections.
Interior arrangement
The interior was designed with elaborate decoration and facilities suited to a substantial private residence. The ground floor included rooms for social gatherings and living quarters, while richly finished guest rooms occupied another part of the same level. Bedrooms, toilets, and the owner’s private rooms were arranged on the first floor. The second floor contained servants’ rooms, additional guest rooms, and other utility spaces.
Nearby sites