Sielecki Castle: A Historic Fortified Residence and Cultural Centre in Poland
Site at a Glance
- Rating
- 4.5
- Popularity
- Low
- Country
- Poland
- Primary era
- Early Modern
- External website
- Open
- Eras represented
- Medieval, Early Modern, Modern
- Civilizations
- German, Kingdom of Poland, Polish–Lithuanian Commonwealth
- Site type
- Military
- Remains
- Castle
On this page15 sections
History
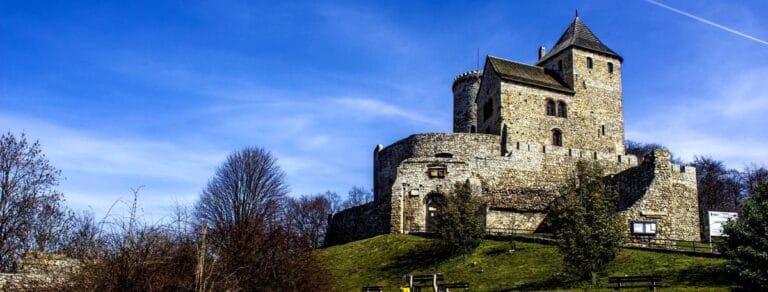
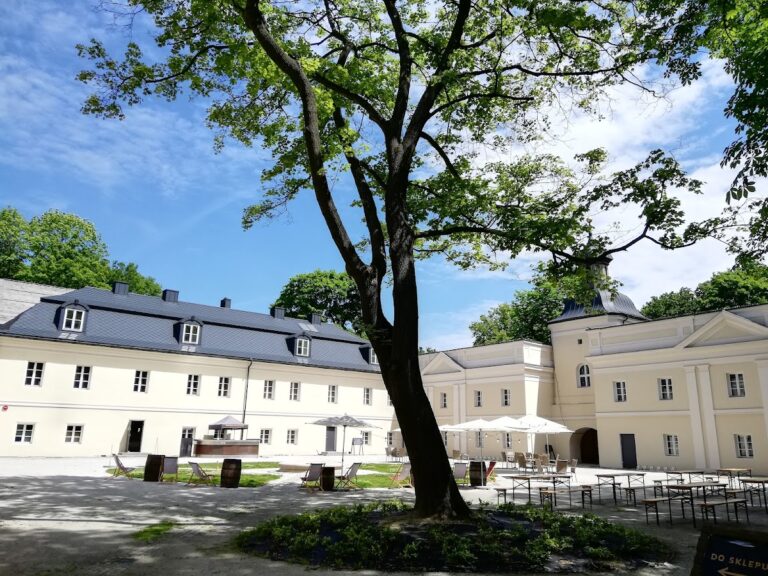
Sielecki Castle is a historic fortified residence in Sosnowiec, Poland, on the left bank of the Czarna Przemsza in the Sielec district. Regarded as the city’s oldest building, it developed from a fortified site with roots in the late Middle Ages and was expanded into a four-winged castle in 1620. Its long history reflects successive noble, royal, industrial, and municipal ownership.
Medieval origins and royal ownership
The castle’s beginnings remain uncertain. Archaeological research and archival investigations indicate that it probably grew from a fifteenth-century defensive site, although an earlier tradition dated its construction only to 1620. The first reference to a defensive structure at Sielec dates to 1403, while a fortalice, meaning a small fortified residence or defensive settlement, is mentioned in 1430.
The Sielec estate changed hands several times during the medieval period. In 1361, Abraham of Goszyce and his son Marek sold it to Otto of Pilcza, the starosta, or royal official, of Sandomierz. Otto died in 1384. A local conflict between Bodzanta of Sielec and Mikołaj Siestrzeniec, the burgrave of Będzin, continued from 1430 to 1434. In 1465, the fortified site passed to Jakub Duch of Dębno, a royal courtier. In 1487, during the recovery of royal estates, Sielec was purchased and transferred to King Casimir IV Jagiellon, a fifteenth-century king of Poland and grand duke of Lithuania.
The Minor family castle
Walenty Minor became owner of Sielec in 1567. In 1620, Sebastian Minor of Przybysławice, heir of Sielec and Obichowo, completed a new castle arranged around a central courtyard. Inventories from 1665 and 1719 preserve the appearance of this phase, and a plaque in the former chapel commemorates the construction.
After the Minors, the estate belonged to the Modrzewski and Tęgoborski families. During the reign of Stanislaus Augustus Poniatowski, the last king of the Polish-Lithuanian Commonwealth, Sielec was owned first by Colonel Michał Żuliński and later by the royal court chamberlain Jordan Stojewski. Stojewski sold the castle in 1802 to the Prussian general Christian Ludwig Schimmelpfennig von der Oye.
Nineteenth-century reconstruction
After Schimmelpfennig von der Oye died on 21 July 1812, his widow Johanna Elisabeth and their 25-year-old son Ludwig, a Prussian officer, sold the castle in 1814 to Prince Ludwig Anhalt-Coethen von Pless, the prince of Pszczyna. A fire in 1824 damaged the building. Rebuilding followed in 1832, with plans prepared by Józef Heintz.
The reconstruction continued in 1841 under Countess Charlotta von Stolberg-Wernigerode zum Hochberg, the subsequent owner of Sielec. In 1856, Count Andrzej Renard of Strzelce Opolskie purchased the estate and castle for his son Jan Renard, who served as the Prussian consul in Vienna. After Jan Renard died in 1874, the castle passed to his heirs and to the associated mining company Gwarectwo “Hrabia Renard.”
Industrial use and cultural renewal
The Renard family and its associated company retained the castle until the Second World War. The building served as offices, and by 1884 it housed the headquarters of the family’s mining company. After 1945, it accommodated the administration of the Sosnowiec mine and temporarily housed a Mining Museum.
In 1977, the castle was transferred to the United Household and Technical Glassworks “Vitropol.” The company established a museum and a central model collection of contemporary glass there. A general renovation took place between 1977 and 1980, and the Museum of Contemporary Glass occupied the building from 1981 to 1995.
After 1990, the castle was adapted as a civil-registry wedding hall, restaurant, and conference complex. Activity ended in 1995 because the building was in very poor condition, and the castle was closed. The city of Sosnowiec took it over in 1994 and began renovation. A further program of renovation, conservation, and archaeological investigation followed from 1999 to 2002.
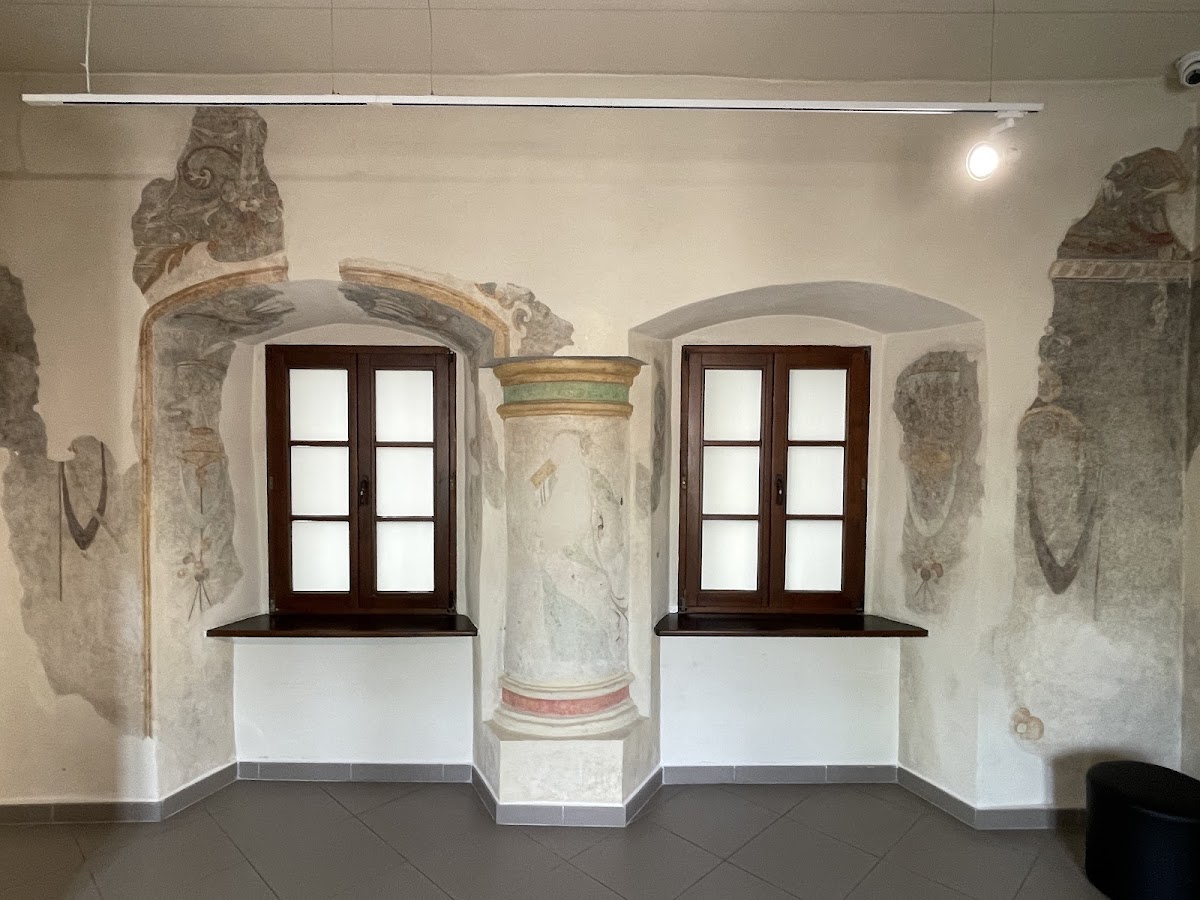
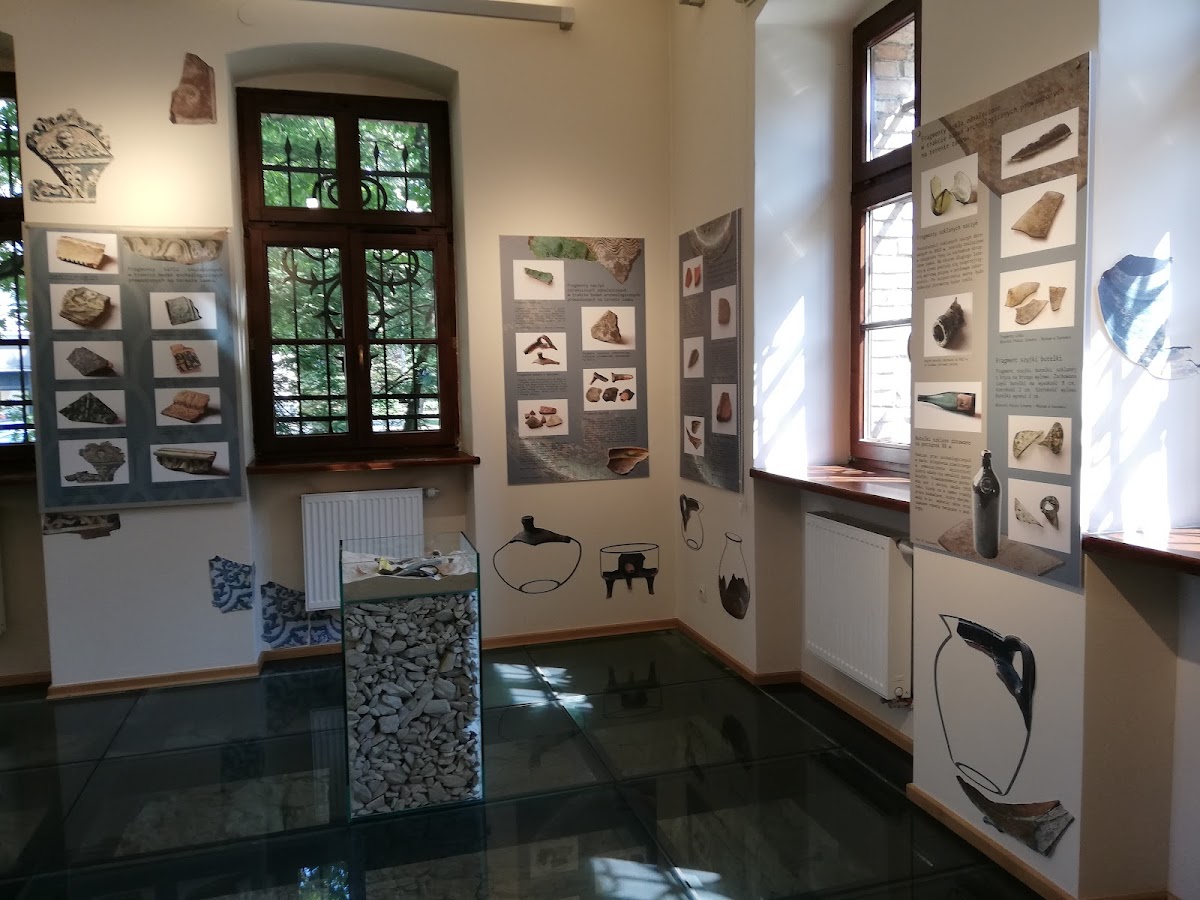
In 2002, the municipal institution Sosnowieckie Centrum Sztuki–Zamek Sielecki was established in the castle. It organizes exhibitions, concerts, and cultural meetings, giving the historic building its present cultural function. Further repair and conservation in 2015 included work on painted architectural decoration in the tower of the north wing and the display of archaeological exposures beneath the tower floor.
Sielecki Castle has been protected as an immovable monument in Poland since 1960 and is also listed under the later heritage designation A/921/2021. It is associated with the Eagle Nests, a group of medieval fortified sites in southern Poland.
Remains
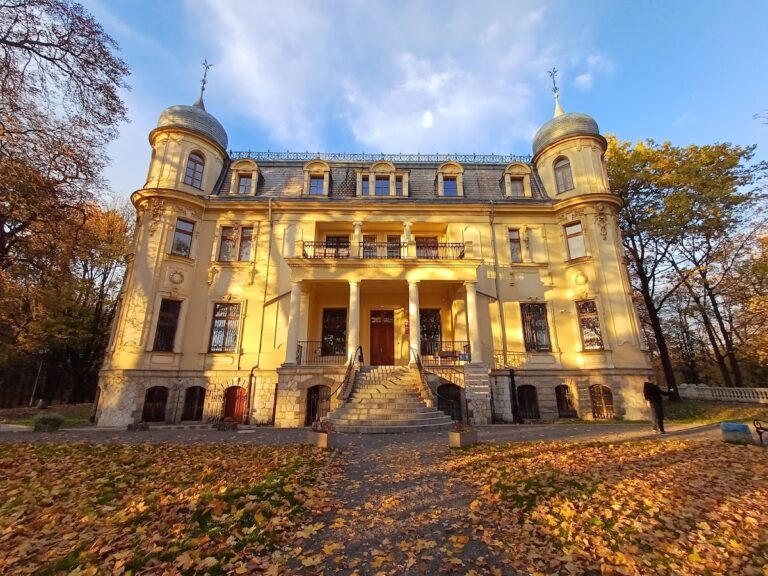
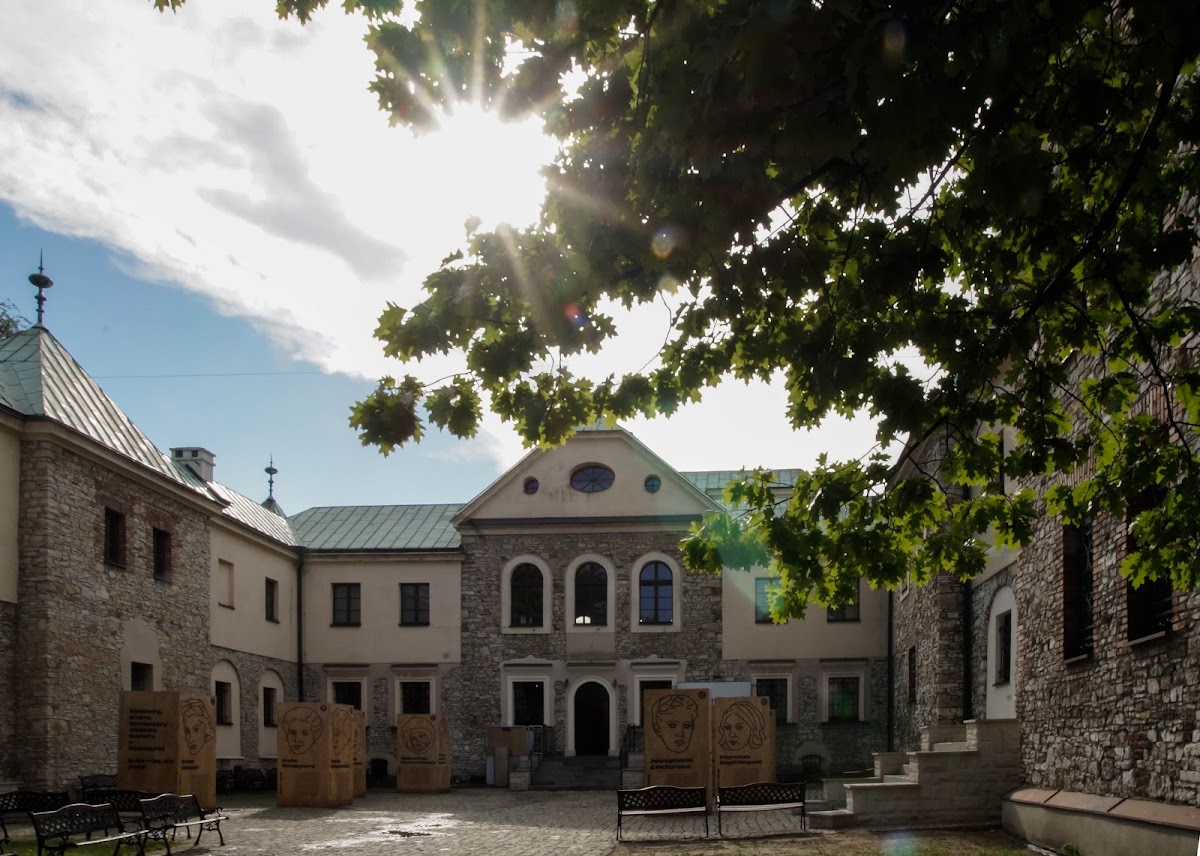

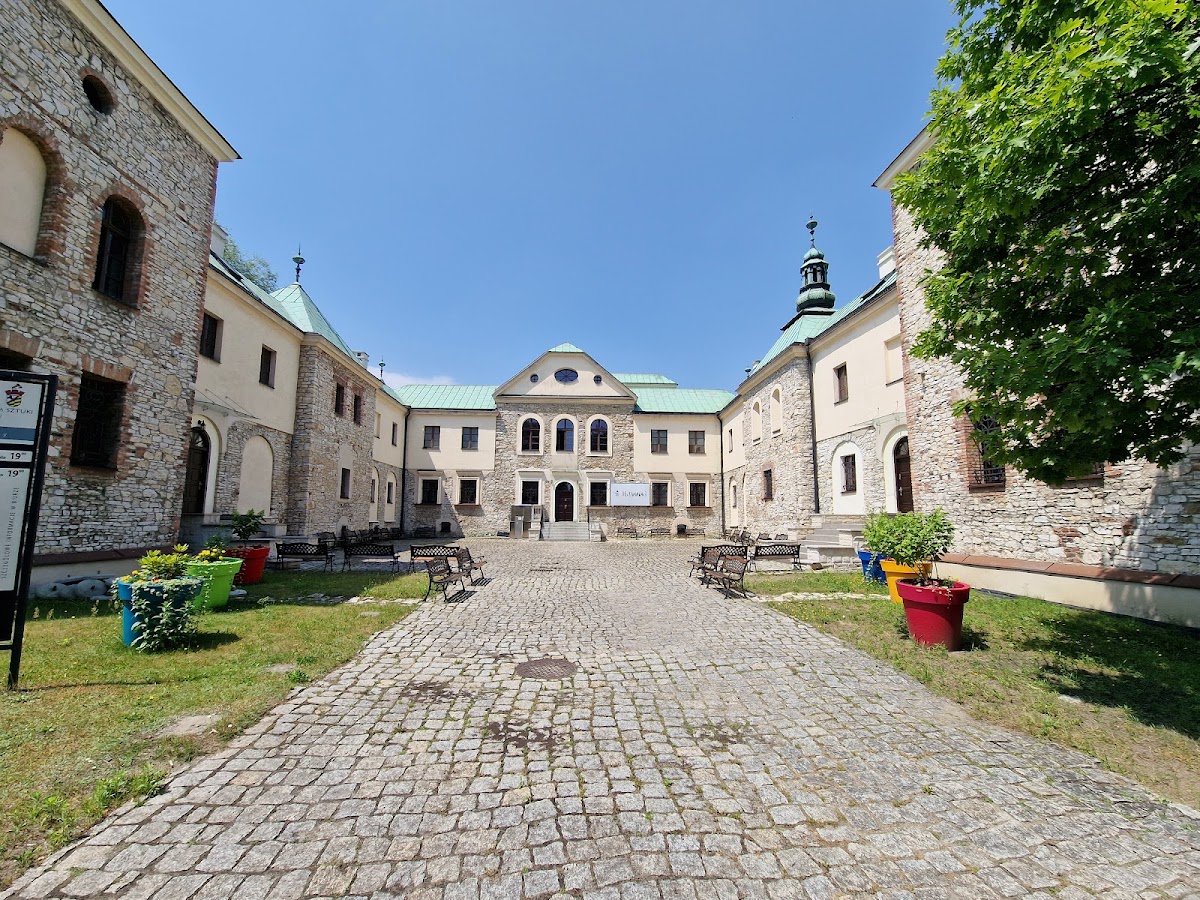
The surviving castle is a two-storey, basemented building constructed from roughly hewn limestone and brick. Its present three-winged form follows a horseshoe plan with an open courtyard. The four corner towers, the building’s substantial massing, and the projecting sections extending from the side wings preserve elements of its earlier defensive character.
Castle plan and defensive fabric
Seventeenth-century complex
The original structure was a defensive fortalice, probably incorporating earlier buildings. In 1620, it was enlarged into a four-winged complex on a quadrilateral plan, with the wings surrounding a central courtyard and towers placed at the corners. This arrangement formed the principal plan of the castle before later rebuilding altered its shape.
Post-fire reconstruction
The 1824 fire was followed by rebuilding in 1832. During the reconstruction, the eastern wing and its entrance gate were demolished, while the moats, the ditches constructed around the fortification, were filled. The present open courtyard and horseshoe plan reflect these changes.
Roofs and former chapel
Roof structures
The main roofs are gabled and covered with sheet metal. The towers have tent-shaped roofs. The former chapel has a hipped roof crowned by a bulbous turret with an octagonal lantern, a raised roof structure that allows light and air through its openings.
Chapel interior
The former chapel occupies the first floor of the north wing. Its interior has a barrel vault, a continuous curved ceiling, with lunettes, curved recesses intersecting the vault, and geometric stucco decoration. A plaque commemorating Sebastian Minor’s construction of the castle in 1620 is preserved inside the chapel. The coat of arms associated with Sebastian Minor is Półkozic.
Archaeological and painted evidence
North-wing tower exposures
Conservation work in 2015 revealed archaeological exposures beneath the floor of the north-wing tower. These visible sections of remains were displayed as part of the work, allowing evidence beneath the later building to be incorporated into the interpretation of the castle.
Conserved polychromy
The same conservation campaign treated polychromy in the tower. This multicoloured painted architectural decoration forms part of the surviving historic fabric of the north wing.