Schloss Bergedorf: A Water Castle and Administrative Seat in Hamburg


Site at a Glance
- Rating
- 4.5
- Popularity
- Medium
- Country
- Germany
- Primary era
- Early Modern
- External website
- Open
- Eras represented
- Early Modern, Modern
- Civilizations
- German, Holy Roman Empire
- Site type
- Military
- Remains
- Castle
On this page8 sections
History
Medieval Origins
The origins of Schloss Bergedorf in Hamburg, Germany, remain uncertain, but a fortified house appears in fourteenth-century records. An earlier defensive installation may have followed Count Albrecht of Orlamünde’s damming of the Bille and establishment of a mill in 1208. One proposed reconstruction places the first fortress around 1212–1220, built by farmers from the Vierlande for Albrecht. The Vierlande was the group of marshland villages historically associated with Bergedorf, including Altengamme, Curslack, Kirchwerder, and Neuengamme. Around 1227, ownership is said to have passed to the dukes of Saxe-Lauenburg.
Until 1420, the complex served intermittently as a residence for the dukes. After the Peace of Perleberg, Lübeck and Hamburg brought the Bergedorf district, including the Vierlande villages and Geesthacht, under their joint rule. This arrangement was a condominium, meaning that two political powers governed the same territory. Around 1420, the castle was renovated and developed into the administrative center of the district.
Joint Rule and Administrative Use
The castle remained connected with the administration of the district for centuries. In 1686, troops of Duke Georg Wilhelm of Lüneburg-Celle occupied the complex. During the period of French rule from 1811 to 1813, French troops used it as a barracks. After French rule ended, district administrator Johann Bernhard Wilhelm Lindenberg, who was also a prominent botanist, arranged the castle’s surroundings as a park and built greenhouses on its southern side.
Hamburg purchased Lübeck’s share in 1868, ending the nearly 450-year condominium. The castle then accommodated several parts of Hamburg’s municipal administration, including the court and police. Its former court and Landherr’s Room recall this phase. A Landherr was a Hamburg official responsible for administering rural districts and their surrounding territories.
Landscape Garden and Museum
Industrialization in the late nineteenth century created demands for a public park. The castle’s fortifications and immediate surroundings were subsequently reshaped as a landscape garden, and the park has been under heritage protection since 1926. Schloss Bergedorf is the only surviving castle within Hamburg’s municipal territory apart from the remains of Harburg Castle.
Since 1953, the castle has housed the Museum for Bergedorf and the Vierlande, which presents the history of the surrounding region. Together with the Rieck House open-air museum, it forms part of Bergedorf’s museum landscape.
Remains
Water-Castle Layout
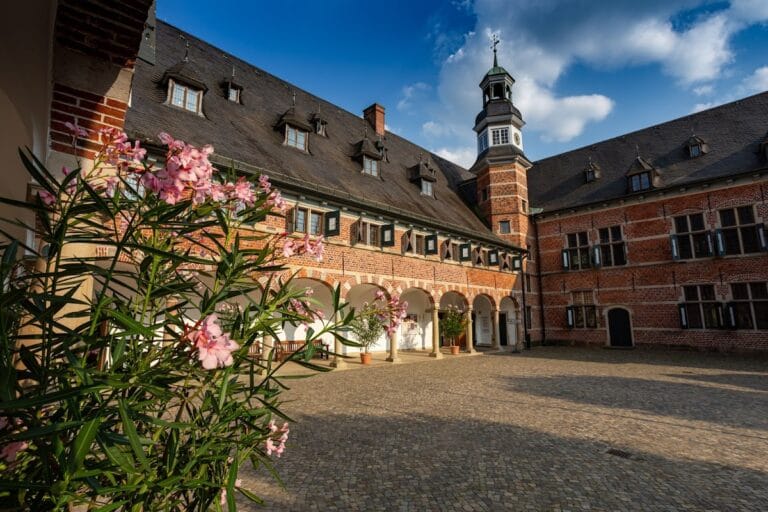
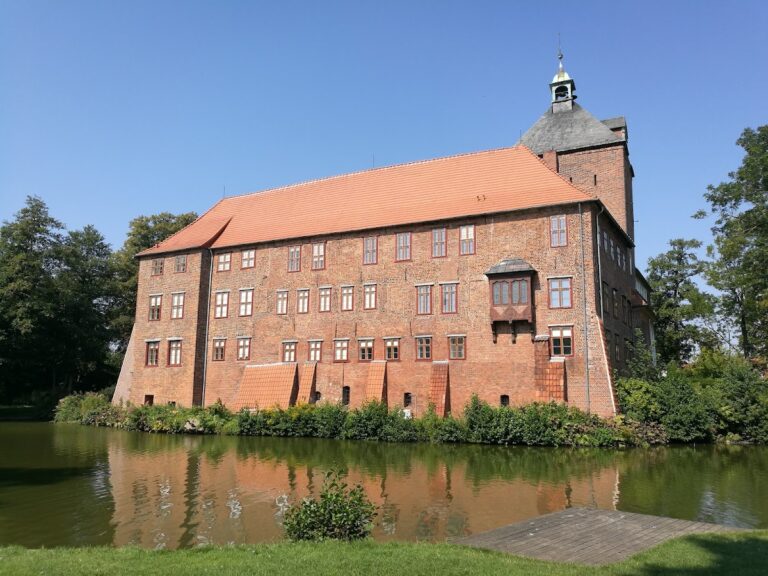
Schloss Bergedorf stands on the Bille in the center of the former settlement core. The approximately 30-by-30-meter complex consists of four wings enclosed by a moat. Its earliest surviving building elements are on the side facing the town. Two opposing wings date from the beginning of the seventeenth century and occupy a transition between Brick Gothic and Brick Renaissance, architectural traditions that use brick as their principal material, with the latter combining brick construction and Renaissance forms. The west wing bears the date 1610.
A half-timbered tract built in 1661 connects the two older wings. The original defensive arrangement remains uncertain. It may have included a palisade enclosure protected by a double moat and drawbridge, together with a substantial refuge tower, a combined residential and service building, stables, and a well. This reconstruction remains tentative because systematic ground investigations have not been carried out.
Gate Building, North Wing, and Tower
Between 1899 and 1901, the dilapidated gate building, north wing, and tower were rebuilt in Neo-Gothic forms that reflected contemporary architectural taste. Additional changes were made during the late nineteenth and early twentieth centuries. A roof turret that had shaped the silhouette of the west wing was removed in 1939.
Interiors and Schlosspark
The former court and the Landherr’s Room survive as interior reminders of the castle’s administrative period. They are furnished in the Heimatstil, a late nineteenth- and early twentieth-century style that used regional forms and furnishings to evoke local identity.
The Schlosspark borders the Bille. Its southern side formerly contained Lindenberg’s greenhouses for his plants, while the former fortifications and the immediate castle surroundings were incorporated into the later landscape garden.