Palazzo Davanzati: A Fourteenth-Century Florentine Merchant Palace


Site at a Glance
- Rating
- 4.6
- Popularity
- Medium
- Country
- Italy
- Primary era
- Medieval
- External website
- Open
- Eras represented
- Medieval, Early Modern
- Civilizations
- Grand Duchy of Tuscany, Republic of Florence
- Site type
- Domestic
- Remains
- Elite Residence
On this page21 sections
History
Palazzo Davanzati is a medieval merchant palace in Florence, Italy, built around the middle of the fourteenth century for the Davizzi family in the architectural tradition of the medieval Florentine residence. The Davizzi were prosperous members of the Arte di Calimala, Florence’s guild of cloth merchants and finishers. The construction is also attributed to Benedetto da Maiano. The palace later became a setting for taxation, music, literature, collecting, and museum display, and remains an important example of the historical reconstruction of a Florentine domestic interior.
From the Davizzi to the Davanzati
After its construction, the palace housed the Office of the Decima, the fiscal institution that collected declarations of private property for taxation. The Bartolini family acquired it in 1516. In 1578 it passed to Bernardo Davanzati, a wealthy Florentine merchant, agronomist, economist, translator, scholar, and historian. The Davanzati family retained the building until 1838, when Carlo Davanzati, its last representative, died by suicide.
The building also had a cultural use in the late eighteenth century, when it housed the Accademia degli Armonici, a musical academy associated with Luigi Cherubini and Pietro Nardini. After the Davanzati ownership ended, the palace was divided into several apartments. Its condition gradually worsened, and some of its spaces were adapted for ordinary domestic use.
Restoration and the Leonardo circle
Restoration promoted by the Orfei owners began around 1884. The palace narrowly escaped demolition before the antiquarian Elia Volpi bought it in 1904. Volpi was an Italian collector whose work transformed the building into an influential model of the historic Florentine house. During five years of major restoration, he emphasized its fourteenth-century character, recovered and repaired older wall decoration, and furnished the rooms as a setting for his art collection. The painter Silvio Zanchi added some of the restored decoration.
Before Volpi’s purchase, the palace was briefly connected with an important episode in Italian literary history. In 1902, Giovanni Papini, Giuseppe Prezzolini, and other writers and artists rented a room there to establish the journal Leonardo. The journal published twenty-five issues between 4 January 1903 and August 1907. Papini described the palace at that time as dirty and dark, with partly ruined stairs, damaged walls, obstructed galleries, and an abandoned courtyard. The description helps explain the scale of the intervention that followed.
In 1910, Volpi established his antiquarian gallery in the palace and opened it to the public as the private Museo della Casa Fiorentina Antica, or Museum of the Old Florentine House. Foreign collectors and travelers came to see the assembled furnishings, many of which were intended to provide models for furnishing their own houses. Volpi sold the complete furnishings at a major auction in New York in 1916. The sale became an important episode in the spread of Neo-Renaissance taste in the United States.
Changing collections and wartime use
The house was refurnished in 1920, but these furnishings were sold again in 1924. The Egyptian-born antiquarians Vitale and Leopoldo Bengujat bought them, rented the palace, and acquired the building in 1926. The furnishings were auctioned once more in 1934 and purchased by the Spanish Art Gallery. These repeated changes mean that the objects now displayed in the rooms generally do not belong to the palace’s original household or to the exact periods of its wall decoration.
At the outbreak of the Second World War, the palace belonged to a London antiquarian group. It was requisitioned and placed under the management of Monte dei Paschi. During the war it served several municipal and state functions, including an office for ration cards and consumption control, an electrical-installations office of the State Railways, and a provincial censorship commission. After the war, the palace was returned to its owners. Through Count Alessandro Contini Bonacossi, the Italian state acquired it in 1951.
The museum and its conservation
The Museo dell’Antica Casa Fiorentina opened in the palace in 1956. Its displays brought together paintings, furniture, and domestic objects from the National Museum of the Bargello, Florence’s galleries, and private donations. Together they recreated the atmosphere of a traditional Florentine house rather than preserving a single documented household collection.
Serious structural instability forced the museum to close in 1995. A major consolidation campaign was directed first by the architect Laura Baldini and later by Fulvia Zeuli, with the engineer Leonardo Paolini as consultant. The rooms reopened progressively from 2007 through June 2009. Palazzo Davanzati had already appeared in the 1901 list of the General Directorate of Antiquities and Fine Arts as a monumental building to be considered part of Italy’s national artistic heritage. It is now associated institutionally with the Bargello museums.
Remains
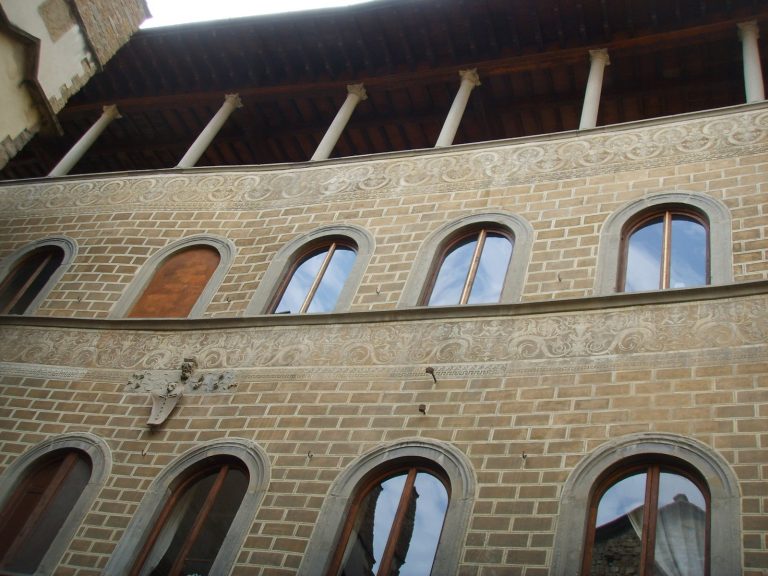
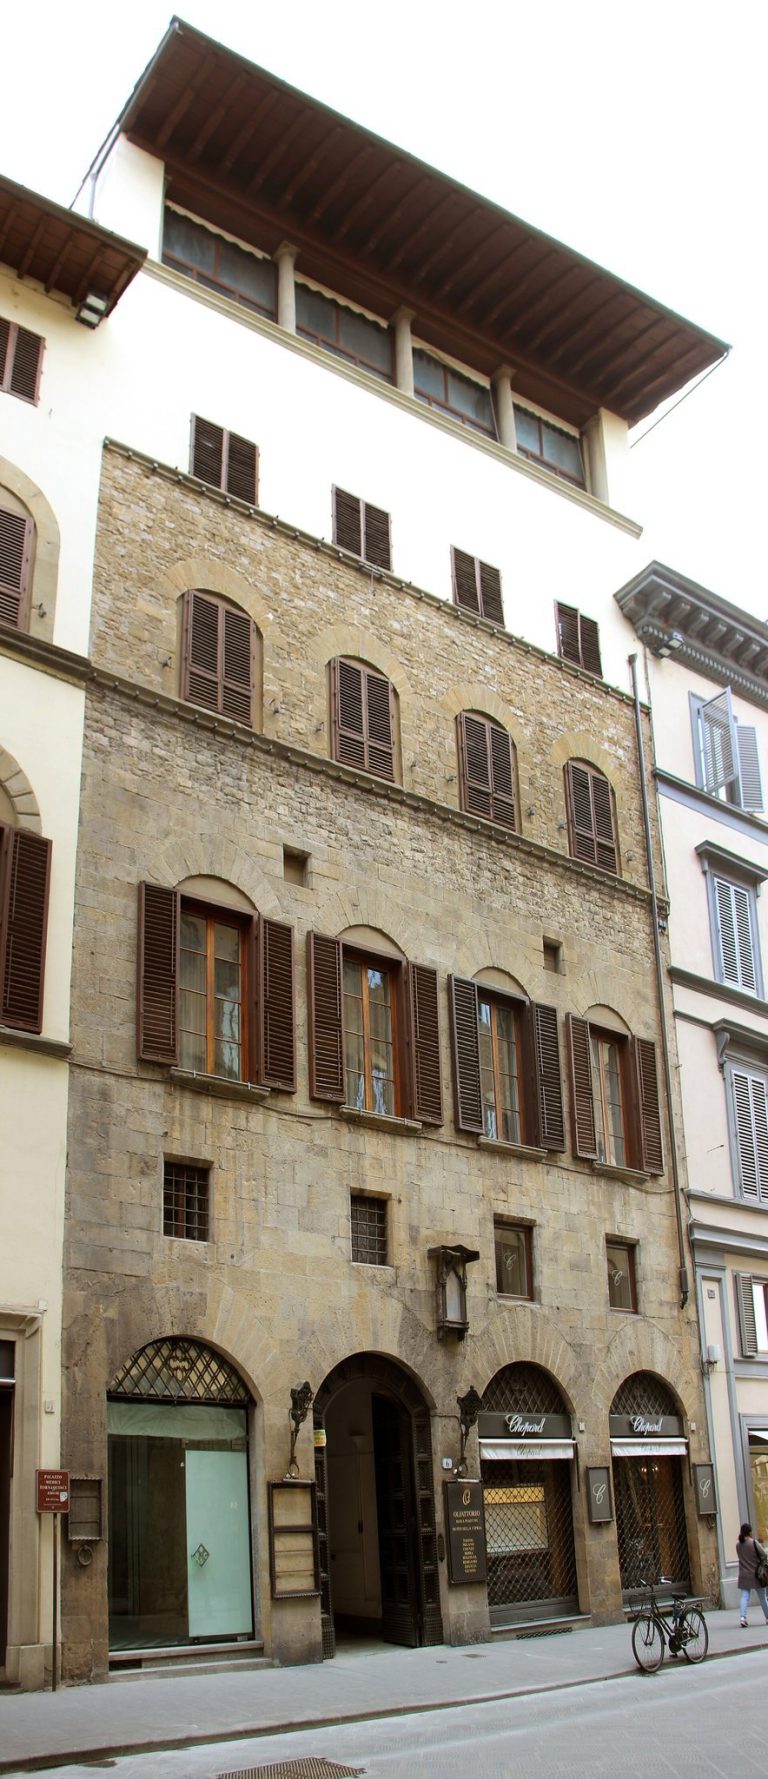
Palazzo Davanzati occupies a narrow, tall frontage on Via Porta Rossa, facing Piazza Davanzati. Its surviving fabric combines a medieval merchant palace with later additions and museum integrations. The ground floor is marked by three broad openings faced with rusticated sandstone. Above them, the three upper floors have five window bays with low segmental arches, emphasized by horizontal string courses. A large altana, or elevated open loggia, was added in the sixteenth century beneath a strongly projecting roof. It replaced earlier battlements associated with medieval Tuscan tower houses and is linked with Bernardo Davanzati.
Facade and entrance loggia
Street facade
The center of the facade carries a large Davanzati heraldic shield. It was once regarded as a fifteenth-century work and was sometimes associated with Donatello, but it is now described as a Mannerist work from Bernardo Davanzati’s period. Numerous iron decorations shaped like the letter “R” and other probably Neo-Medieval elements cover the facade. They had both decorative and practical purposes, serving as supports for colored textiles, drying cloths, and birdcages. Iron holders for torches or flags remain beside the windows.
Entrance loggia
The entrance originally opened into the family’s private loggia facing the street. Later, when shops occupied this space, its openings were blocked. The loggia is divided into three bays by cross vaults and contains four defensive openings in the floor above. Through these machicolation openings, people on the first floor could watch the loggia and repel attackers with projectiles or boiling liquids.
The loggia now contains a painted Corbinelli coat of arms, other Davizzi arms, two marble plaques commemorating Elia Volpi’s restoration, and photographs and objects connected with the palace’s former antiquarian display. An old visitors’ autograph album is also preserved there. Detached wall paintings from demolished houses of the Davanzati, Pilli, and Lamberti families are displayed in the entrance area. Those houses once stood in nearby lanes before Florence’s nineteenth-century urban renewal removed them.
Courtyard and circulation
Water system and portico
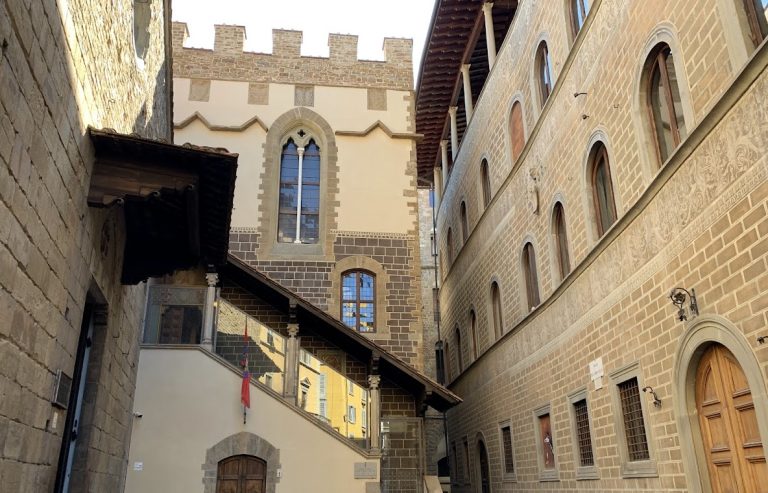
The courtyard forms the spatial center of the palace. Stairs, passages, and galleries on the upper levels surround the open space. A private wall well in one corner used pulleys to raise water to every floor. Numerous spouts directed rainwater toward a slightly sloping impluvium, a shallow collecting basin, and then into a basement cistern that supplied the well.
A portico runs along two sides of the courtyard. It is formed by arches, vaults, and octagonal piers with foliage capitals. One capital carries carved figures that may represent members of the Davizzi family. Two Davanzati coats of arms are also present. One dates from the fifteenth century and was reused from a demolished residence. It bears papal insignia and an inscription commemorating Giuliano Davanzati’s appointment as a Knight of the Golden Spur in 1434.
Entrances and courtyard furnishings
Three doors with wrought-iron gates connect the courtyard with the surrounding lanes. Mules and donkeys used these entrances to bring provisions to the cellars. The courtyard furnishings include a carved northern Italian chest from the seventeenth century and a Lombard chest-bench from the late seventeenth century. Fragments of fourteenth- and fifteenth-century wall decoration are displayed alongside an anonymous late-Gothic scene of ladies and knights in a woodland. A genealogical tree made shortly after 1676 records the relationships of the Davanzati family.
Staircase and devotional works
A steep stone staircase on the left is supported by flying arches and corbels. The upper floors project over the courtyard on large brackets. Near the first flight are a detached fresco of the Madonna and Child from the second half of the thirteenth century, a fourteenth-century capital with heads that may represent members of the Davizzi family, and a fourteenth-century lion sculpture on the balustrade. The fresco may come from an Umbrian school and was removed from the demolished church of San Salvatore in Mantua.
Principal floors
Plan and great hall
The first and later principal floors follow a broadly repeated arrangement. A large rectangular street-facing salone, or great hall, occupies the north side. Two service rooms lie to the east, while a large trapezoidal room extends to the west. The tip of that room may contain a small agiamento, a medieval or Renaissance toilet, and it adjoins a smaller studiolo, or private study, on the south. Bedrooms occupy the southeast corner and have independent access from the courtyard gallery. Their projection forms a spur toward the rear lanes, and their irregular alignment may preserve part of an earlier independent Davizzi tower house incorporated into the palace.
On the first floor, the arrangement includes a great hall corresponding to the ground-floor loggia, a dining room, a study, and a bedroom beside the courtyard portico. The principal salone has five windows and a richly decorated ceiling. The first two bays on the right retain fourteenth-century decoration, while the third and fourth are fifteenth-century. Wall hooks once supported textiles and tapestries. The room also contains two column tapestries and a back panel with grotesques from a Florentine workshop of the first half of the seventeenth century.
The collection in the salone includes three glazed terracotta busts of Roman emperors by Benedetto Buglioni, a fifteenth-century Tuscan credenza with a Ferrara-school Madonna of the Book, and a Madonna of Mercy with Serragli arms attributed to Marco della Robbia and dated 1528. Other works include a Florentine painted altar panel from about 1450 to 1475, a Lombard statuette of a saint-pope from about 1490 to 1510, two Italian walnut high-backed chairs from about 1650, a fifteenth-century Florentine inlaid cabinet, and a marble Bust of a Boy attributed to Antonio Rossellino.
Further furnishings include a sixteenth-century Florentine walnut table with two contemporary caskets, Medici column tapestries from about 1550 to 1600, a sixteenth-century Tuscan three-door cupboard, Sienese candle-bearing angels, and a Madonna and Child in stucco and plaster attributed to the workshop of Lorenzo Ghiberti. A Tuscan tondo of the Madonna and Child with two saints, a polychrome Umbrian Madonna and Child from the mid-thirteenth century, and other devotional works complete the reconstructed room.
Parrots Hall and adjoining study
The Sala dei Pappagalli, or Hall of the Parrots, was probably a dining room. Its restored late-fourteenth-century wall paintings imitate draperies and tapestries. Parrots, trees, and columns occupy the upper register. The room contains fourteenth- and fifteenth-century ceramic basins, jugs, and bowls from Florentine, Umbrian, and Latian workshops, together with seventeenth-century Montelupo maiolica, an Italian bellows, and a Bolognese cupboard from the first half of the fifteenth century.
Among the other objects are a late-sixteenth-century Florentine-school tondo of the Madonna and Child with saints, a stucco Madonna and Child from the school of Desiderio da Settignano, fratina chairs, a sixteenth-century Tuscan credenza, an Italian coffer with iron straps, and two wafer irons in the fireplace. The adjoining studiolo contains panels by the Scheggia showing the Triumvirs Consulting the Oracle and the Story of Susanna, scenes of Andromeda, and works by the Master of Serumido and Antonio di Donnino del Mazziere. It also displays a Florentine writing cabinet, an early-sixteenth-century Venetian cabinet, a Lombard iron strongbox, a Florentine coin cabinet, and a bronze Medici Venus attributed to Massimiliano Soldani Benzi.
Peacocks Hall and upper salone
The bridal chamber, called the Sala dei Pavoni or Hall of the Peacocks, is reached through a narrow corridor. Its paintings imitate geometric textile hangings decorated with lions, crowns, and fleurs-de-lis. A row of coats of arms belonging to families allied with the Davizzi appears among peacocks and other figures. The room contains a Tuscan Genoese-style bed from the second half of the sixteenth century, a Lombard cradle, a Tuscan prie-dieu, and a domestic devotional triptych attributed to Neri di Bicci. The triptych includes the Coronation of the Virgin, Tobias and the Angel, Saint Paul, and the Annunciation, and frames a terracotta Madonna and Child from the school of Desiderio da Settignano.
The corresponding upper salone contains four Flemish tapestries from the fifteenth century depicting Stories of David and Bathsheba. Other works include a stucco Madonna by Gregorio di Lorenzo from about 1470, fifteenth- and sixteenth-century bronzes, a portrait of Giovanni di Bicci de’ Medici attributed to Zanobi Strozzi, and a workshop Madonna of the Milk by Bicci di Lorenzo from about 1420 to 1430. Furniture and devotional objects include a Florentine chest-bench, Venetian coffers with Oriental-style decoration, a Tuscan credenza altered in the nineteenth century, a wooden triptych of the Coronation of the Virgin from about 1390 to 1410, a crucifix attributed to Jacopo del Sellaio, and a Florentine Adoration of the Child.
Second-floor study and bedroom
The second-floor studiolo contains two late-fifteenth-century trousseau chests from Lombard and northern Italian workshops, a Tuscan-Umbrian inlaid lettuccio restored in the nineteenth century, and semicircular panels by the Scheggia representing Petrarch’s Triumphs of Love, Death, Fame, and Eternity, together with the Story of Susanna. Other works include a tabernacle with Saint Stephen by Spinello Aretino, a bronze Venus and Cupid from the workshop of Tiziano Aspetti, a Florentine marble Profile of a Youth, a Lombard saint, and a Trinity with Saints Dominic and Jerome from the school of Jacopo del Sellaio.
The second-floor bedroom is the only room whose decoration was executed in fresco. Its figurative frieze presents stories of love, adventure, and death from the medieval legend of the Castellana di Vergi. The rest of the rooms have painted wall decoration. The room contains a Tuscan columned bed with nineteenth-century additions, a southern Italian cradle, a Tuscan prie-dieu, a carved small chest, and a Florentine coffer painted with scenes of the Judgment of Paris. A Sienese workshop chest from the first half of the fourteenth century and a Florentine-school Crucifixion from the same period are also present.
The entire salone was restored in 2007. The wall paintings were applied mainly to a single, relatively smooth layer of plaster without visible daily divisions in the work. Red earth, ochre, and green earth were used for the preliminary drawing, while the painted surface employed egg tempera and pigments including minium, lead white, gypsum, vermilion, and azurite, either separately or mixed.
Upper rooms and domestic displays
Camera delle Impannate
The third-floor Camera delle Impannate, or Room of the Window Panels, has a frieze depicting a garden with vessels. Its furnishings include a sixteenth-century bed incorporating seventeenth- and nineteenth-century elements, a Sicilian embroidered cover, a Tuscan chest from the first half of the fifteenth century, a mirror altered in the nineteenth century, and a wrought-iron torch holder possibly dating from the fourteenth century. An eighteenth-century cradle, low chairs, a prie-dieu, and iron fireplace tools complete the room.
Niches hold a Sienese processional mannequin from the early sixteenth century and a painted terracotta Saint Onuphrius associated after restoration with the circle of Jacopo Sansovino. Antique cushions and slippers are displayed with a stucco Madonna and Child derived from a prototype by Benedetto da Maiano. After 2014, the lace, embroidery, and practice pieces known as imparaticci were rehoused on the third floor, and the former adjoining room became a storage area.
Kitchen and textile room
The kitchen was placed on the top floor to keep smoke and vapors from spreading through the house and to make escape easier in the event of fire. It contains a northern Italian cupboard, a Tuscan-workshop table, and historic domestic tools including a kneading trough, spit, citrus press, lamps, looms, an iron, and a distaff. The kitchen is non-operational and presents period utensils as part of the domestic reconstruction.
The room beside the kitchen corresponds to the saloni on the lower floors. It contains a fourteenth-century Sienese-workshop chest and educational panels about daily life in the fourteenth century. After 2020, it was arranged for the museum’s textile collections, which are held in display cases and drawers. Across the palace, the furnishings are assembled rather than generally original to the rooms. Their purpose is to recreate the atmosphere of a medieval and Renaissance Florentine residence while the surviving building, painted decoration, and architectural layout provide the historical framework.