Villa del Principe: Andrea Doria’s Suburban Residence in Genoa


Site at a Glance
- Rating
- 4.5
- Popularity
- Medium
- Country
- Italy
- Primary era
- Early Modern
- External website
- Open
- Eras represented
- Early Modern
- Civilizations
- Genoese
- Site type
- Domestic
- Remains
- Palace
On this page24 sections
History
Villa del Principe is a sixteenth-century suburban villa in Genoa, Italy, built for the Genoese admiral, naval commander, and statesman Andrea Doria. Created outside the city walls during the Renaissance, it became his private residence and a setting for visits by emperors, kings, rulers, and diplomats. Its position near the former Porta di San Tomaso, on the route toward Capo di Faro and the Lanterna, placed it beyond the urban palace system later known as the Palazzo dei Rolli.
Andrea Doria and the creation of the villa
Andrea Doria acquired a villa at Fassolo from the Lomellini family in 1521. The Lomellini had obtained the property from the Recanelli family in 1498. French occupation and the military events surrounding Genoa in 1528 devastated the villa. After helping to liberate Genoa from French control, Doria purchased the adjoining Giustinani Furneto palace in 1529 and commissioned the renovation of the combined property.
The main work took place between 1529 and 1533 under Perino Buonaccorsi, known as Perino del Vaga, and artists associated with the tradition of Raphael. The two earlier architectural units were integrated into a single residence while remaining distinguishable. This combination of existing buildings and new decoration shaped the complex character of Villa del Principe, whose additions and alterations make a single stylistic classification difficult.
The villa was conceived as Doria’s private home, but its role quickly extended beyond domestic life. Doria received Charles V there in 1529 and 1533, and Philip II of Spain in 1548. Receptions by the sea, jousts, and celebratory fires formed part of the ceremonies held for distinguished guests. During the sixteenth century, the residence became a major center of Genoa’s political, artistic, and social life, described as the only court the Republic of Genoa ever had.
Residence and political influence
Andrea Doria lived at Fassolo until his death in 1560. He preferred the villa to the palace that Genoa presented to him after the city’s liberation in 1528. From Fassolo he maintained his political influence while remaining apart from the daily political activity concentrated in the Palazzo Ducale. Doria had declined the offered headship of the state and instead became a central figure in the restored aristocratic republic.
His decision to establish an isolated suburban residence affected the development of Genoese society and architecture. Genoese aristocrats subsequently built grand city palaces and suburban villas and increased their investment in artistic patronage. This expansion of architectural and cultural activity formed part of the period later associated with the “Century of the Genoese.”
Expansion under the Doria heirs
After Andrea Doria’s death, the villa grew toward the west. The expansion is associated with his successor, Giovanni Andrea I Doria, and with Antonio Roderio, who constructed additional rooms. In 1578, Giovanni Ponzello continued the work by adding the sea-facing loggias, open-sided architectural galleries that extended the residence toward the southern view.
By the end of the sixteenth century, Giovanni Andrea I Doria had commissioned the Galleria Aurea as a replacement for the Salone dei Giganti as the principal reception room. Battista Cantone and Luca Carlone constructed the gallery in 1595, while Marcello Sparzo decorated its vault. These works enlarged the villa’s ceremonial capacity and continued the transformation of Andrea Doria’s residence into a dynastic complex.
Later history and conservation
The villa continued to host prominent figures. During the nineteenth century, its guests included Napoleon Bonaparte, Victor Emmanuel II, and Giuseppe Verdi. Its relationship with the surrounding landscape changed sharply after the railway was constructed in 1854, destroying or separating the northern garden from the villa. The later Maritime Terminal replaced Andrea Doria’s private harbor, and the widening of Via Adua further separated the building from the coast.
The property remained with the Doria Pamphilj family and its heirs. Since 2013, it has been owned by the Italian Trust Doria Pamphilj, and the villa functions as a museum open to the public. Bombing in 1944 damaged or destroyed several interior decorations. Restoration campaigns in 1998, 2008, and later years recovered or stabilized surviving painted decoration. The restored Italian garden retains its principal fountains.
Remains
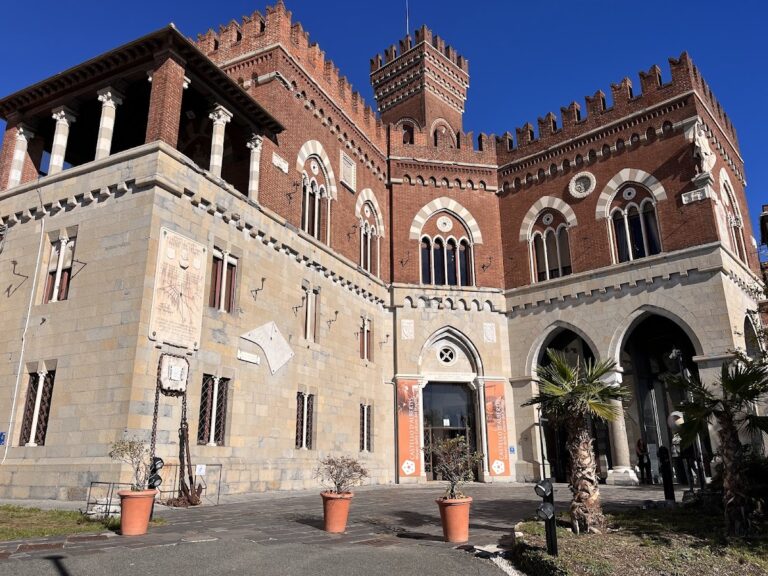
Villa del Principe presents a compact northern facade and an asymmetrical southern elevation facing the sea. The northern side on Via San Benedetto is closed and concentrated around its entrance, while the southern side unfolds through terraces, loggias, and colonnades. The earlier buildings remain distinguishable within the enlarged complex, although Perino del Vaga’s renovation sought greater unity in the rooms on the principal floor.
Facades, courtyards, and loggias
Northern portal
The northern portal was made by Perino del Vaga and Silvio Cosini. Its tympanum bears the Doria coat of arms and the Latin inscription “Fundavit eam Altissimus,” meaning “The Most High founded it.” The entrance belongs to the side of the villa that presents a compact architectural face toward the former inland approach.
Southern elevation and Loggia degli Eroi
The southern elevation alternates colonnades, terraces, and loggias. The Loggia degli Eroi is particularly associated with Perino del Vaga and differs stylistically from the lower courtyard, whose columns are Corinthian. The later lateral loggias use a Serlian design, combining a central arch with narrower openings or bays on either side, and add to the monumentality of the sea-facing elevation.
The Loggia degli Eroi contains an extensive cycle of mythological frescoes and stuccoes by Perino del Vaga. Doria ancestors appear in the guise of ancient heroes, while the vaults present the Roman Virtues. The program connects the family’s identity with classical examples of courage and civic conduct.
Andrea Doria’s ceremonial apartments
Sala della Carità Romana
The Sala della Carità Romana served as the antechamber to the adjoining Salone dei Giganti and could also be used as a dining room. Perino del Vaga painted Roman Charity on the vault, a story presented as an example of filial devotion. Grotesques, ornamental compositions of fantastical and plant-based motifs, and garlands of fruit surround the central subject in a decoration derived from the Raphael-inspired tradition.
The room also contains preparatory cartoons for Luca Cambiaso’s tapestries of the Battle of Lepanto, an allegorical painting representing the transfer of power from Andrea Doria to Giovanni Andrea I Doria, and the Collar of the Order of the Golden Fleece awarded to Andrea Doria by Charles V. The order was a prestigious chivalric institution with roots in the Burgundian world and later links to the Spanish Habsburg monarchy.
Principal room of Andrea Doria’s apartment
The principal room of Andrea Doria’s apartment was the villa’s most ceremonial interior. It hosted festivals and sumptuous banquets, and Charles V’s throne was placed there during his stays. Perino del Vaga covered the extensive vault with a single composition of the Fall of the Giants. A large white-marble fireplace, portraits of Andrea Doria and other family members, and fifteenth-century Flemish tapestries of Burgundian origin depicting episodes from the Alexander Romance complete the room’s ceremonial character.
Perseus and Sacrifices rooms
A room probably used as a winter bedroom contains frescoes of a hero undergoing severe trials and restoring harmony. The imagery alludes to Andrea Doria’s virtues and his claimed role as Genoa’s peacemaker, while the lunettes, semicircular fields in a vault or wall, depict the story of Perseus.
Another probable bedroom contains frescoes by Perino del Vaga, with lunettes showing sacrifices to pagan gods. The room behind it has a seventeenth-century wooden bed. Its vault decoration was damaged by the bombing of 1944, and restoration in 2008 improved the legibility of the surviving work. The lunettes depict the story of Cadmus, the founder of Thebes.
The room behind the Sacrifices room takes its name from the zodiac signs in its lunettes. War damage in 1944 left the southeastern lunettes with images of Pisces, Aquarius, and part of Capricorn. A stucco bas-relief of the Phoenix occupies the center of the vault.
Rooms of the later extensions
Giovanni Andrea I Doria’s decorated rooms
One room belonging to the extensions commissioned by Giovanni Andrea I Doria received a unified stucco cycle by the sculptor Marcello Sparzo of Urbino. Its vault depicted the Judgment of Paris. Three over-door paintings by Domenico Piola, dated 1671, commemorate the marriage of Giovanni Andrea III Doria and Anna Pamphilj, which united the two families.
Another room from Giovanni Andrea I Doria’s extension contained a pictorial cycle by Marcello Sparzo and is now arranged as a dining room. Two rooms contain episodes from the story of Furio Camillo painted by Sparzo. One includes eighteenth-century tapestries representing May and December. The other contains portraits of Cardinal Giorgio Doria by Lucia Casalini Torelli and Cardinal Giuseppe Doria by Filippo Sannari, together with a composition attributed to Antonio Concioli showing the artist painting Cardinal Giuseppe Doria’s portrait.
Battle of Lepanto room
One room originally had a decoration by Perino del Vaga showing Neptune calming the storm after the shipwreck of Aeneas. Because the wall painting used the unusual method of applying oil to a wall, it had deteriorated by the eighteenth century. Annibale Angelini repainted the vault in 1845 with an illusionistic architectural composition.
The room contains the tapestries of the Battle of Lepanto in the position for which they were designed. Giovanni Andrea I Doria commissioned the series from Lazzaro Calvi, who made the central scenes, and Luca Cambiaso, who produced the frames and allegorical figures. The tapestries were woven in Brussels and sent to Genoa in 1591.
Psyche and Arachne rooms
A room heavily damaged by the bombing of 1944 retains lunettes restored during a later intervention. They depict the story of Psyche and Cupid as narrated by Apuleius. The room also displays a portrait of Andrea Doria in the guise of the sea god.
The lunettes of another room show the story of Arachne from Ovid’s Metamorphoses. Its vault was restored in 1998. Perino del Vaga executed the original decoration in a secco technique, applying paint to dry plaster in two superimposed layers.
The room behind the Psyche room retains two identifiable episodes from the story of Philemon and Baucis in its vault lunettes beneath later repainting. The room behind the Arachne room contains an illustration of the myth of Phaethon, treated as an example of punished pride, together with grotesque decoration. It is currently arranged as a bedroom.
Prometheus room and oratory
Marcello Sparzo decorated another room with episodes from the myths of Prometheus, including the Creation of Man, the Theft of Fire, and Prometheus giving life to man. The vault contains a central stucco panel by Sparzo showing the Punishment of Prometheus. From the room, the oratory of Donna Zenobia can be seen, with Passion scenes in fresco attributed to the Genoese painter Lazzaro Calvi.
Galleria Aurea and chapel
Galleria Aurea
The Galleria Aurea is an elongated space open on two sides. Its name refers to the extensive gilding originally used in the gallery. The room contains portraits of earlier members of the Doria family, gilded wooden sculptures, and seventeenth-century wall tables by the Genoese sculptor Filippo Parodi.
Adjoining chapel
The chapel adjoining the Galleria Aurea contains Giovanni Battista Gaulli’s painting of Saint Julian receiving the palm of martyrdom, executed between 1705 and 1706. The chapel forms a religious counterpart to the gallery’s dynastic portraits and ceremonial furnishings.
Gardens, harbor, and former park
Southern Italian garden
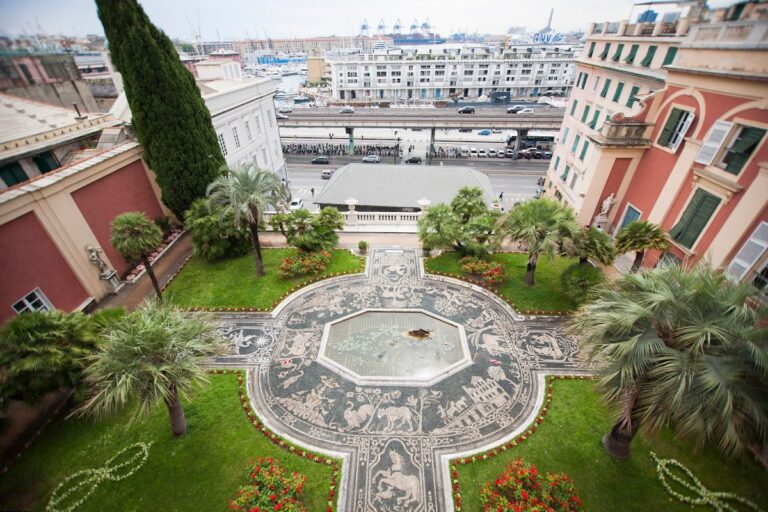
The garden on the southern side, toward the sea, is laid out as an Italian garden and has been restored. It contains the Fountain of the Triton by Giovanni Angelo Montorsoli and the Fountain of Neptune, made by Taddeo Carlone with his brother Giuseppe and son Battista Carlone between 1599 and 1601.
Uphill park and waterworks
The park once connected the villa directly with Andrea Doria’s private harbor and extended uphill behind the property. An artificial lake was created uphill to supply the fountains. The former lake is commemorated by the name of the Lagaccio district. The uphill park also contained monumental stairways, nymphaea, ornamental grottoes or water structures, and an eight-meter-high statue of Jupiter known as “the Giant.” Andrea Doria’s favorite dog, Roldano, was buried at the statue’s base.
The uphill park was transformed by the railway, the construction of Piazza Principe railway station and associated development, and the Albergo Miramare in 1913. The deteriorated statue of Jupiter was demolished in 1939. Together with the later Maritime Terminal and the widening of Via Adua, these changes reshaped the relationship between the villa, its gardens, and the coast.
Nearby sites